

Listing Courtesy of: MLS PIN / Listed By: Lynn Van Norman, Gibson Sotheby's International Realty
288 Millstone Road Brewster, MA 02631
Coming Soon
$899,000 (USD)
OPEN HOUSE TIMES
-
OPENFri, Oct 23:30 pm - 5:30 pm
Description
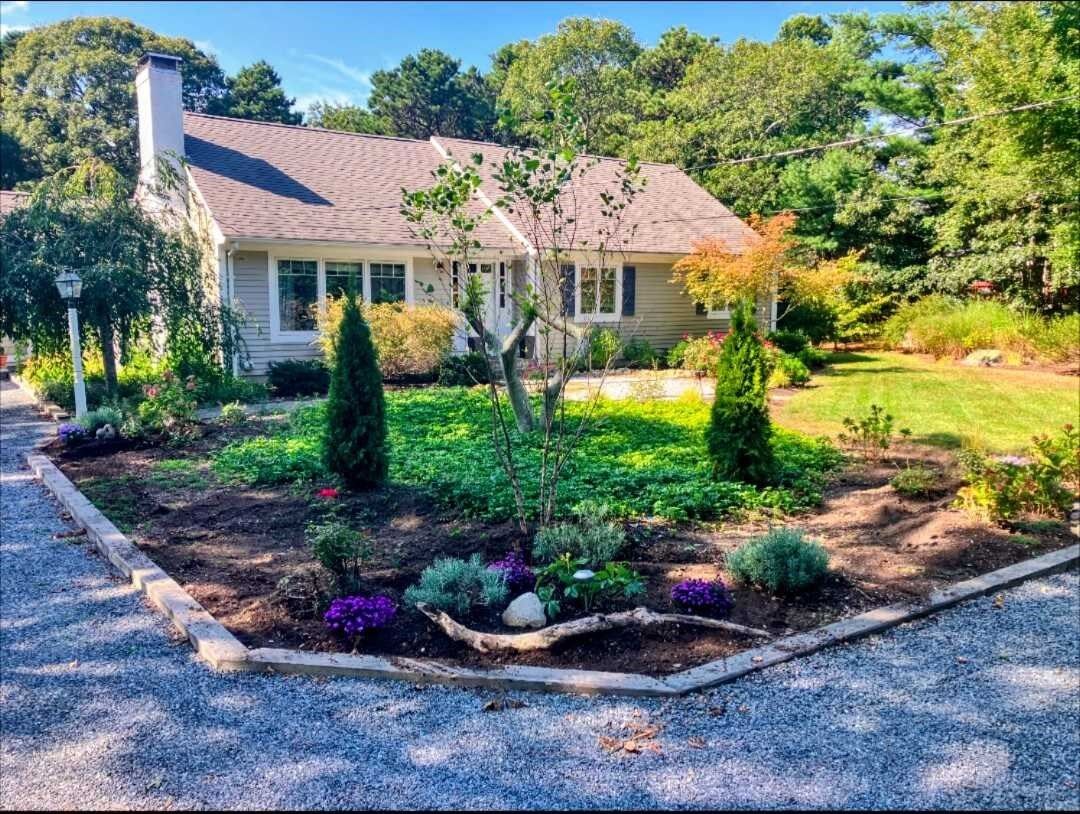
Discover the ease of year-round Cape Cod living in this thoughtfully expanded home, where comfort, flexibility, and connection to the outdoors come together. The welcoming floor plan offers 4 bedrooms, 3 baths, custom built-ins, and multiple thoughtful updates designed for everyday living. Just off the kitchen, a spacious deck invites effortless entertaining, barbecues, or quiet mornings with coffee overlooking the large, private backyard with its thoughtfully designed, low-maintenance, eco-friendly landscape. The finished walk-out lower level features a private entrance, living room, bedroom, half bath, and convenient kitchenette, providing flexible space for guests, hobbies, or a home office. Owners are eligible to join the Blueberry Pond Association (membership fees apply), offering private access to swimming, kayaking, and kayak storage. Ideally located near First Light Beach, Nickerson State Park, the Brewster Community Pool, the Cape Cod Rail Trail, and Millstone Road's new sidewalks, this home places some of Brewster's most treasured outdoor amenities within easy reach. A wonderful place to enjoy the best of Cape Cod in every season.
MLS #:
73582869
73582869
Taxes
$4,832(2026)
$4,832(2026)
Lot Size
0.67 acres
0.67 acres
Type
Single-Family Home
Single-Family Home
Year Built
1968
1968
Style
Ranch
Ranch
County
Barnstable County
Barnstable County
Community
Blueberry Pond
Blueberry Pond
Listed By
Lynn Van Norman, Gibson Sotheby's International Realty
Source
MLS PIN
Last checked Sep 26 2026 at 7:39 PM GMT+0000
MLS PIN
Last checked Sep 26 2026 at 7:39 PM GMT+0000
Bathroom Details
Interior Features
- Range
- Refrigerator
- Dryer
- Washer
- Dishwasher
- Microwave
- Gas Water Heater
Kitchen
- Countertops - Stone/Granite/Solid
- Slider
Subdivision
- Blueberry Pond
Lot Information
- Wooded
- Gentle Sloping
Property Features
- Fireplace: 1
- Fireplace: Living Room
- Foundation: Concrete Perimeter
Heating and Cooling
- Forced Air
- Electric
- Natural Gas
- Central Air
- Heat Pump
Basement Information
- Full
- Sump Pump
- Finished
- Walk-Out Access
- Interior Entry
Homeowners Association Information
- Dues: $80/Annually
Flooring
- Wood
- Tile
Exterior Features
- Roof: Shingle
Utility Information
- Utilities: Water: Public
- Sewer: Private Sewer
- Energy: Attic Vent Elec., Water-Smart Landscaping
Garage
- Attached Garage
Parking
- Stone/Gravel
- Attached
- Total: 5
- Unpaved
Living Area
- 1,446 sqft
Location
Disclaimer: The property listing data and information, or the Images, set forth herein wereprovided to MLS Property Information Network, Inc. from third party sources, including sellers, lessors, landlords and public records, and were compiled by MLS Property Information Network, Inc. The property listing data and information, and the Images, are for the personal, non commercial use of consumers having a good faith interest in purchasing, leasing or renting listed properties of the type displayed to them and may not be used for any purpose other than to identify prospective properties which such consumers may have a good faith interest in purchasing, leasing or renting. MLS Property Information Network, Inc. and its subscribers disclaim any and all representations and warranties as to the accuracy of the property listing data and information, or as to the accuracy of any of the Images, set forth herein. © 2026 MLS Property Information Network, Inc.. 9/26/26 12:39
