

Listing Courtesy of: MLS PIN / Listed By: Joanna Schlansky, Elite Realty Experts, LLC
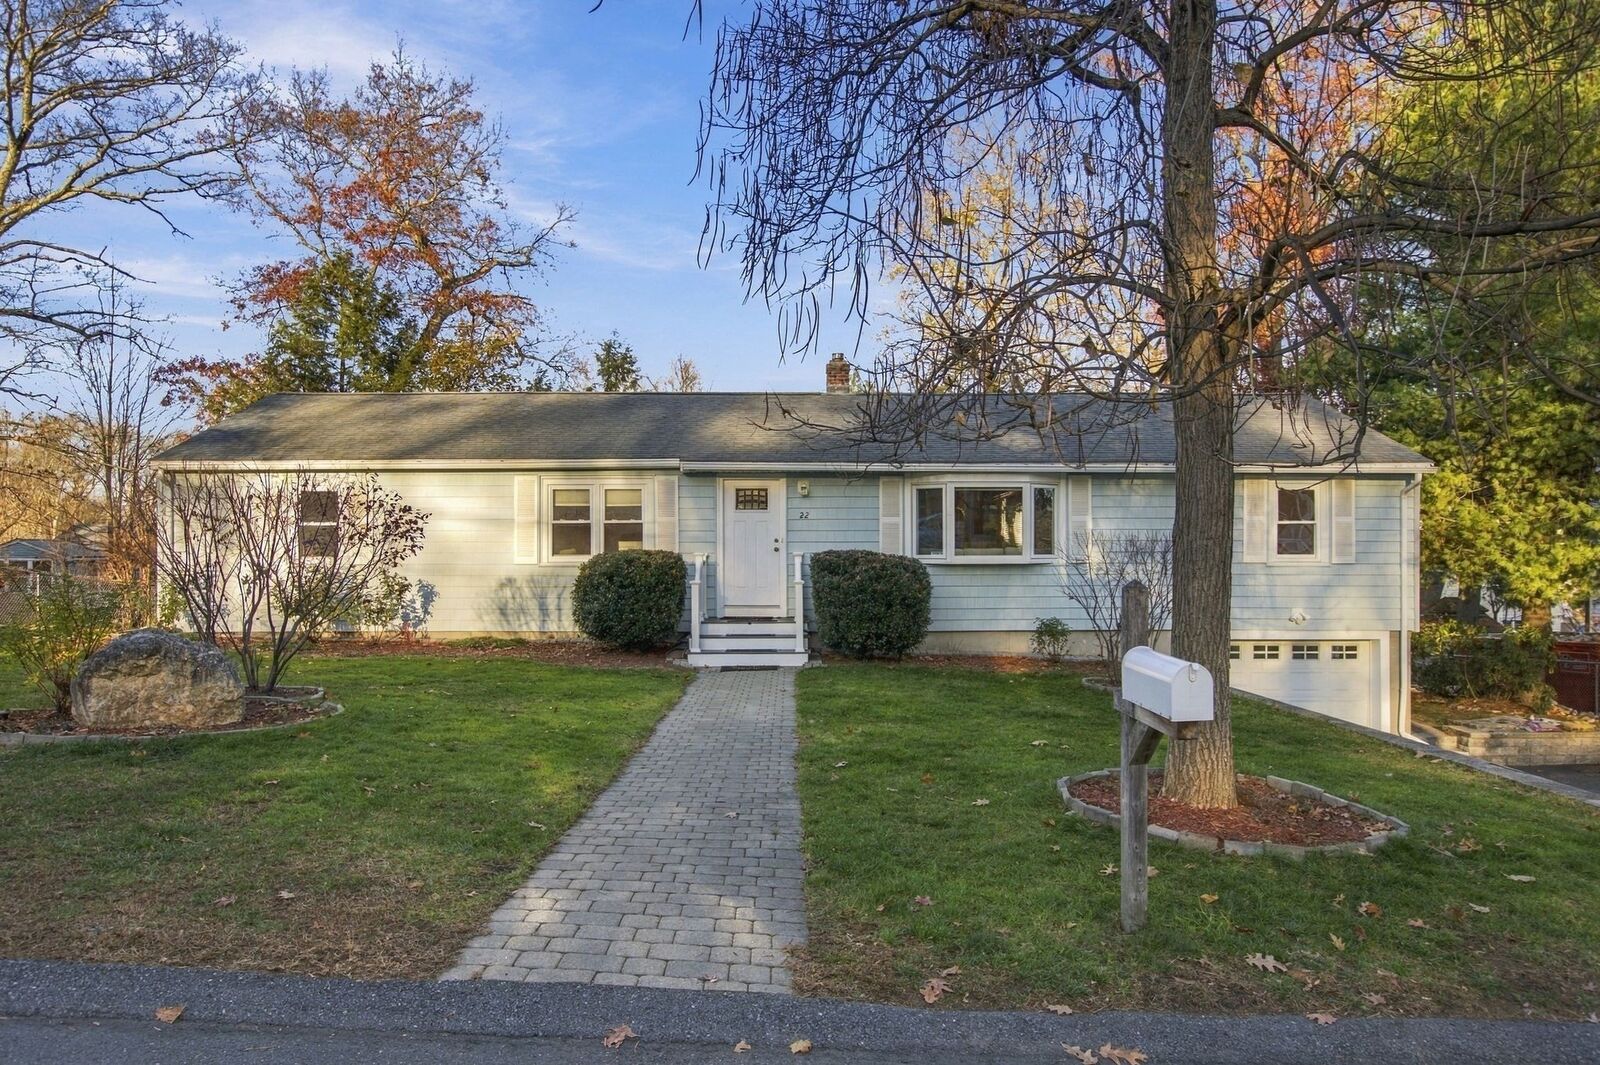
22 Lantern Ln Burlington, MA 01803
Active (1 Days)
$865,000 (USD)
OPEN HOUSE TIMES
-
OPENSat, Nov 2111:30 am - 1:00 pm
-
OPENSun, Nov 221:30 pm - 3:00 pm
Description
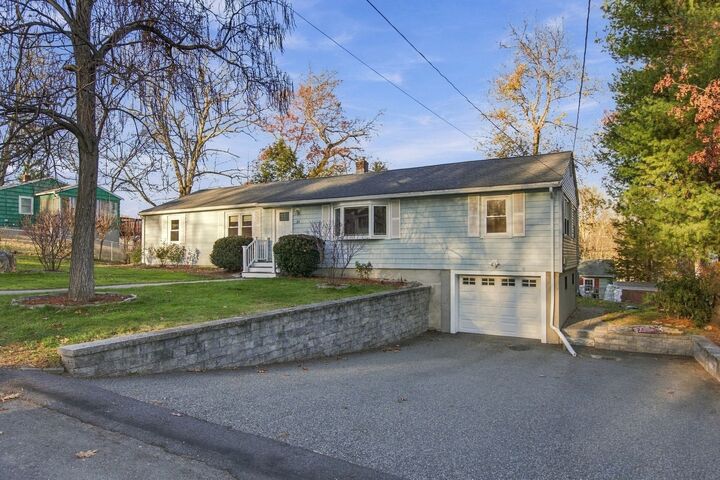
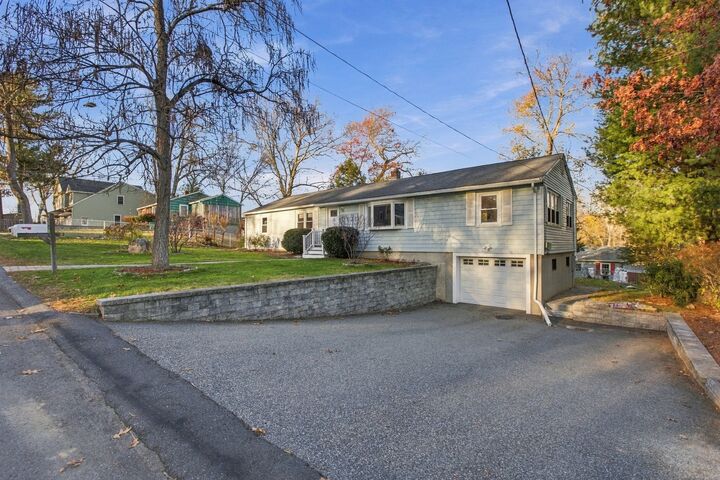
Looking for a home that's truly move-in ready? This beautifully maintained Burlington home checks all the boxes! Offering 4 spacious bedrooms, 2 updated bathrooms, and an impressive list of improvements, this is one you won't want to miss! Step inside and enjoy the bright, open floor plan featuring gleaming hardwood floors and plenty of space for the entire family. The updated kitchen features granite countertops, stainless steel appliances, and opens to the dining area with sliders leading to a spacious deck overlooking the fenced-in backyard. The generously sized primary bedroom offers double closets and direct access to a beautifully updated 3/4 bathroom. The finished lower level provides additional living space, perfect for a family room, home office, exercise area, or playroom. Additional highlights include central air conditioning, updated 200-amp electrical service, and an attached one-car garage ample storage in the unfinished part of the basement. Conveniently located on a quiet street, just a short distance from public transportation, shopping, restaurants, and everything Burlington has to offer. Meticulously maintained and truly move-in ready! Don't miss your opportunity to make this wonderful home yours!
MLS #:
73603658
73603658
Taxes
$6,654(2026)
$6,654(2026)
Lot Size
10,001 SQFT
10,001 SQFT
Type
Single-Family Home
Single-Family Home
Year Built
1955
1955
Style
Ranch
Ranch
County
Middlesex County
Middlesex County
Listed By
Joanna Schlansky, Elite Realty Experts, LLC
Source
MLS PIN
Last checked Nov 19 2026 at 7:37 AM GMT+0000
MLS PIN
Last checked Nov 19 2026 at 7:37 AM GMT+0000
Bathroom Details
Interior Features
- Windows: Insulated Windows
- Den
- Laundry: In Basement
- Mud Room
Kitchen
- Flooring - Hardwood
- Countertops - Stone/Granite/Solid
- Deck - Exterior
- Exterior Access
- Recessed Lighting
- Stainless Steel Appliances
- Gas Stove
- Balcony / Deck
- Slider
- Peninsula
- Open Floorplan
Property Features
- Fireplace: 0
- Foundation: Concrete Perimeter
Heating and Cooling
- Forced Air
- Natural Gas
- Central Air
Basement Information
- Full
- Garage Access
- Finished
- Walk-Out Access
Flooring
- Hardwood
- Flooring - Wall to Wall Carpet
Exterior Features
- Roof: Shingle
Utility Information
- Utilities: Water: Public, For Gas Range
- Sewer: Public Sewer
School Information
- Elementary School: Pine Glen
- Middle School: Msms
- High School: Bhs
Garage
- Attached Garage
Parking
- Paved Drive
- Total: 4
- Attached
Living Area
- 1,736 sqft
Location
Disclaimer: The property listing data and information, or the Images, set forth herein wereprovided to MLS Property Information Network, Inc. from third party sources, including sellers, lessors, landlords and public records, and were compiled by MLS Property Information Network, Inc. The property listing data and information, and the Images, are for the personal, non commercial use of consumers having a good faith interest in purchasing, leasing or renting listed properties of the type displayed to them and may not be used for any purpose other than to identify prospective properties which such consumers may have a good faith interest in purchasing, leasing or renting. MLS Property Information Network, Inc. and its subscribers disclaim any and all representations and warranties as to the accuracy of the property listing data and information, or as to the accuracy of any of the Images, set forth herein. © 2026 MLS Property Information Network, Inc.. 11/18/26 23:37
