

Listing Courtesy of: MLS PIN / Listed By: Stephen Bowen Jr., Moor Realty Group
11 Columbia Street Chelmsford, MA 01863
Active (0 Days)
$695,000 (USD)
OPEN HOUSE TIMES
-
OPENSun, Nov 1511:00 am - 2:00 pm
Description
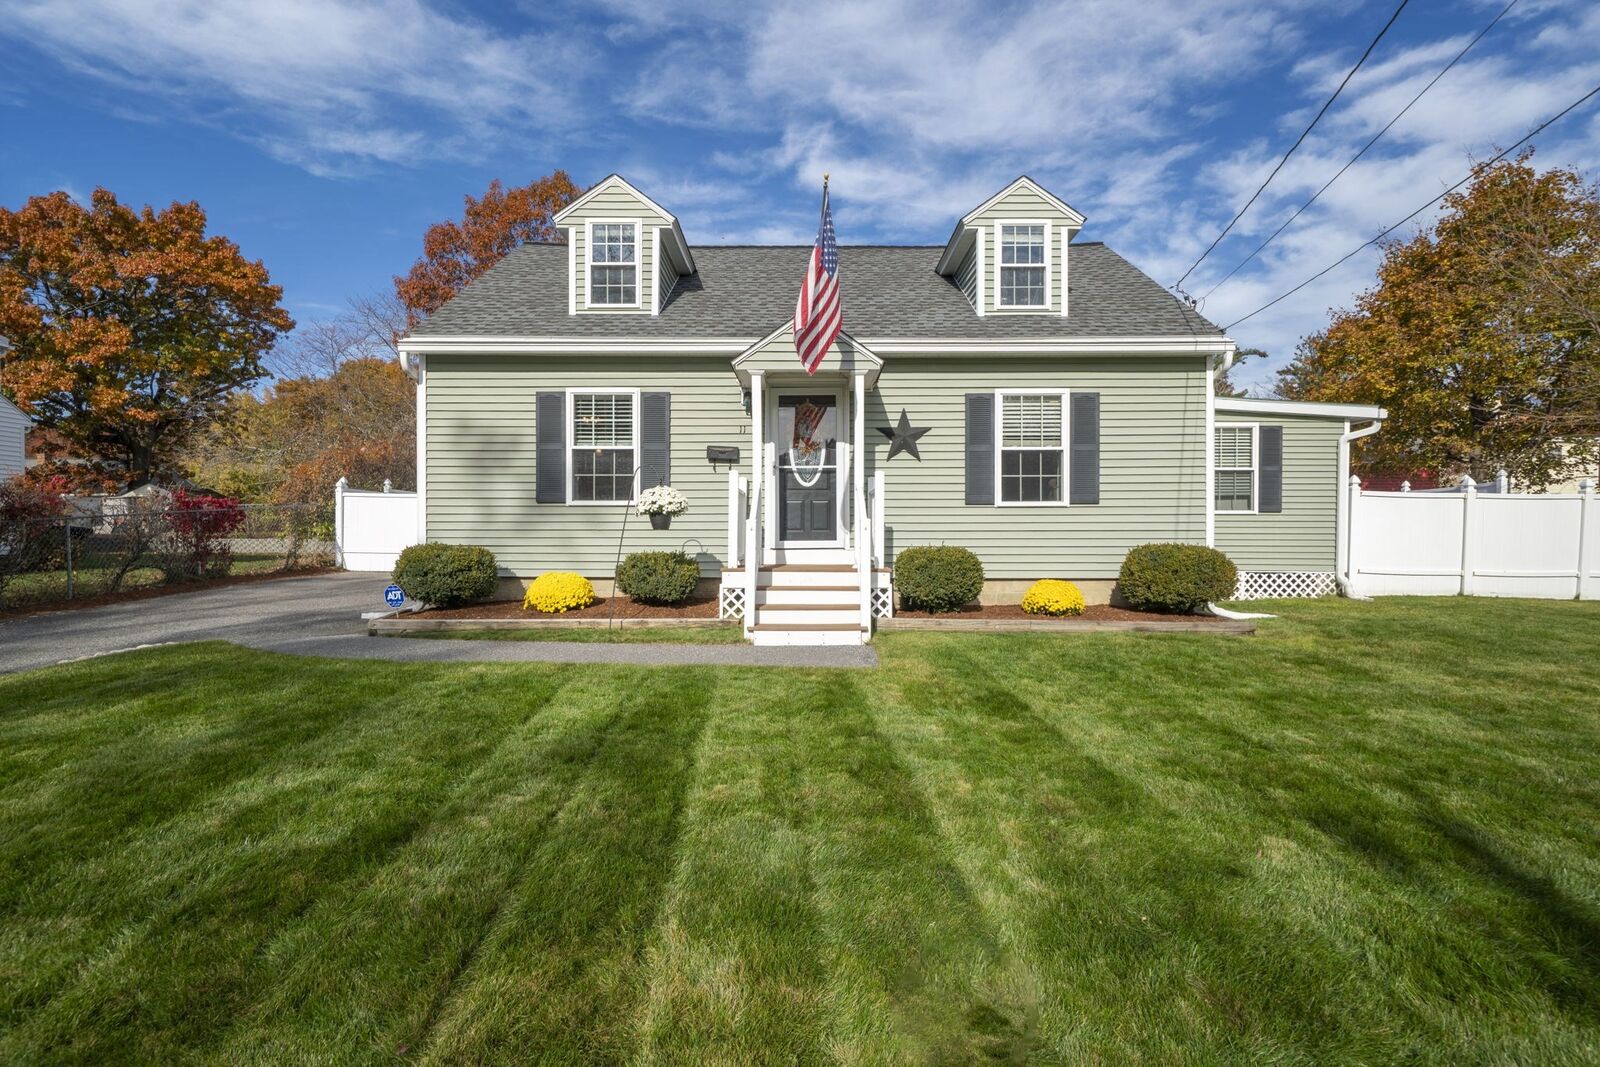
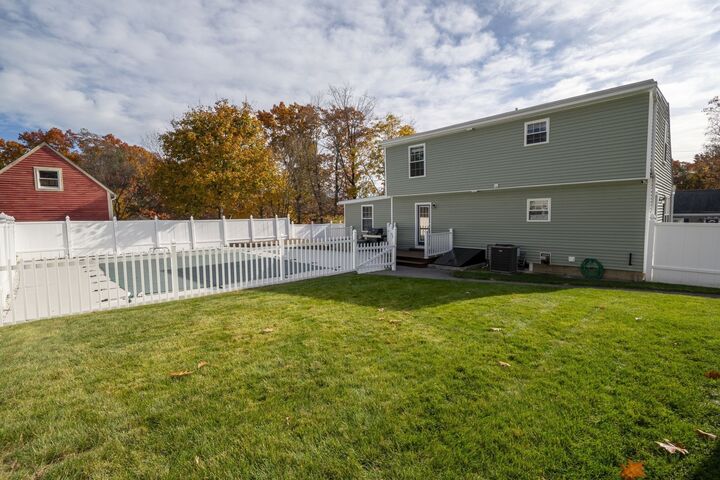
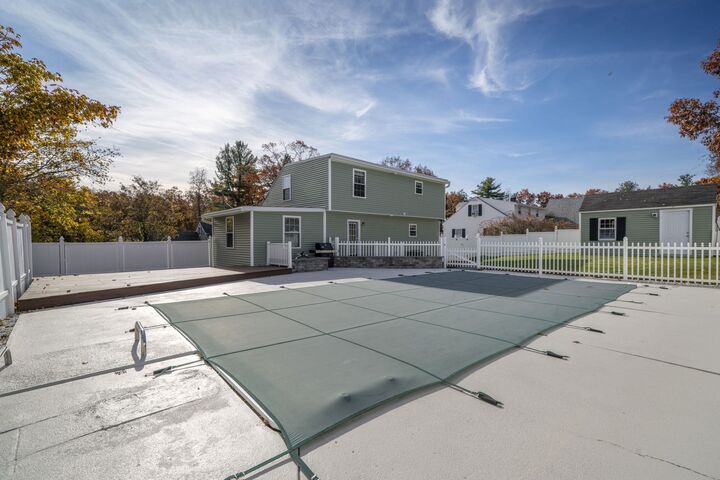
Beautifully maintained 4-bedroom, 2-bathroom Cape featuring a full shed dormer, ideally situated on a level lot in a desirable Chelmsford neighborhood. This inviting home combines timeless charm, thoughtful updates, and exceptional outdoor living, highlighted by a private in-ground pool. Inside, you'll find a custom Thomasville maple kitchen, oversized Harvey windows and sun-filled living spaces enhanced by charming arched doorways. The spacious primary bedroom features an impressive walk-in closet and the added convenience of an in-room laundry area. An additional bedroom on the first floor offers flexibility and ease of living. Step outside to your own private backyard oasis, fully enclosed by a 6-foot vinyl privacy fence and thoughtfully designed for entertaining and relaxation. Multi-level decks extend from the patio and surround the in-ground pool, offering multiple spaces to gather, unwind, and enjoy the outdoors. An electrified workshop/storage shed adds valuable versatility and functionality. Recent improvements include brand-new two-zone central air conditioning, a new water heater, a Hunter Wi-Fi irrigation system, and a new bulkhead. Conveniently located near the Chelmsford Dog Park and Route 3, this move-in-ready home offers an exceptional combination of comfort, character, modern updates, and resort-style outdoor living. A wonderful opportunity to enjoy all that this sought-after Chelmsford neighborhood has to offer! *Open House Sunday November 15th 11-2pm*
MLS #:
73601392
73601392
Taxes
$8,201(2026)
$8,201(2026)
Lot Size
8,712 SQFT
8,712 SQFT
Type
Single-Family Home
Single-Family Home
Year Built
1946
1946
Style
Cape
Cape
County
Middlesex County
Middlesex County
Listed By
Stephen Bowen Jr., Moor Realty Group
Source
MLS PIN
Last checked Nov 12 2026 at 12:28 PM GMT+0000
MLS PIN
Last checked Nov 12 2026 at 12:28 PM GMT+0000
Bathroom Details
Interior Features
- Range
- Refrigerator
- Dryer
- Washer
- Dishwasher
- Microwave
- Disposal
- Laundry: Electric Dryer Hookup
- Laundry: Washer Hookup
- Electric Water Heater
- Laundry: Second Floor
- High Speed Internet
- Laundry: Flooring - Vinyl
Kitchen
- Cabinets - Upgraded
- Recessed Lighting
- Flooring - Stone/Ceramic Tile
Lot Information
- Level
Property Features
- Fireplace: 0
- Foundation: Block
Heating and Cooling
- Forced Air
- Oil
- Central Air
Basement Information
- Full
- Bulkhead
- Unfinished
Pool Information
- In Ground
Flooring
- Tile
- Vinyl
- Carpet
Exterior Features
- Roof: Shingle
Utility Information
- Utilities: Water: Public, For Electric Dryer, Washer Hookup, For Electric Range
- Sewer: Public Sewer
- Energy: Thermostat
Parking
- Off Street
- Paved Drive
- Paved
- Total: 3
Living Area
- 1,548 sqft
Location
Disclaimer: The property listing data and information, or the Images, set forth herein wereprovided to MLS Property Information Network, Inc. from third party sources, including sellers, lessors, landlords and public records, and were compiled by MLS Property Information Network, Inc. The property listing data and information, and the Images, are for the personal, non commercial use of consumers having a good faith interest in purchasing, leasing or renting listed properties of the type displayed to them and may not be used for any purpose other than to identify prospective properties which such consumers may have a good faith interest in purchasing, leasing or renting. MLS Property Information Network, Inc. and its subscribers disclaim any and all representations and warranties as to the accuracy of the property listing data and information, or as to the accuracy of any of the Images, set forth herein. © 2026 MLS Property Information Network, Inc.. 11/12/26 04:28
