

Listing Courtesy of: MLS PIN / Listed By: Haley Thomeczek, Keller Williams Realty Evolution
533 Washington Ave Chelsea, MA 02150
Active (0 Days)
$699,000 (USD)
OPEN HOUSE TIMES
-
OPENSat, Nov 1411:00 am - 12:30 pm
-
OPENSun, Nov 1511:00 am - 12:30 pm
Description
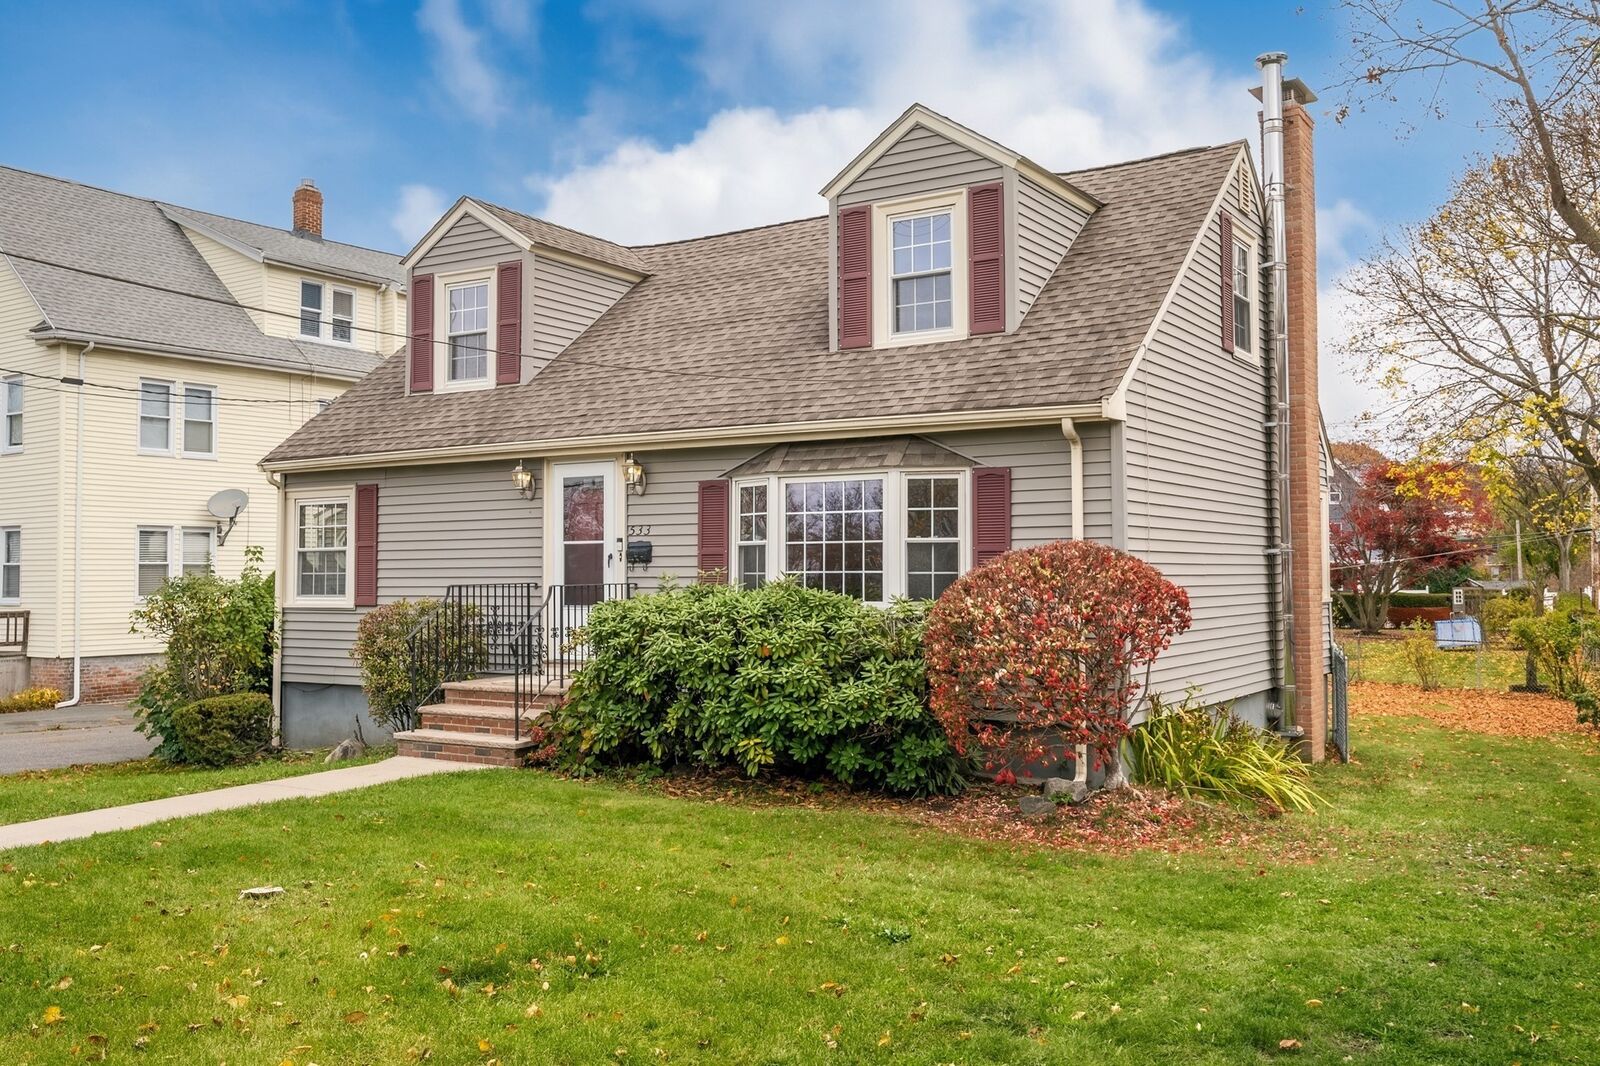
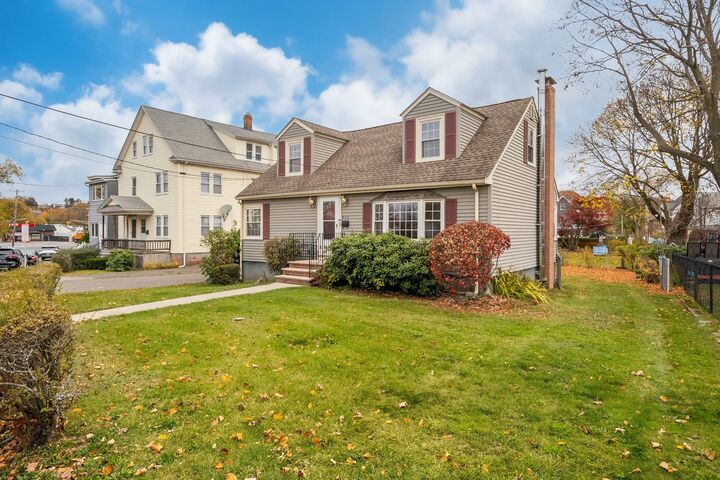
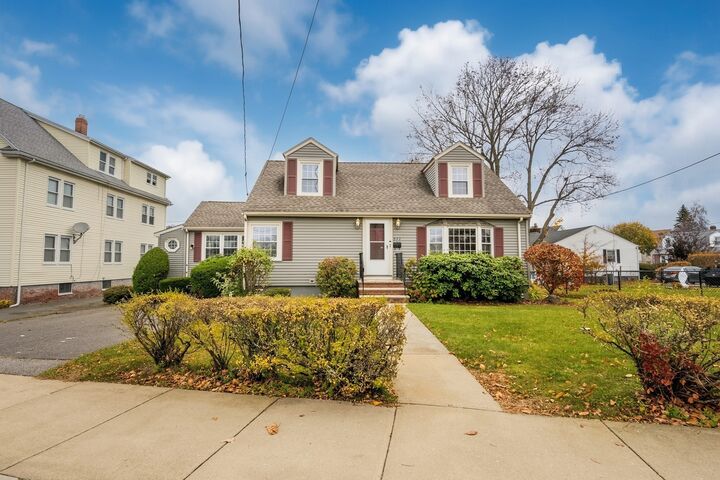
Welcome to 533 Washington Avenue! This charming Cape-style single-family home offers 3 bedrooms, 2 full bathrooms, and 1,471 square feet of living space, PLUS additional partially finished basement space! Filled with character and potential, this home features beautiful hardwood floors throughout much of the interior, a bright and inviting atmosphere, and an open kitchen and dining area ideal for everyday living and entertaining. The sun-filled sunroom provides the perfect spot to enjoy your morning coffee or unwind at the end of the day. The partially finished basement offers flexible space for recreation, hobbies, or storage. Step outside to a spacious, fully fenced backyard, perfect for outdoor gatherings, gardening, or simply relaxing. Three off-street parking spaces add even more convenience! Additional highlights include newer roof/siding/windows and updated electric panel. Ideally situated directly across from a park and close to major highway access, this home offers a wonderful combination of charm, convenience, and opportunity. With room for cosmetic updates and personal touches, this Chelsea gem is ready for its next chapter. Don’t miss your chance to make it Home Sweet Home!
MLS #:
73600905
73600905
Taxes
$7,150(2026)
$7,150(2026)
Lot Size
7,908 SQFT
7,908 SQFT
Type
Single-Family Home
Single-Family Home
Year Built
1956
1956
Style
Cape
Cape
County
Suffolk County
Suffolk County
Listed By
Haley Thomeczek, Keller Williams Realty Evolution
Source
MLS PIN
Last checked Nov 11 2026 at 2:41 PM GMT+0000
MLS PIN
Last checked Nov 11 2026 at 2:41 PM GMT+0000
Bathroom Details
Interior Features
- Range
- Refrigerator
- Slider
- Freezer
- Sun Room
- Laundry: Electric Dryer Hookup
- Laundry: Washer Hookup
- Water Heater
- Lighting - Overhead
- Cedar Closet(s)
Kitchen
- Stainless Steel Appliances
- Flooring - Stone/Ceramic Tile
- Lighting - Overhead
- Open Floorplan
Property Features
- Fireplace: 1
- Fireplace: Wood / Coal / Pellet Stove
- Foundation: Concrete Perimeter
Heating and Cooling
- Forced Air
- Oil
- Window Unit(s)
Basement Information
- Full
- Partially Finished
- Bulkhead
Flooring
- Wood
- Tile
- Flooring - Stone/Ceramic Tile
Exterior Features
- Roof: Shingle
Utility Information
- Utilities: Water: Public, For Electric Dryer, Washer Hookup, For Electric Range
- Sewer: Public Sewer
Parking
- Off Street
- Paved Drive
- Paved
- Total: 3
Living Area
- 1,471 sqft
Location
Disclaimer: The property listing data and information, or the Images, set forth herein wereprovided to MLS Property Information Network, Inc. from third party sources, including sellers, lessors, landlords and public records, and were compiled by MLS Property Information Network, Inc. The property listing data and information, and the Images, are for the personal, non commercial use of consumers having a good faith interest in purchasing, leasing or renting listed properties of the type displayed to them and may not be used for any purpose other than to identify prospective properties which such consumers may have a good faith interest in purchasing, leasing or renting. MLS Property Information Network, Inc. and its subscribers disclaim any and all representations and warranties as to the accuracy of the property listing data and information, or as to the accuracy of any of the Images, set forth herein. © 2026 MLS Property Information Network, Inc.. 11/11/26 06:41
