

Listing Courtesy of: MLS PIN / Listed By: Evan Russell, Century 21 North East
5 Leblanc Drive Danvers, MA 01923
Active
$1,299,999 (USD)
OPEN HOUSE TIMES
-
OPENSun, Aug 1612 noon - 2:00 pm
Description
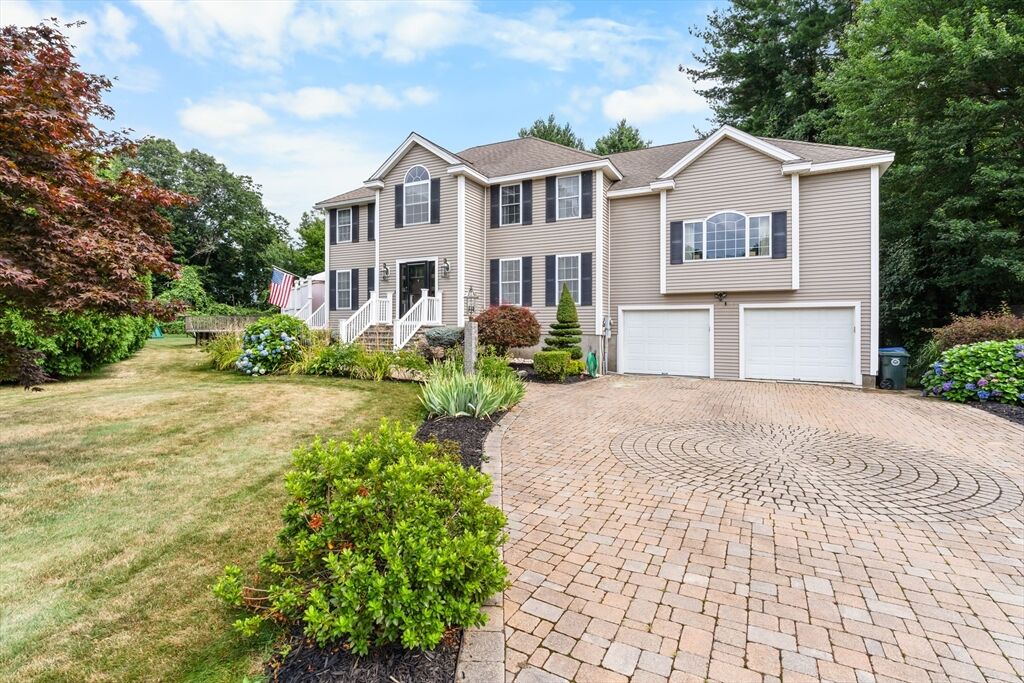
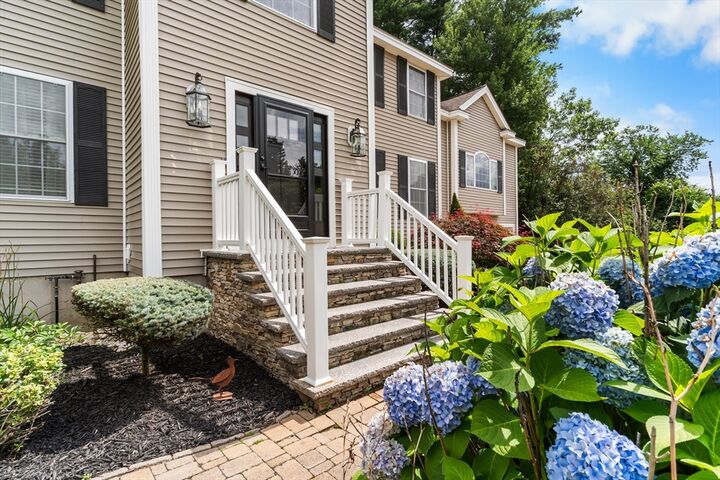
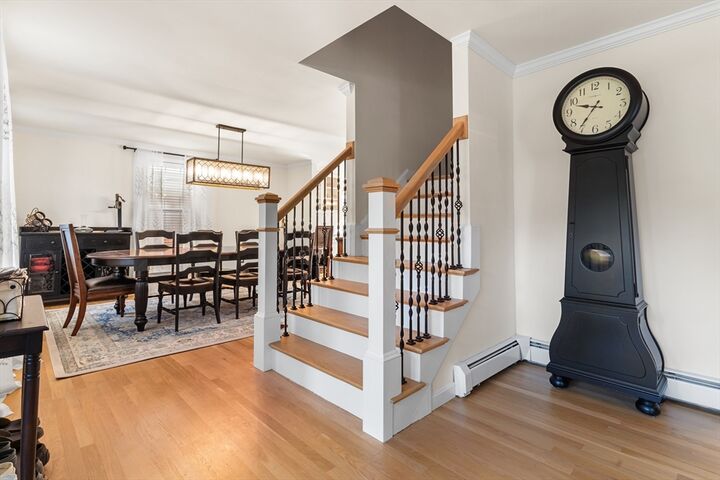
Beautifully updated home tucked at the end of desirable LeBlanc Drive on a quiet cul-de-sac! Enjoy exceptional privacy just minutes from shopping, dining, Rte. 95 & Rte. 1. The first floor was renovated in 2024 with refinished hardwood floors, crown molding and a stunning chef’s kitchen featuring custom cabinetry, quartz counters, Wolf appliances & Sub-Zero wine fridge. The open floor plan flows into a sun-filled great room with gas fireplace. Spacious primary suite offers a walk-in closet & private bath with Jacuzzi tub and separate shower. Second-floor bath renovated in 2017. Outside, enjoy a 600 SF composite deck level with the above-ground pool, plus a patio, hot tub & fire pit added in 2021. Professional landscaping and a flat yard complete the setting. Fully finished basement with full bath & flexible in-law-style setup adds valuable living space. Updated central air and extensive improvements make this home truly move-in ready!
MLS #:
73562575
73562575
Taxes
$10,286(2025)
$10,286(2025)
Lot Size
0.87 acres
0.87 acres
Type
Single-Family Home
Single-Family Home
Year Built
1999
1999
Style
Colonial
Colonial
County
Essex County
Essex County
Listed By
Evan Russell, Century 21 North East
Source
MLS PIN
Last checked Aug 12 2026 at 5:13 PM GMT+0000
MLS PIN
Last checked Aug 12 2026 at 5:13 PM GMT+0000
Bathroom Details
Interior Features
- Range
- Refrigerator
- Dryer
- Washer
- Dishwasher
- Microwave
- High Speed Internet Hookup
- Laundry: Electric Dryer Hookup
- Laundry: Washer Hookup
- Windows: Window(s) - Bay/Bow/Box
- Windows: Insulated Windows
- Windows: Screens
- Laundry: Flooring - Stone/Ceramic Tile
- Laundry: Main Level
- Water Heater
- Foyer
- Cable Hookup
- Great Room
- Exercise Room
- Closet
- Open Floorplan
- Recessed Lighting
- Ceiling Fan(s)
- Laundry: Closet - Linen
- Laundry: Countertops - Stone/Granite/Solid
- Laundry: Bathroom - Half
- Cathedral Ceiling(s)
Kitchen
- Flooring - Hardwood
- Countertops - Stone/Granite/Solid
- Countertops - Upgraded
- Cabinets - Upgraded
- Exterior Access
- Dining Area
- Recessed Lighting
- Pantry
- Cable Hookup
- Closet/Cabinets - Custom Built
- Open Floorplan
Lot Information
- Level
Property Features
- Fireplace: 1
- Foundation: Concrete Perimeter
Heating and Cooling
- Oil
- Baseboard
- Fireplace(s)
- Central Air
Basement Information
- Full
- Garage Access
- Finished
- Interior Entry
Pool Information
- Above Ground
Flooring
- Tile
- Hardwood
- Carpet
- Flooring - Hardwood
- Flooring - Wall to Wall Carpet
Exterior Features
- Roof: Shingle
Utility Information
- Utilities: Water: Public, For Electric Dryer, For Electric Range, For Electric Oven
- Sewer: Public Sewer
School Information
- Elementary School: Highlands
- Middle School: Holten Richmond
- High School: Danvers High
Garage
- Attached Garage
Parking
- Off Street
- Paved Drive
- Attached
- Under
- Garage Door Opener
- Garage Faces Side
- Total: 10
Living Area
- 4,048 sqft
Location
Disclaimer: The property listing data and information, or the Images, set forth herein wereprovided to MLS Property Information Network, Inc. from third party sources, including sellers, lessors, landlords and public records, and were compiled by MLS Property Information Network, Inc. The property listing data and information, and the Images, are for the personal, non commercial use of consumers having a good faith interest in purchasing, leasing or renting listed properties of the type displayed to them and may not be used for any purpose other than to identify prospective properties which such consumers may have a good faith interest in purchasing, leasing or renting. MLS Property Information Network, Inc. and its subscribers disclaim any and all representations and warranties as to the accuracy of the property listing data and information, or as to the accuracy of any of the Images, set forth herein. © 2026 MLS Property Information Network, Inc.. 8/12/26 10:13
