

Listing Courtesy of: MLS PIN / Listed By: Jenepher Spencer, Coldwell Banker Realty
468 Forest St Dunstable, MA 01827
Active (0 Days)
$775,000 (USD)
OPEN HOUSE TIMES
-
OPENSun, Nov 1511:00 am - 1:00 pm
Description
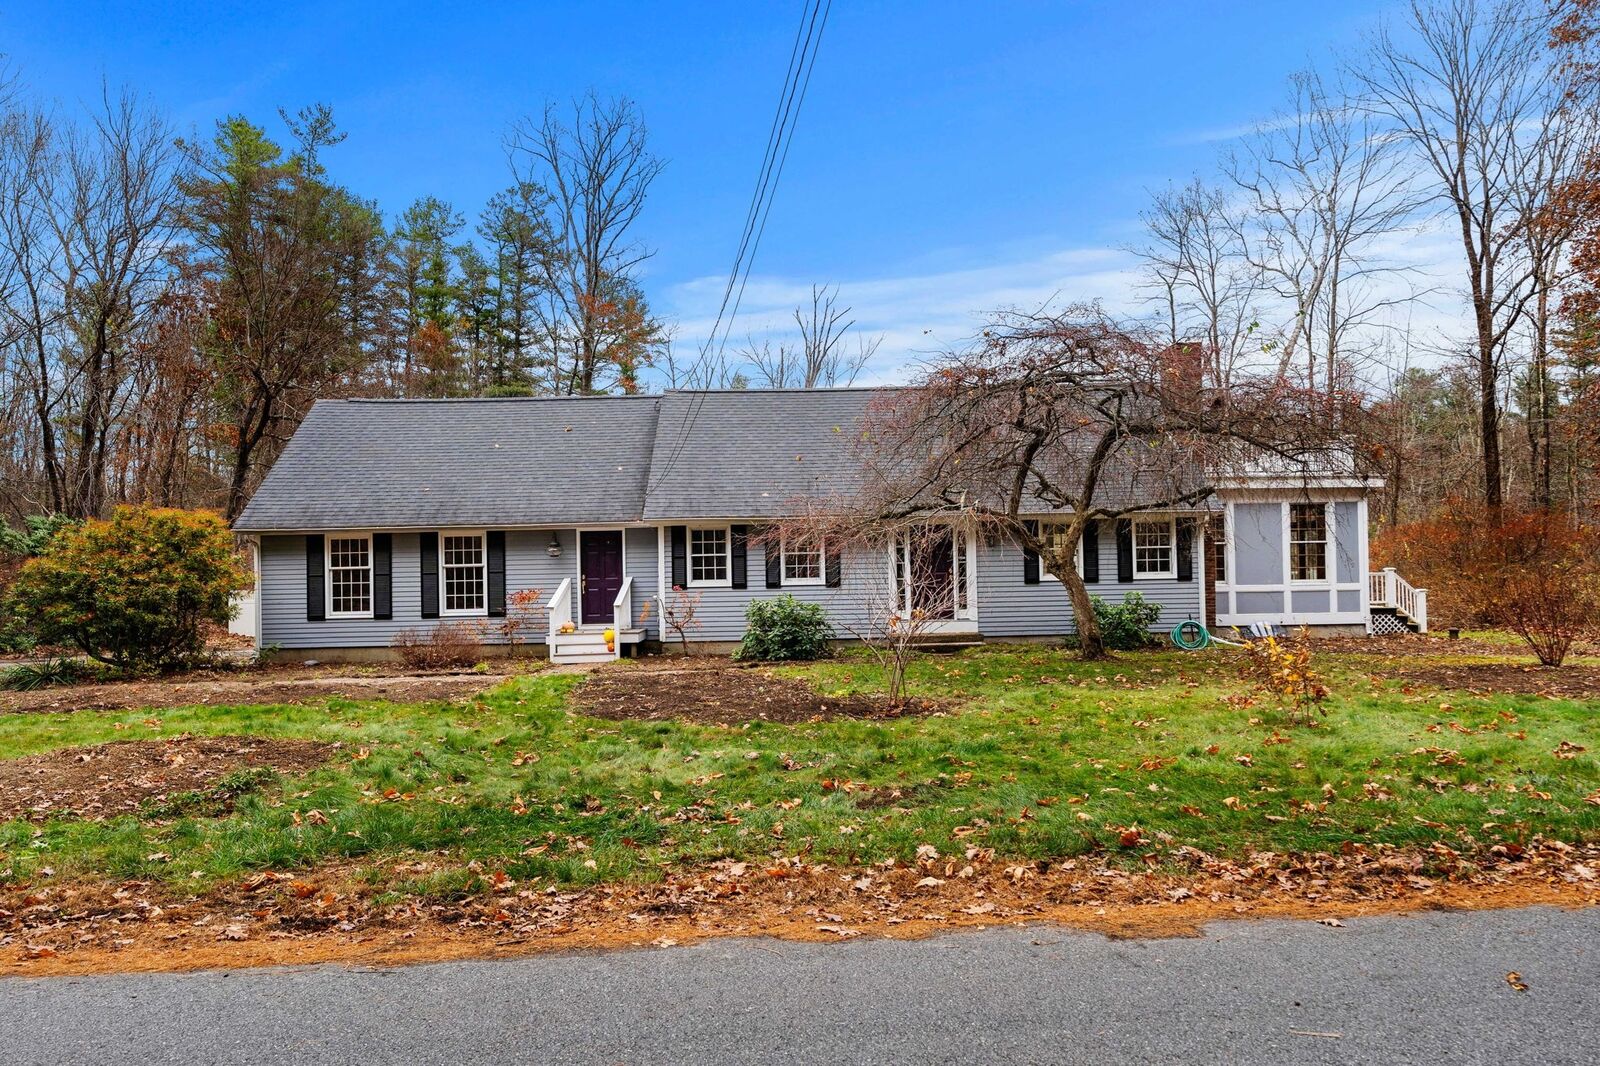
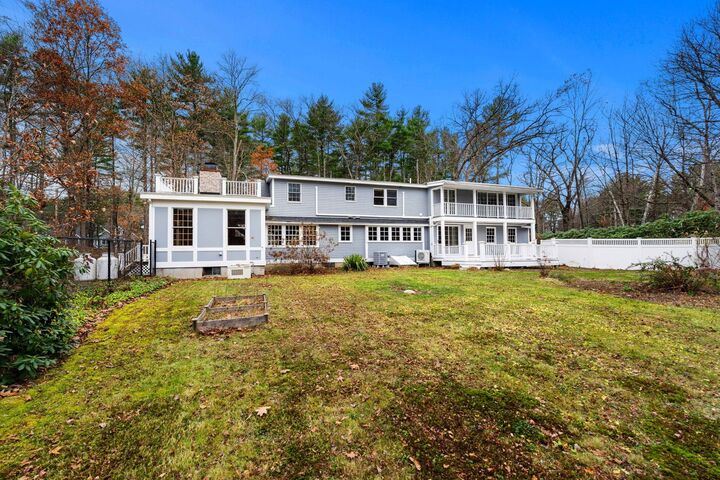
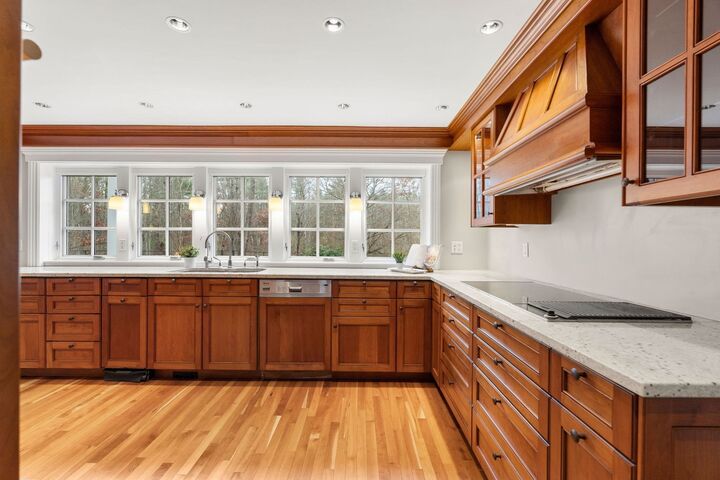
Rich custom woodwork, beautiful architectural details and sun filled spaces create a home with warmth and lasting character. The kitchen features custom inset cherry cabinetry, granite counters, stainless steel appliances, a Sub-Zero refrigerator, Miele dishwasher and indoor grill. Five windows overlook the private backyard, while French doors open to the dining room with hardwood flooring. From here, continue into the inviting living room with a wood burning brick fireplace, a versatile office space and the stunning family room. Walls of windows fill the family room with natural light, showcasing a coffered ceiling, built ins, window seats, gas fireplace and pocket doors. Custom moldings and crown molding add a polished touch throughout the first floor. A library at the front entrance could also make an excellent mudroom, and the beautiful half bath offers built-in, onyx counters and tile flooring. Two staircases lead upstairs to three spacious bedrooms, all with hardwood flooring, including a primary suite with a private balcony and private bath with a jetted tub. A second full bath features granite counters and a tiled tub/shower combination. Outside, enjoy a deck, private green space and a fenced yard. A shed, generously sized one plus car garage and whole house generator add convenience, with easy access to New Hampshire shopping and dining.
MLS #:
73600943
73600943
Taxes
$9,669(2026)
$9,669(2026)
Lot Size
1.04 acres
1.04 acres
Type
Single-Family Home
Single-Family Home
Year Built
1970
1970
Style
Cape
Cape
County
Middlesex County
Middlesex County
Listed By
Jenepher Spencer, Coldwell Banker Realty
Source
MLS PIN
Last checked Nov 11 2026 at 2:41 PM GMT+0000
MLS PIN
Last checked Nov 11 2026 at 2:41 PM GMT+0000
Bathroom Details
Interior Features
- Central Vacuum
- Range
- Refrigerator
- Dryer
- Washer
- Dishwasher
- Microwave
- Water Treatment
- Crown Molding
- Laundry: Electric Dryer Hookup
- Laundry: Washer Hookup
- Entrance Foyer
- Home Office
- Laundry: Second Floor
- Water Heater
- Open Floorplan
- Recessed Lighting
- Library
- Closet/Cabinets - Custom Built
Kitchen
- Flooring - Hardwood
- Countertops - Stone/Granite/Solid
- Deck - Exterior
- Exterior Access
- Dining Area
- Recessed Lighting
- Stainless Steel Appliances
- Slider
- Crown Molding
Lot Information
- Level
- Cleared
Property Features
- Fireplace: 2
- Fireplace: Living Room
- Fireplace: Family Room
- Foundation: Concrete Perimeter
Heating and Cooling
- Oil
- Heat Pump
- Baseboard
- Ductless
Basement Information
- Full
- Bulkhead
- Sump Pump
- Interior Entry
- Concrete
Flooring
- Tile
- Hardwood
- Vinyl
- Flooring - Hardwood
Exterior Features
- Roof: Shingle
Utility Information
- Utilities: Water: Private, For Electric Dryer, Washer Hookup, For Electric Range, For Electric Oven
- Sewer: Private Sewer
- Energy: Thermostat
School Information
- Elementary School: Swallow Union
- Middle School: Gdrms
- High School: Gdrhs
Garage
- Attached Garage
Parking
- Paved Drive
- Attached
- Garage Door Opener
- Garage Faces Side
- Total: 7
Living Area
- 2,723 sqft
Location
Disclaimer: The property listing data and information, or the Images, set forth herein wereprovided to MLS Property Information Network, Inc. from third party sources, including sellers, lessors, landlords and public records, and were compiled by MLS Property Information Network, Inc. The property listing data and information, and the Images, are for the personal, non commercial use of consumers having a good faith interest in purchasing, leasing or renting listed properties of the type displayed to them and may not be used for any purpose other than to identify prospective properties which such consumers may have a good faith interest in purchasing, leasing or renting. MLS Property Information Network, Inc. and its subscribers disclaim any and all representations and warranties as to the accuracy of the property listing data and information, or as to the accuracy of any of the Images, set forth herein. © 2026 MLS Property Information Network, Inc.. 11/11/26 06:41
