

Listing Courtesy of: MLS PIN / Listed By: Wendy R. Whitty, Whitty Real Estate
31 Dunbar Drive Easton, MA 02356
Active (0 Days)
$710,000 (USD)
OPEN HOUSE TIMES
-
OPENSat, Oct 1712 noon - 1:30 pm
-
OPENSun, Oct 1812 noon - 1:30 pm
-
OPENThu, Oct 224:00 pm - 5:30 pm
-
OPENSat, Oct 2412 noon - 1:30 pm
show more
show more
Description
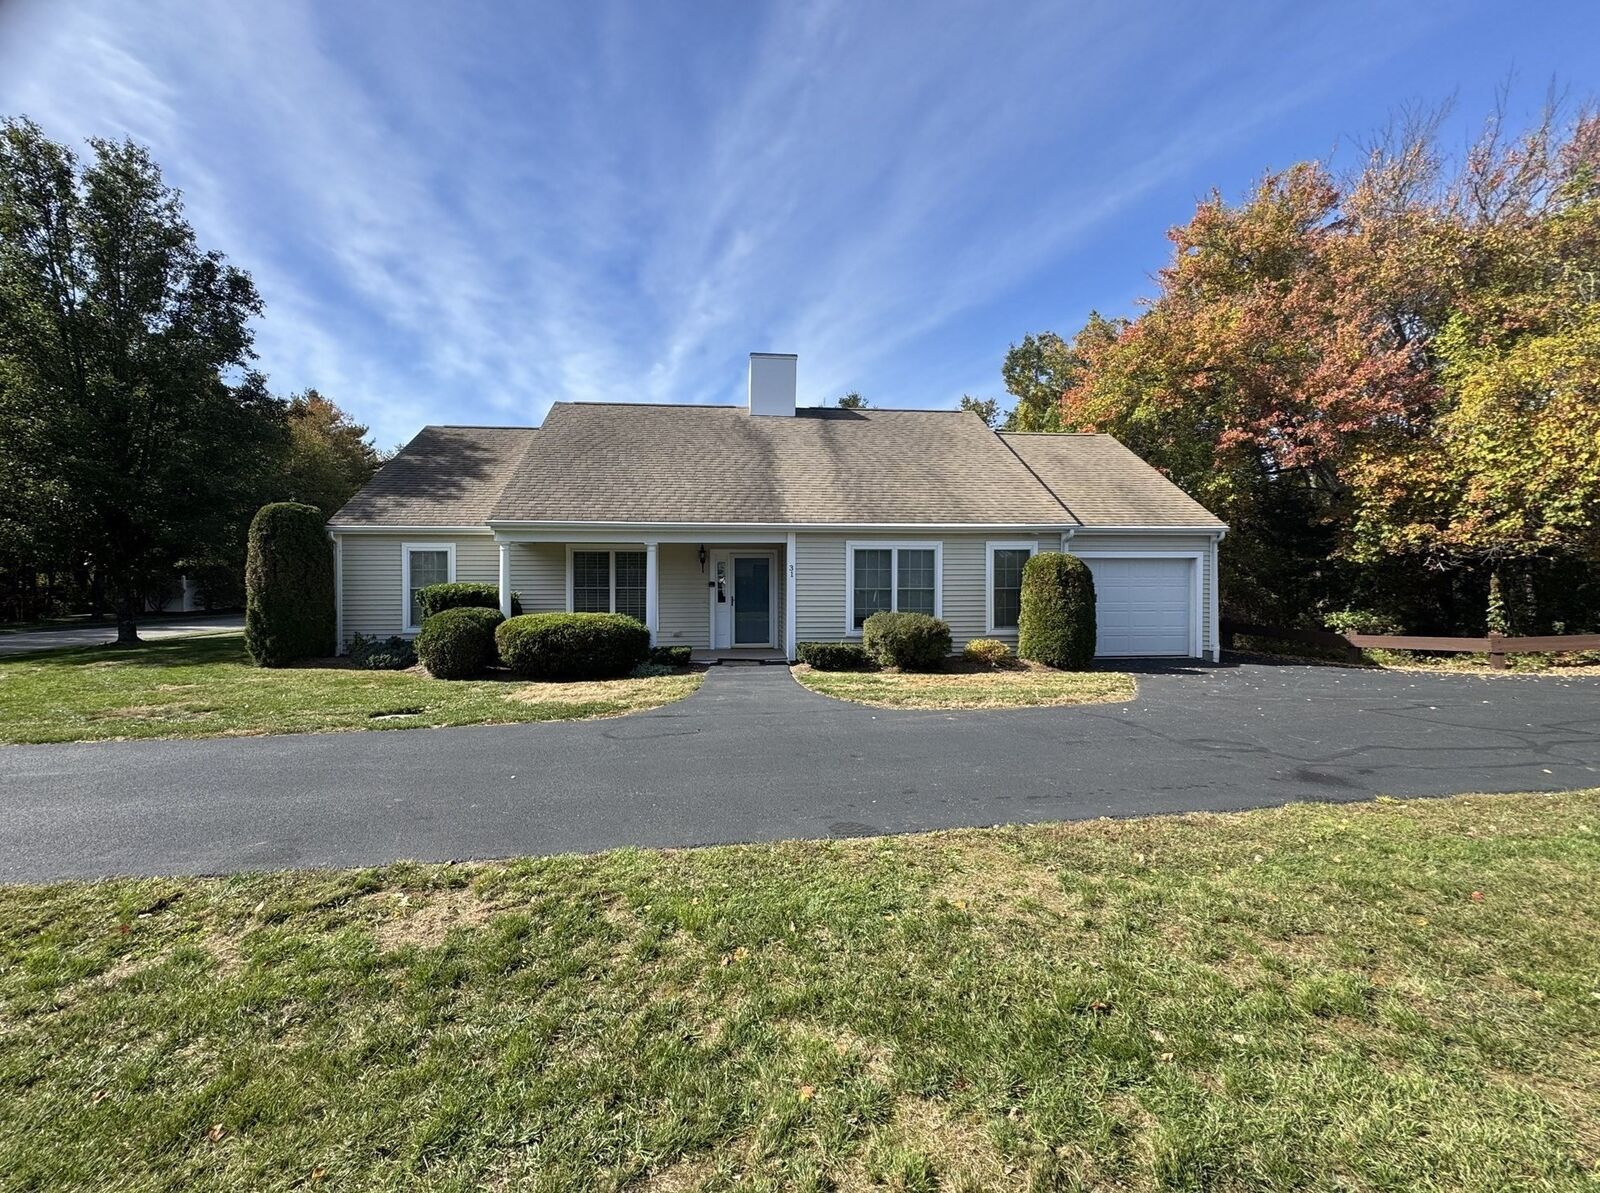
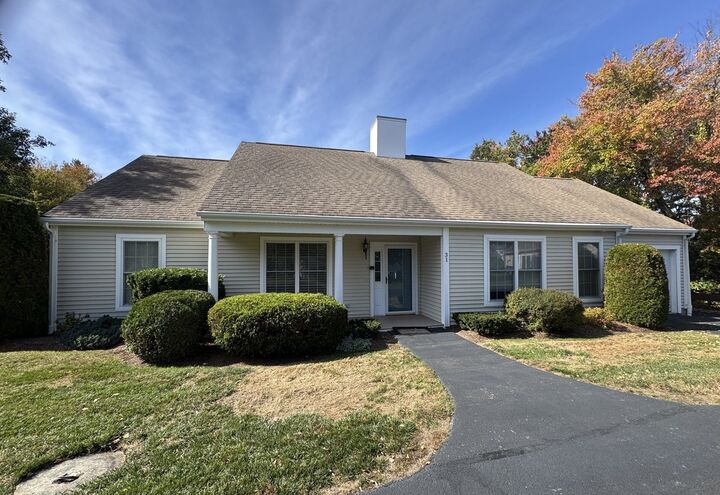
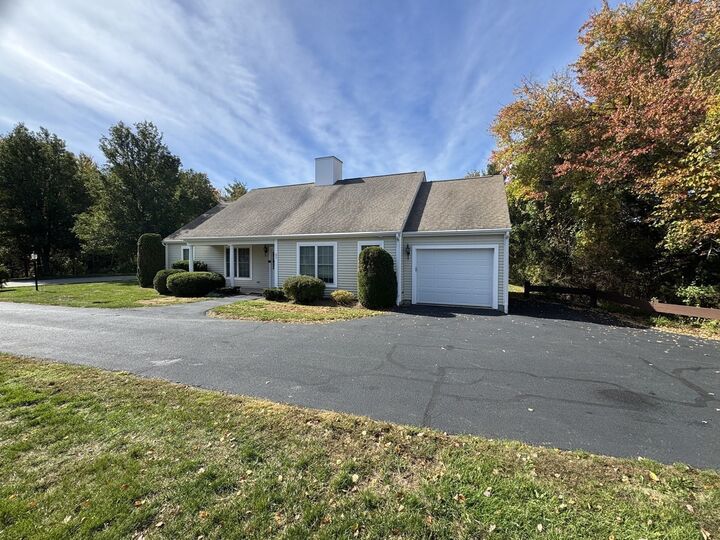
FOXHILL- THIS is it! Inviting RANCH home available now in North Easton's most coveted 55+ neighborhood! This 50-home development (built 2004-2008) features Covered Bridges, Swimming Pool & Clubhouse! This ultra sparkling 3-bedroom, 2 bath home is stylish & updated, freshly painted, and features natural oak hardwood flooring throughout. The Living Room has Cathedral Ceilings and Dining Area features French Doors to Sunroom. There's an Attractive Galley Style Kitchen, Gas Cooking, separate Eat in Breakfast Nook & Gorgeous Granite Tops! Warm & West facing Sunroom overlooks lush & forested back yard with conservation and natural setting. Attached 1 Car Garage w small ramp for zero clearance entry and easy accessibility throughout. Super Exceptional & Low HOA for all it includes! Clubhouse, Swimming Pool, Private Road with Covered Bridges, Landscaping, Trash pickup, Snow shoveled to your Front Door & More!
MLS #:
73589486
73589486
Taxes
$7,614(2026)
$7,614(2026)
Lot Size
10,000 SQFT
10,000 SQFT
Type
Single-Family Home
Single-Family Home
Year Built
2004
2004
Style
Ranch
Ranch
County
Bristol County
Bristol County
Community
Foxhill 55+
Foxhill 55+
Listed By
Wendy R. Whitty, Whitty Real Estate
Source
MLS PIN
Last checked Oct 12 2026 at 11:31 AM GMT+0000
MLS PIN
Last checked Oct 12 2026 at 11:31 AM GMT+0000
Bathroom Details
Interior Features
- Sun Room
- Laundry: First Floor
- Laundry: Closet - Double
Kitchen
- Countertops - Stone/Granite/Solid
- Breakfast Bar / Nook
Subdivision
- Foxhill 55+
Lot Information
- Corner Lot
Property Features
- Fireplace: 0
- Foundation: Slab
Heating and Cooling
- Natural Gas
- Central Air
Homeowners Association Information
- Dues: $365/Monthly
Flooring
- Flooring - Stone/Ceramic Tile
Utility Information
- Utilities: Water: Public
- Sewer: Private Sewer
Garage
- Attached Garage
Parking
- Paved Drive
- Total: 2
- Attached
Living Area
- 1,574 sqft
Location
Disclaimer: The property listing data and information, or the Images, set forth herein wereprovided to MLS Property Information Network, Inc. from third party sources, including sellers, lessors, landlords and public records, and were compiled by MLS Property Information Network, Inc. The property listing data and information, and the Images, are for the personal, non commercial use of consumers having a good faith interest in purchasing, leasing or renting listed properties of the type displayed to them and may not be used for any purpose other than to identify prospective properties which such consumers may have a good faith interest in purchasing, leasing or renting. MLS Property Information Network, Inc. and its subscribers disclaim any and all representations and warranties as to the accuracy of the property listing data and information, or as to the accuracy of any of the Images, set forth herein. © 2026 MLS Property Information Network, Inc.. 10/12/26 04:31
