

Listing Courtesy of: MLS PIN / Listed By: Harry McCall, Douglas Elliman Real Estate
37 Quince Landing 37 Franklin, MA 02038
Active (0 Days)
$629,900 (USD)
OPEN HOUSE TIMES
-
OPENSat, Nov 1411:00 am - 1:00 pm
-
OPENSun, Nov 151:00 pm - 3:00 pm
Description
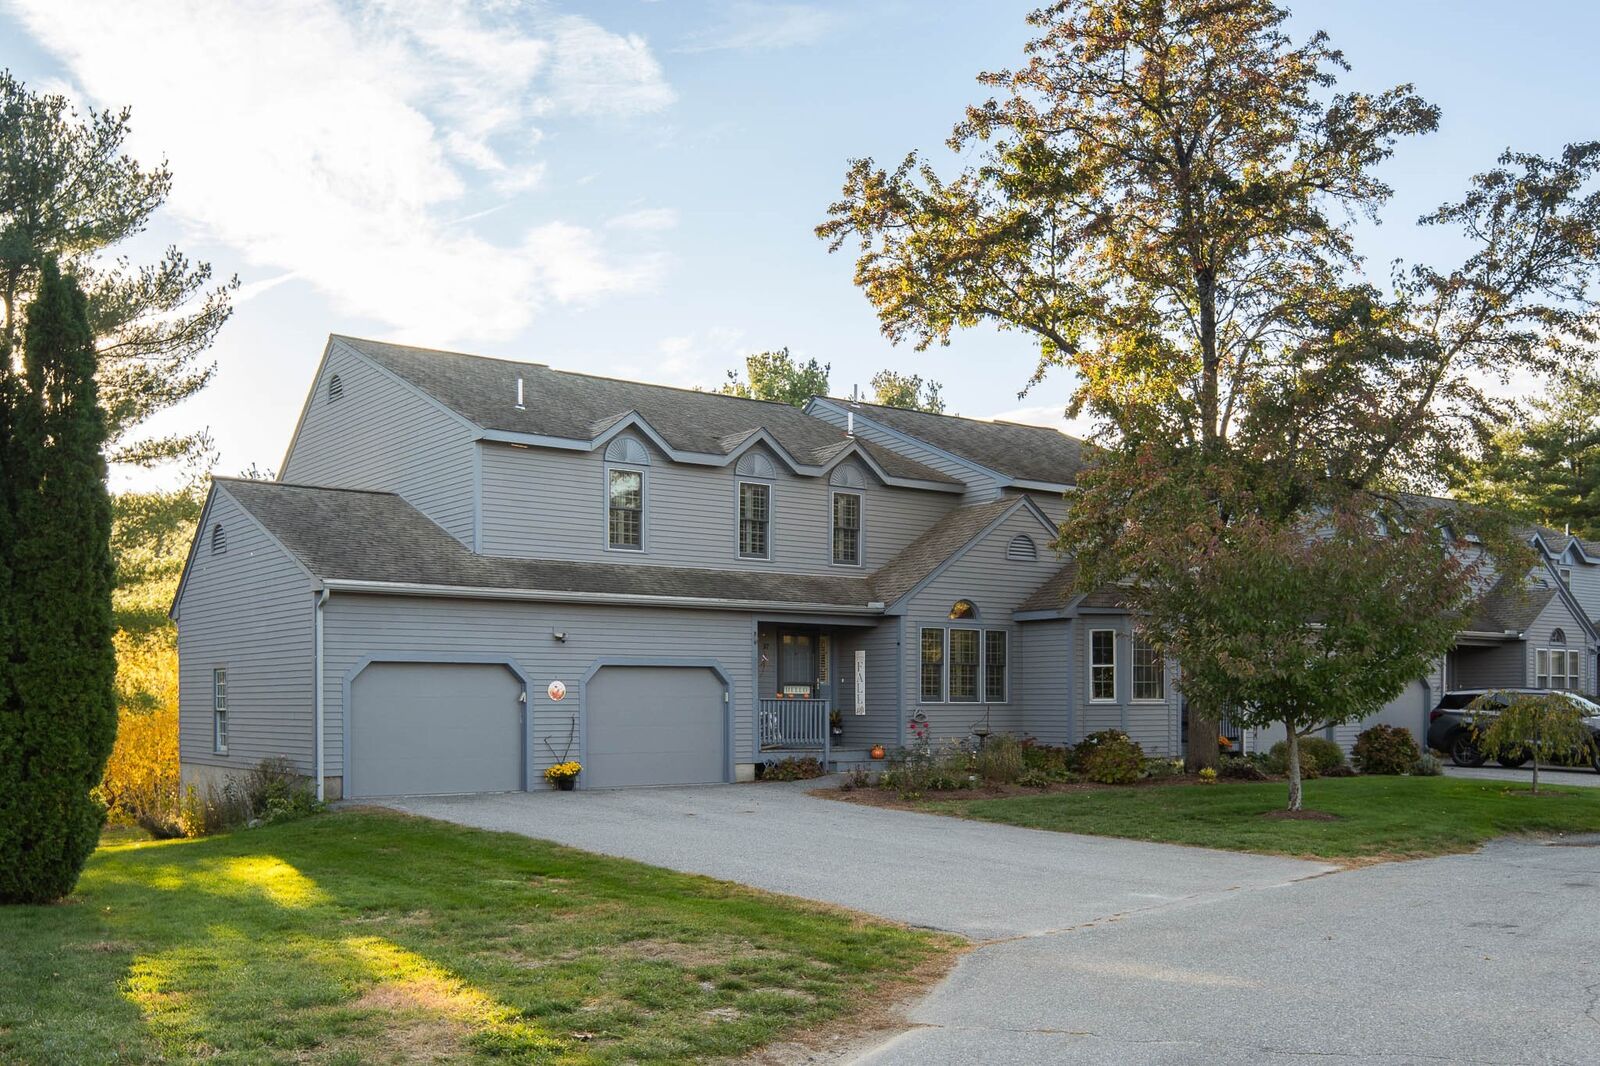
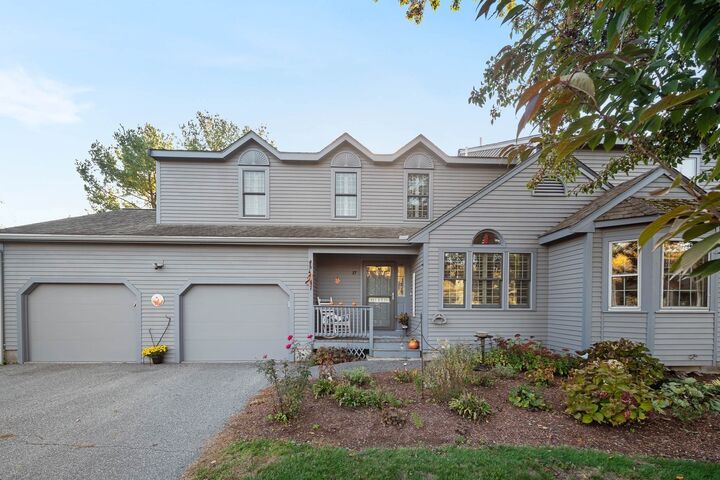
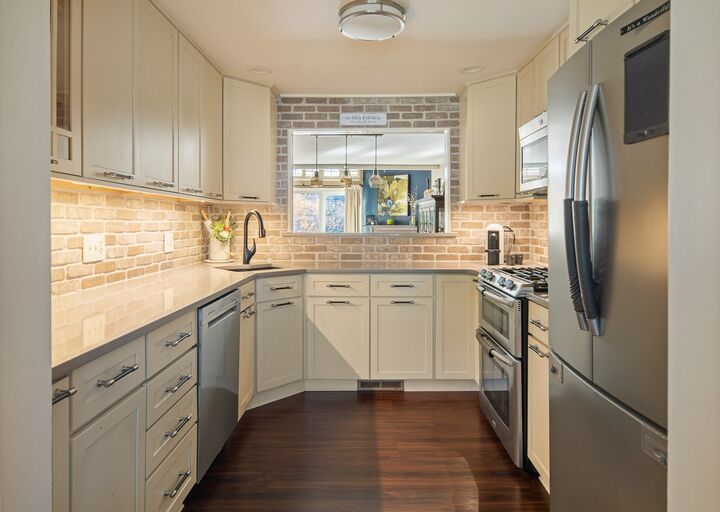
This thoughtfully maintained and custom renovated two-level condo offers 2 bedrooms, 2.5 baths, a 2 car garage, and 1,951 square feet of living space, tucked at the end of a quiet cul-de-sac with a view of Spruce Pond. The well-established community is convenient to shopping, dining and major highways, including I-495 and Route 140. When you first walk in, you are greeted by an updated kitchen with cream wood cabinetry, under-cabinet lighting, quartz counters, recessed lighting, stainless steel appliances, and a brick accent wall and backsplash. A breakfast nook creates a casual spot for morning coffee. The kitchen flows seamlessly to the living and dining room, with pendant lighting and a marble mantel fireplace. Then look up. The two-story living room has white shiplap planking on the vaulted ceilings, a rich exposed wood beam and a skylight with motorized velux shades that fills the space with natural light. A wood-railed loft with wrought-iron twisted spindles overlooks the room below, adding character and an open, airy feel that is perfect for entertaining. Custom trim, doors and handrails add warmth and craftsmanship, and plantation shutters provide style and privacy. The first floor also offers a cozy den featuring a floating photo ledge and a wallpapered accent wall, plus a beautifully renovated half bath with granite-top vanity, stone tile wainscoting and a crystal chandelier. Step outside, where a Sunbrella awning extends your living space onto a trex deck with a serene view of the pond. Upstairs, the spacious loft is ideal as an office or bonus room, and the second bedroom offers custom beadboard paneling, a display ledge and a barn door closet. The primary bedroom overlooks the pond and features a stone-tiled shower, corian double vanity, built-in closet, and washer and dryer hookup. Energy-efficiency improvements include attic and garage ceiling insulation for year-round comfort.The partially finished lower level has carpeting, newly installed luxury vinyl flooring, laundry, and walk-out access to the pond. Come see what makes this home so special!
MLS #:
73600912
73600912
Taxes
$6,598(2026)
$6,598(2026)
Type
Condo
Condo
Building Name
Spruce Pond Village
Spruce Pond Village
Year Built
1986
1986
County
Norfolk County
Norfolk County
Listed By
Harry McCall, Douglas Elliman Real Estate
Source
MLS PIN
Last checked Nov 11 2026 at 2:41 PM GMT+0000
MLS PIN
Last checked Nov 11 2026 at 2:41 PM GMT+0000
Bathroom Details
Interior Features
- Central Vacuum
- Range
- Refrigerator
- Dryer
- Washer
- Dishwasher
- Microwave
- Disposal
- Freezer
- High Speed Internet Hookup
- Internet Available - Unknown
- Laundry: Electric Dryer Hookup
- Laundry: Washer Hookup
- Windows: Insulated Windows
- Windows: Screens
- Laundry: Lighting - Overhead
- Laundry: In Unit
- Laundry: Laundry Closet
- Den
- Bonus Room
- Cable Hookup
- Bathroom - Full
- Laundry: In Basement
- Closet
- Open Floorplan
- Recessed Lighting
- Laundry: Flooring - Vinyl
- Loft
- Vaulted Ceiling(s)
- Closet - Double
- Attic Access
- Windows: Skylight
Kitchen
- Countertops - Stone/Granite/Solid
- Cabinets - Upgraded
- Flooring - Laminate
- Stainless Steel Appliances
- Breakfast Bar / Nook
- Gas Stove
- Remodeled
- Lighting - Overhead
Property Features
- Fireplace: 1
Heating and Cooling
- Forced Air
- Natural Gas
- Central Air
Basement Information
- Y
Homeowners Association Information
- Dues: $495/Monthly
Flooring
- Laminate
- Carpet
- Flooring - Wall to Wall Carpet
Exterior Features
- Roof: Shingle
Utility Information
- Utilities: Water: Public, For Gas Range, For Electric Dryer, Washer Hookup
- Sewer: Public Sewer
- Energy: Thermostat
School Information
- Elementary School: Parmenter
- Middle School: Remington
- High School: Franklin
Garage
- Attached Garage
Parking
- Deeded
- Off Street
- Paved
- Attached
- Storage
- Garage Door Opener
- Insulated
- Total: 6
Stories
- 2
Living Area
- 1,951 sqft
Location
Disclaimer: The property listing data and information, or the Images, set forth herein wereprovided to MLS Property Information Network, Inc. from third party sources, including sellers, lessors, landlords and public records, and were compiled by MLS Property Information Network, Inc. The property listing data and information, and the Images, are for the personal, non commercial use of consumers having a good faith interest in purchasing, leasing or renting listed properties of the type displayed to them and may not be used for any purpose other than to identify prospective properties which such consumers may have a good faith interest in purchasing, leasing or renting. MLS Property Information Network, Inc. and its subscribers disclaim any and all representations and warranties as to the accuracy of the property listing data and information, or as to the accuracy of any of the Images, set forth herein. © 2026 MLS Property Information Network, Inc.. 11/11/26 06:41
