

Listing Courtesy of: MLS PIN / Listed By: The Merrill Group, Naples Realty Group
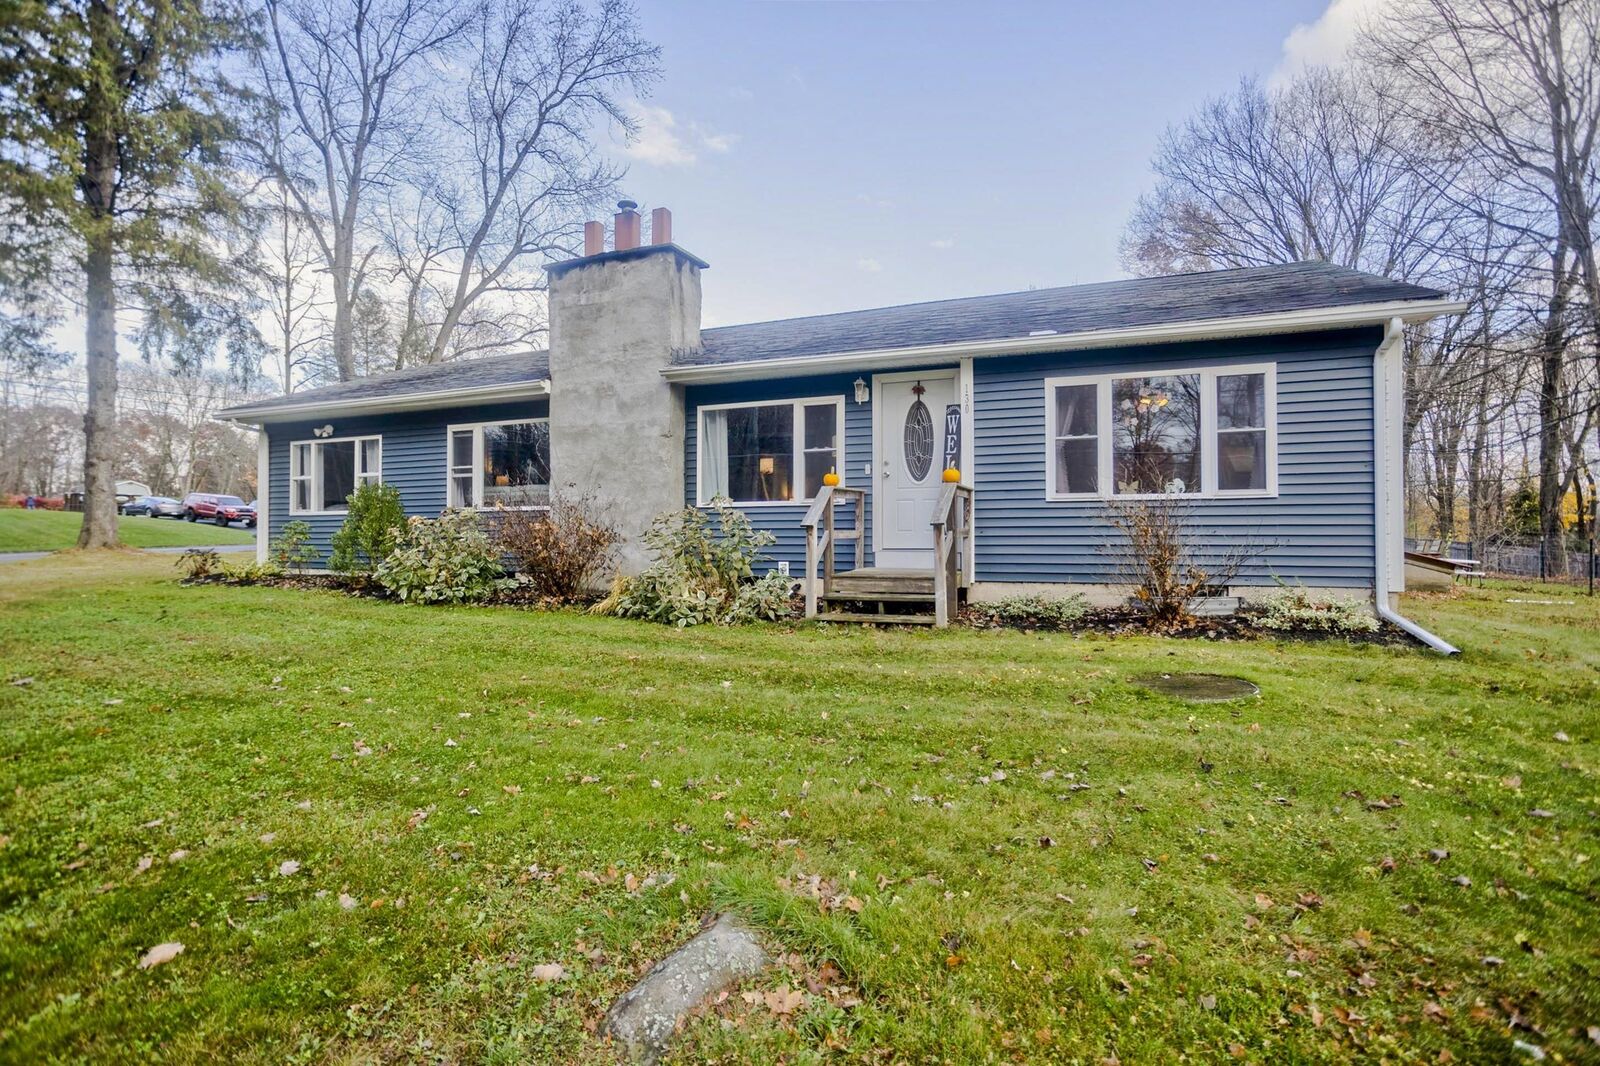
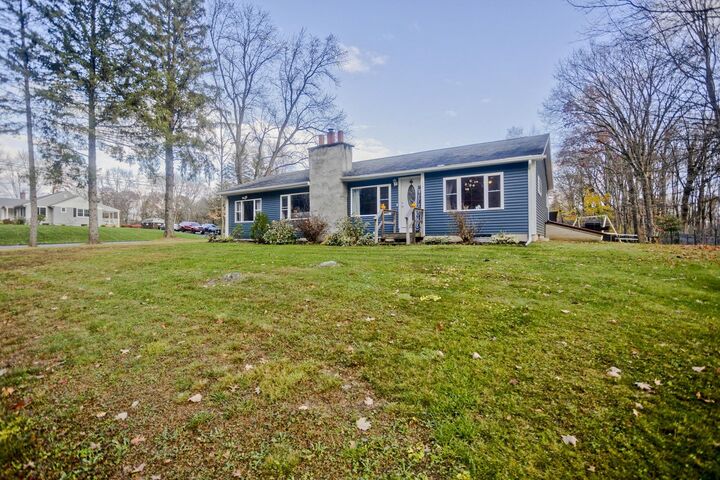
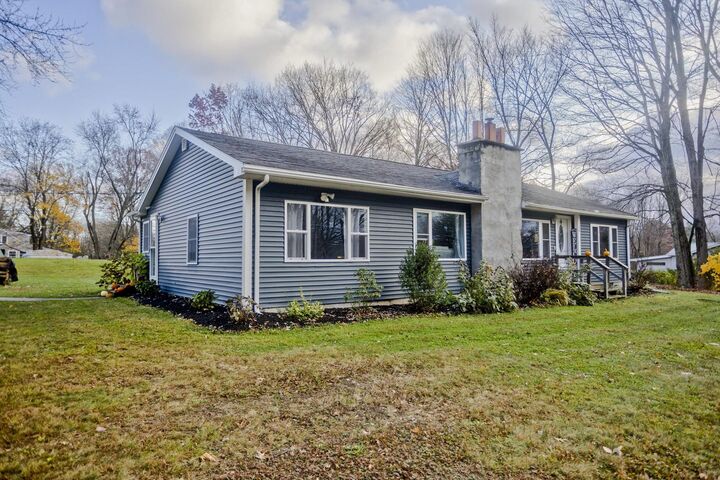
130 Amherst St Granby, MA 01033
Active (0 Days)
$379,500 (USD)
OPEN HOUSE TIMES
-
OPENSun, Nov 151:00 pm - 3:00 pm
Description
Welcome to this charming 3-bedroom, 1-bathroom home in Granby, perfectly positioned on a spacious double corner lot at the entrance of a quiet dead-end street. Step inside to find gleaming hardwood and durable luxury vinyl plank flooring flowing seamlessly throughout. The inviting living room features a cozy wood stove, ideal for keeping warm through the upcoming New England winter months, and opens effortlessly into a large, bright, and spacious kitchen designed for easy everyday living. Offering an ideal split-bedroom layout for added privacy, the newly renovated primary bedroom sits on one end of the home, separated by the living room from the two additional well-proportioned bedrooms on the opposite end. Outdoors, the expansive backyard is a private oasis built for year-round enjoyment. Unwind on the spacious deck, gather with friends around the fire pit, or enjoy the abundant green space of this rare double lot. Move-in ready in a desirable Granby location, this gem won't last long!
MLS #:
73601376
73601376
Taxes
$5,184(2026)
$5,184(2026)
Lot Size
0.53 acres
0.53 acres
Type
Single-Family Home
Single-Family Home
Year Built
1957
1957
Style
Ranch
Ranch
County
Hampshire County
Hampshire County
Listed By
The Merrill Group, Naples Realty Group
Source
MLS PIN
Last checked Nov 12 2026 at 12:28 PM GMT+0000
MLS PIN
Last checked Nov 12 2026 at 12:28 PM GMT+0000
Bathroom Details
Interior Features
- Range
- Refrigerator
- Dryer
- Washer
- Dishwasher
- Freezer
- Laundry: Electric Dryer Hookup
- Laundry: Washer Hookup
- Electric Water Heater
- Windows: Screens
- Range Hood
- Laundry: In Basement
Lot Information
- Corner Lot
- Sloped
Property Features
- Fireplace: 1
- Foundation: Block
Heating and Cooling
- Forced Air
- Oil
- Wood Stove
- Central Air
Basement Information
- Full
- Bulkhead
- Sump Pump
- Unfinished
Flooring
- Hardwood
Exterior Features
- Roof: Shingle
Utility Information
- Utilities: Water: Private, For Electric Dryer, Washer Hookup, For Electric Range, For Electric Oven
- Sewer: Private Sewer
- Energy: Solar
School Information
- Elementary School: Per Dese
- Middle School: Per Dese
- High School: Per Dese
Parking
- Off Street
- Paved
- Carport
- Total: 5
Living Area
- 1,538 sqft
Location
Disclaimer: The property listing data and information, or the Images, set forth herein wereprovided to MLS Property Information Network, Inc. from third party sources, including sellers, lessors, landlords and public records, and were compiled by MLS Property Information Network, Inc. The property listing data and information, and the Images, are for the personal, non commercial use of consumers having a good faith interest in purchasing, leasing or renting listed properties of the type displayed to them and may not be used for any purpose other than to identify prospective properties which such consumers may have a good faith interest in purchasing, leasing or renting. MLS Property Information Network, Inc. and its subscribers disclaim any and all representations and warranties as to the accuracy of the property listing data and information, or as to the accuracy of any of the Images, set forth herein. © 2026 MLS Property Information Network, Inc.. 11/12/26 04:28
