

Listing Courtesy of: MLS PIN / Listed By: Robert Rodgers, Keller Williams Realty Signature Properties
4 Sherwood Dr Halifax, MA 02338
Active (0 Days)
$839,000 (USD)
OPEN HOUSE TIMES
-
OPENSat, Oct 3111:00 am - 1:00 pm
-
OPENSun, Nov 111:00 am - 1:00 pm
Description
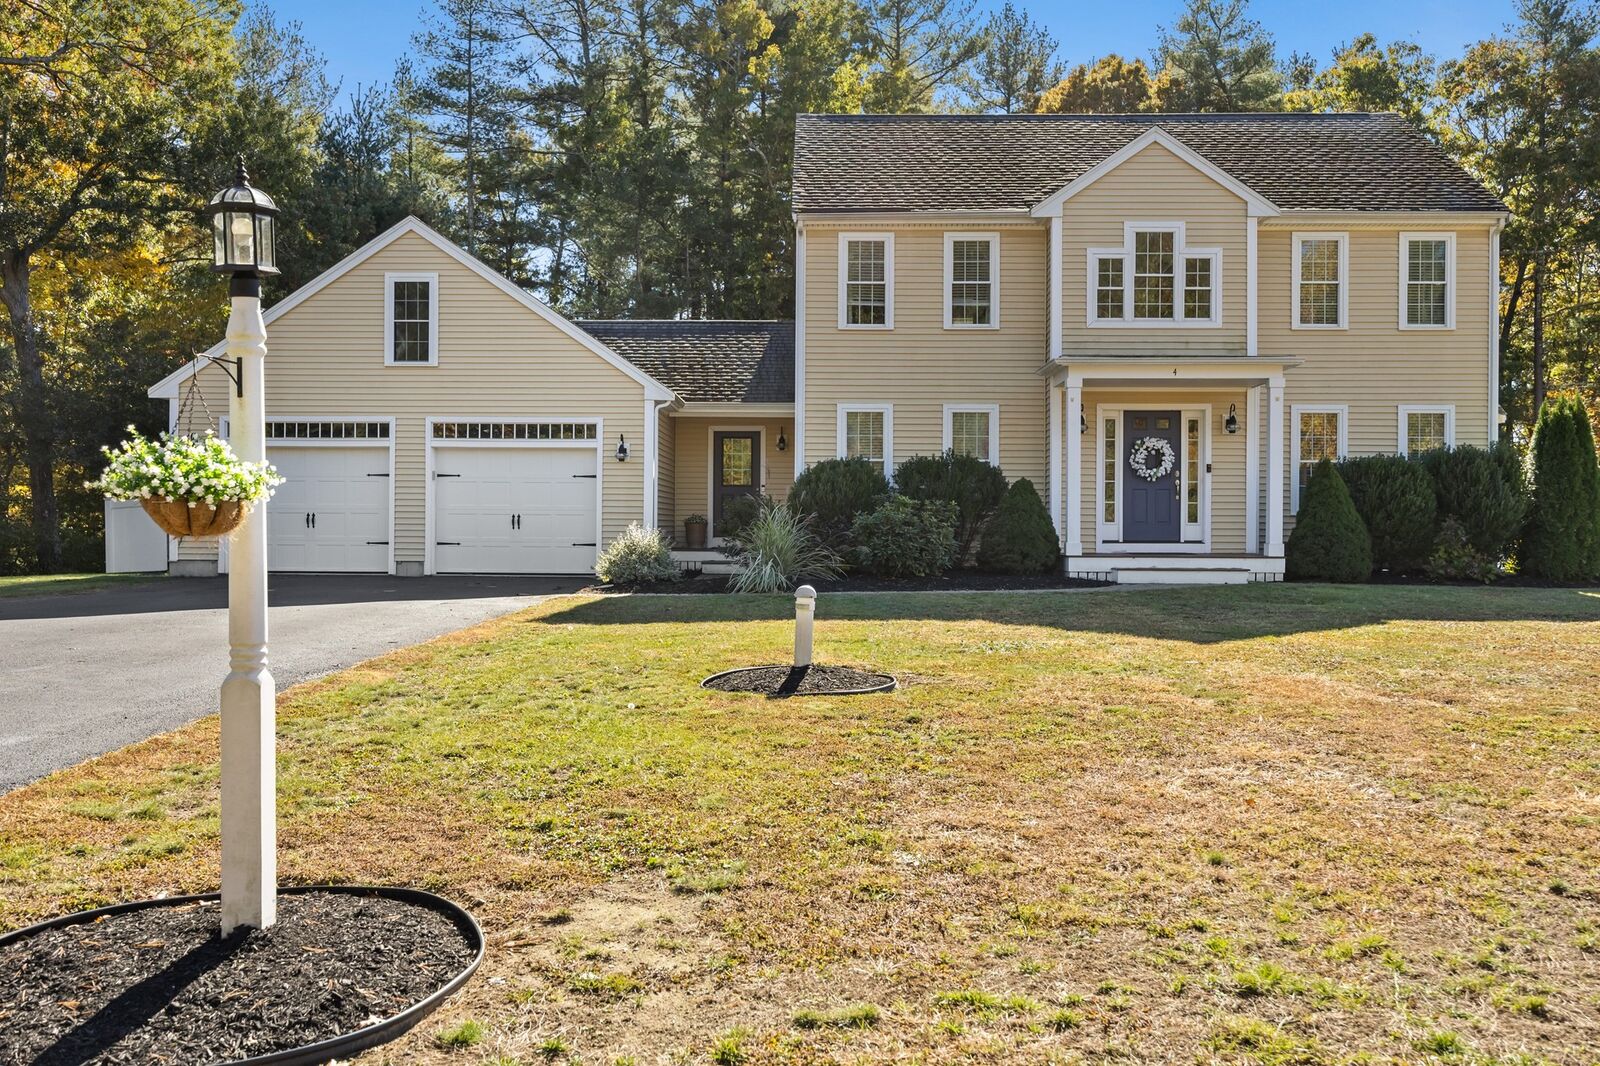
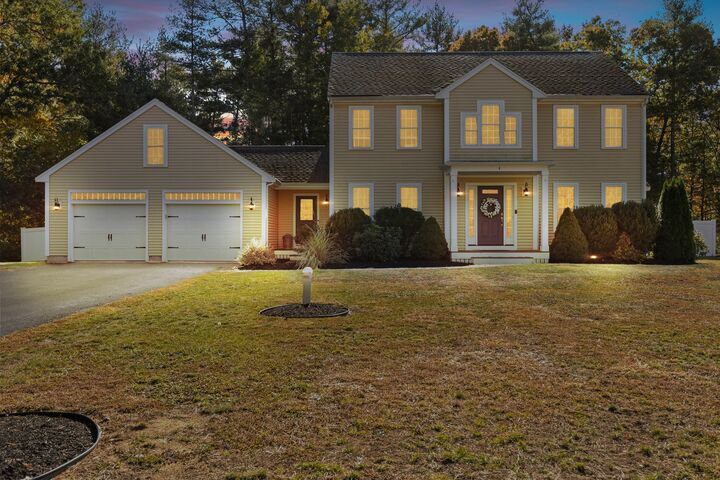
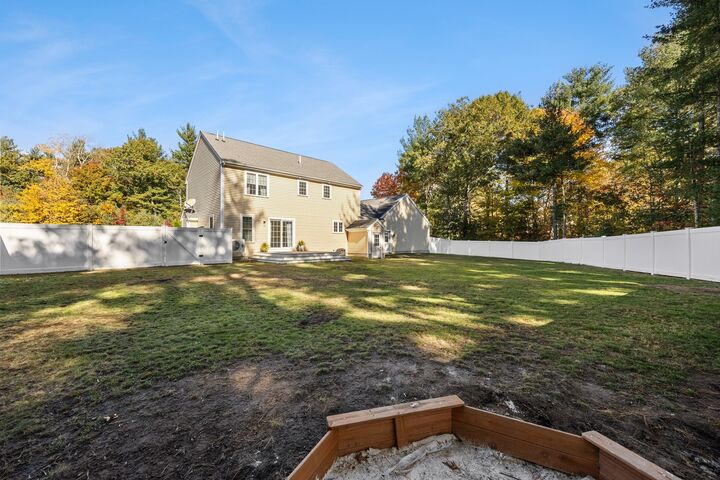
Welcome to 4 Sherwood Drive, tucked on a cul-de-sac in one of Halifax's most desirable neighborhoods! Built in 2015, this 3-bedroom, 2.5-bath Colonial sits on a 0.92-acre lot with a private, fully fenced backyard with a deck, made for relaxing and entertaining. Inside, an open-concept layout lets the living room, dining area and kitchen flow together seamlessly. Upstairs, you'll find a clever second-floor office nook with a door for added privacy and great natural light, the perfect spot to work from home. The finished basement is a true bonus, with a fitness area, TV room and bar setup, and still offers room to grow with a possible bedroom addition downstairs. Additional highlights include a 2-car attached garage, 2-zone central air, 2-zone forced-air propane heat and tankless hot water. Everything is updated and turnkey ready to move in! Open Houses Saturday 11:00-1:00 and Sunday 11:00-1:00.
MLS #:
73595790
73595790
Taxes
$10,024(2026)
$10,024(2026)
Lot Size
0.92 acres
0.92 acres
Type
Single-Family Home
Single-Family Home
Year Built
2015
2015
Style
Colonial
Colonial
County
Plymouth County
Plymouth County
Listed By
Robert Rodgers, Keller Williams Realty Signature Properties
Source
MLS PIN
Last checked Oct 28 2026 at 10:30 AM GMT+0000
MLS PIN
Last checked Oct 28 2026 at 10:30 AM GMT+0000
Bathroom Details
Interior Features
- Range
- Refrigerator
- Dishwasher
- Microwave
- Tankless Water Heater
- Home Office
- Laundry: In Basement
- Game Room
Lot Information
- Level
- Wooded
- Cul-De-Sac
Property Features
- Fireplace: 1
- Fireplace: Living Room
- Foundation: Concrete Perimeter
Heating and Cooling
- Forced Air
- Propane
- Central Air
Basement Information
- Full
- Finished
Exterior Features
- Roof: Tile
- Roof: Shingle
Utility Information
- Utilities: Water: Public
- Sewer: Private Sewer
School Information
- Elementary School: Halifax
- Middle School: Silver Lake
- High School: Silver Lake Hs
Garage
- Attached Garage
Parking
- Paved Drive
- Attached
- Total: 8
Living Area
- 2,016 sqft
Location
Disclaimer: The property listing data and information, or the Images, set forth herein wereprovided to MLS Property Information Network, Inc. from third party sources, including sellers, lessors, landlords and public records, and were compiled by MLS Property Information Network, Inc. The property listing data and information, and the Images, are for the personal, non commercial use of consumers having a good faith interest in purchasing, leasing or renting listed properties of the type displayed to them and may not be used for any purpose other than to identify prospective properties which such consumers may have a good faith interest in purchasing, leasing or renting. MLS Property Information Network, Inc. and its subscribers disclaim any and all representations and warranties as to the accuracy of the property listing data and information, or as to the accuracy of any of the Images, set forth herein. © 2026 MLS Property Information Network, Inc.. 10/28/26 03:30
