

Listing Courtesy of: MLS PIN / Listed By: Christopher Azzi, Christopher Azzi
6 Summit Ave Haverhill, MA 01830
Active (0 Days)
$499,900 (USD)
OPEN HOUSE TIMES
-
OPENSat, Nov 1412 noon - 2:00 pm
-
OPENSun, Nov 151:00 pm - 3:00 pm
Description
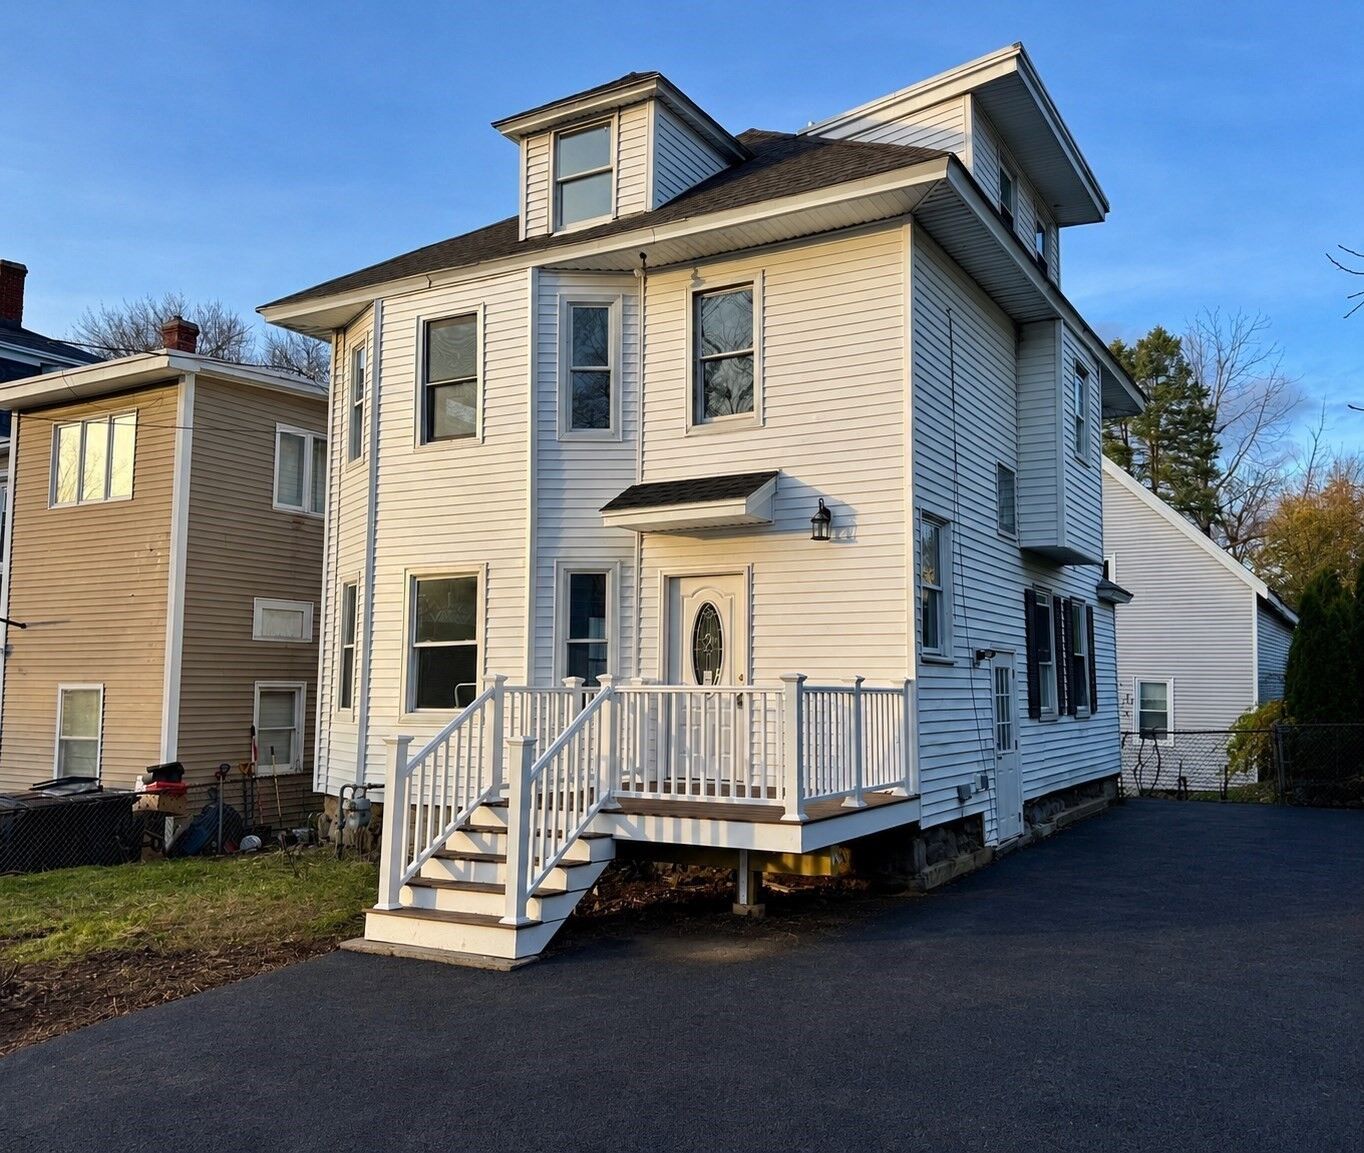
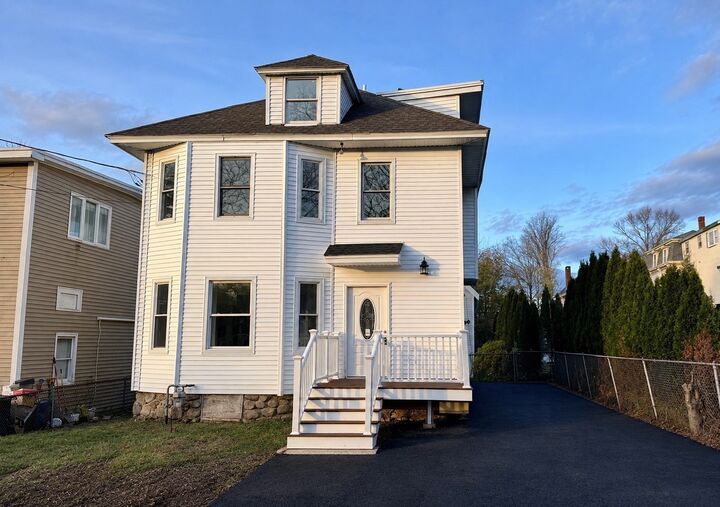
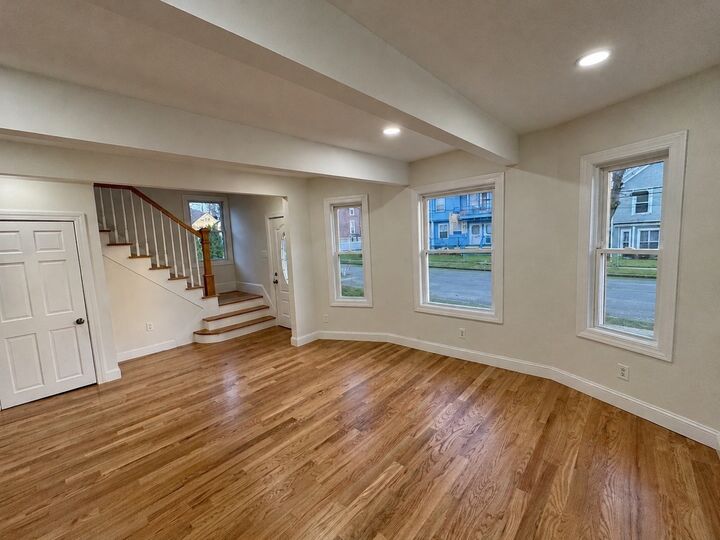
Welcome home to this meticulously renovated 3-bedroom, 2.5-bath single-family home offering stylish finishes and spacious multi-level living! This move-in-ready home features gleaming hardwood flooring throughout, a stunning fully equipped kitchen complete with gorgeous white quartz countertops and a large center island. Throughout each level, you will find generously sized bedrooms, beautifully renovated bathrooms with elegant floor-to-ceiling tiled showers, a large top floor master bedroom with ensuite, and a second floor laundry room for added convenience! Enjoy spacious living areas, modern finishes, a large driveway offering ample parking, and a welcoming front deck. A wonderful combination of modern upgrades, comfort, and functionality for all.
MLS #:
73601369
73601369
Taxes
$3,734(2026)
$3,734(2026)
Lot Size
1,795 SQFT
1,795 SQFT
Type
Single-Family Home
Single-Family Home
Year Built
1910
1910
Style
Colonial
Colonial
County
Essex County
Essex County
Listed By
Christopher Azzi, Christopher Azzi
Source
MLS PIN
Last checked Nov 12 2026 at 12:28 PM GMT+0000
MLS PIN
Last checked Nov 12 2026 at 12:28 PM GMT+0000
Bathroom Details
Interior Features
- Walk-Up Attic
- Range
- Refrigerator
- Dishwasher
- Microwave
- Freezer
- Laundry: Electric Dryer Hookup
- Laundry: Washer Hookup
- Gas Water Heater
- Laundry: Lighting - Overhead
- Laundry: Second Floor
- Water Heater
- Laundry: Flooring - Vinyl
- Laundry: Remodeled
Kitchen
- Flooring - Hardwood
- Countertops - Stone/Granite/Solid
- Countertops - Upgraded
- Cabinets - Upgraded
- Exterior Access
- Dining Area
- Kitchen Island
- Recessed Lighting
- Stainless Steel Appliances
- Gas Stove
- Remodeled
- Bathroom - Half
- Lighting - Overhead
- Lighting - Pendant
- Archway
- Open Floorplan
Lot Information
- Level
Property Features
- Fireplace: 0
- Foundation: Other
- Foundation: Stone
- Foundation: Block
- Foundation: Brick/Mortar
Heating and Cooling
- Natural Gas
- Baseboard
- Window Unit(s)
Basement Information
- Full
- Dirt Floor
- Unfinished
- Interior Entry
- Concrete
Flooring
- Wood
- Tile
- Hardwood
- Vinyl
- Plywood
Exterior Features
- Roof: Shingle
Utility Information
- Utilities: Water: Public, For Gas Range, For Electric Dryer, Washer Hookup, For Electric Oven
- Sewer: Public Sewer
- Energy: Thermostat
Parking
- Off Street
- Paved Drive
- Paved
- Total: 3
Living Area
- 1,725 sqft
Location
Disclaimer: The property listing data and information, or the Images, set forth herein wereprovided to MLS Property Information Network, Inc. from third party sources, including sellers, lessors, landlords and public records, and were compiled by MLS Property Information Network, Inc. The property listing data and information, and the Images, are for the personal, non commercial use of consumers having a good faith interest in purchasing, leasing or renting listed properties of the type displayed to them and may not be used for any purpose other than to identify prospective properties which such consumers may have a good faith interest in purchasing, leasing or renting. MLS Property Information Network, Inc. and its subscribers disclaim any and all representations and warranties as to the accuracy of the property listing data and information, or as to the accuracy of any of the Images, set forth herein. © 2026 MLS Property Information Network, Inc.. 11/12/26 04:28
