

Listing Courtesy of: MLS PIN / Listed By: Michelle Glennon, Conway Hull
36 Bonnie Brier Circle Hingham, MA 02043
Active (2 Days)
$999,000 (USD)
OPEN HOUSE TIMES
-
OPENSat, Aug 2210:00 am - 12 noon
-
OPENSun, Aug 2310:00 am - 12 noon
Description
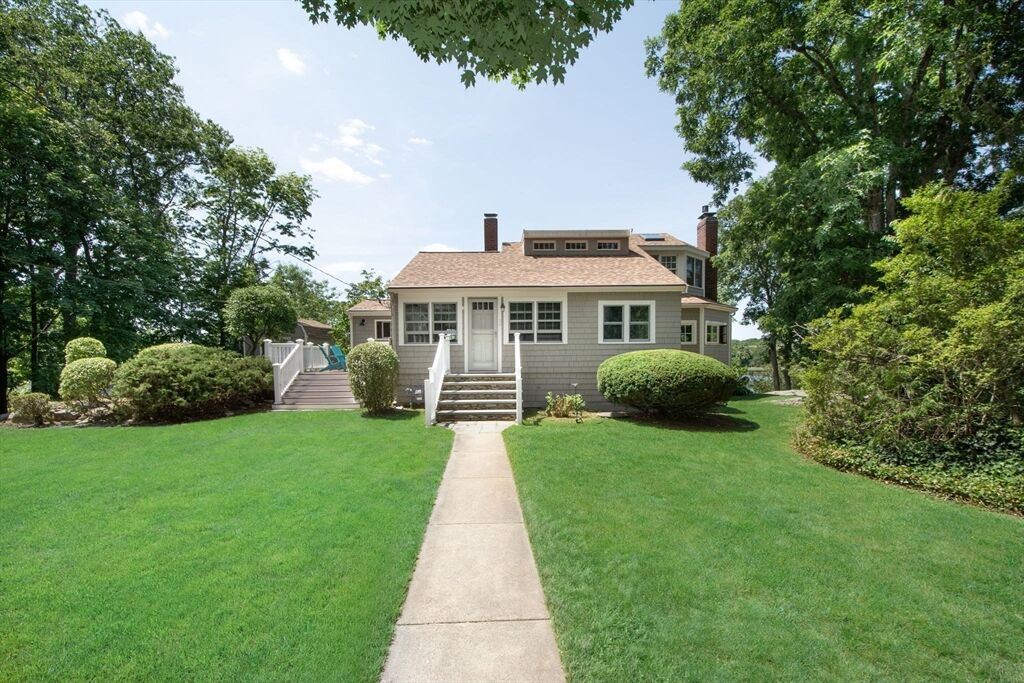
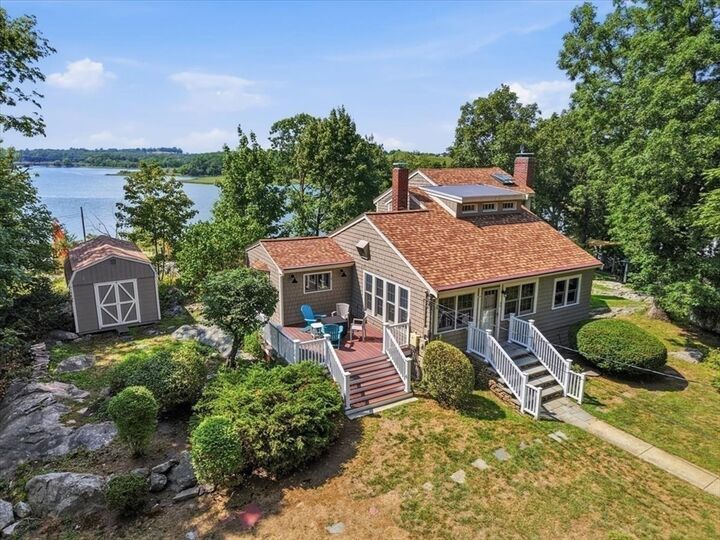
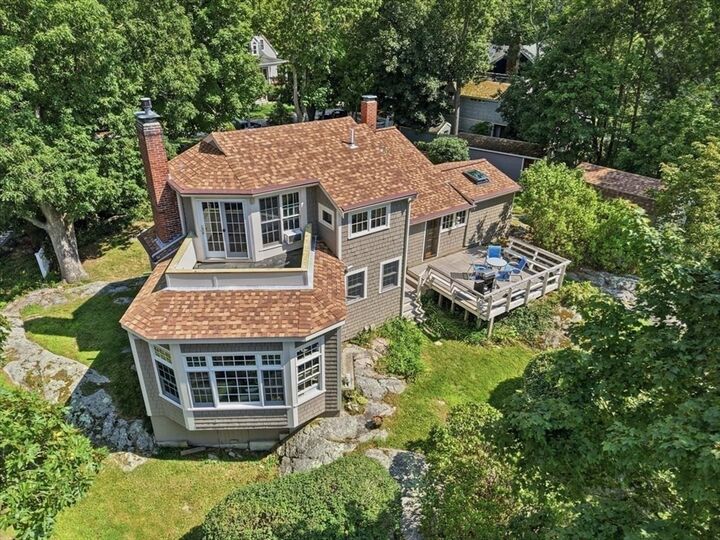
RARELY AVAILABLE WATERFRONT LIVING on the Weir River, offering breathtaking, ever-changing river views and a peaceful setting just minutes from Hingham Center. Filled with natural light, the main level offers a wonderful blend of comfort and flexibility, with gleaming hardwood floors, a spacious living room w/wood-burning fireplace and built-in bookcases, inviting family room w/gas fireplace, and eat-in kitchen w/stainless appliances. A generous bedroom w/two closets, full bath w/jacuzzi tub, private office/guest bedroom, sun-filled sitting room overlooking the water, and first-floor laundry complete the main level. Upstairs, a spacious waterfront Primary suite features a walk-in closet, full bath w/walk-in shower, and private balcony, the perfect spot to start or end the day while taking in the peaceful river views. Thoughtfully updated w/Marvin replacement windows, newer roof and skylights, freshly painted exterior, and an updated heating system w/instant hot water. Outdoor space includes two decks, including a waterfront deck overlooking the river, beautifully maintained grounds, a one-car garage, and storage shed. Waterfront setting offers the potential for a private floating dock, ideal for boating, kayaking, paddleboarding, and enjoying direct river access. A rare opportunity to embrace true waterfront living, conveniently located just minutes from the commuter rail, ferry service, shopping, dining, and local beaches.
MLS #:
73564276
73564276
Taxes
$8,206(2026)
$8,206(2026)
Lot Size
0.42 acres
0.42 acres
Type
Single-Family Home
Single-Family Home
Year Built
1925
1925
Style
Contemporary
Contemporary
Views
Scenic View(s)
Scenic View(s)
County
Plymouth County
Plymouth County
Listed By
Michelle Glennon, Conway Hull
Source
MLS PIN
Last checked Aug 18 2026 at 11:34 PM GMT+0000
MLS PIN
Last checked Aug 18 2026 at 11:34 PM GMT+0000
Bathroom Details
Interior Features
- Range
- Refrigerator
- Dryer
- Washer
- Dishwasher
- Slider
- Microwave
- Laundry: Washer Hookup
- Laundry: First Floor
- Windows: Window(s) - Bay/Bow/Box
- Gas Water Heater
- Tankless Water Heater
- Office
- Closet
- Lighting - Overhead
- Ceiling Fan(s)
- Sitting Room
- Kitchen
- Laundry: Gas Dryer Hookup
- Dining Area
- Windows: Skylight
- Sunken
Kitchen
- Deck - Exterior
- Kitchen Island
- Flooring - Laminate
- Recessed Lighting
- Stainless Steel Appliances
- Vaulted Ceiling(s)
Property Features
- Fireplace: 2
- Fireplace: Living Room
- Fireplace: Family Room
- Foundation: Concrete Perimeter
- Foundation: Block
Heating and Cooling
- Natural Gas
- Baseboard
- None
Flooring
- Tile
- Hardwood
- Laminate
- Carpet
- Flooring - Wall to Wall Carpet
- Flooring - Stone/Ceramic Tile
Exterior Features
- Roof: Rubber
- Roof: Shingle
Utility Information
- Utilities: Water: Public, Washer Hookup, For Electric Range, For Electric Oven, For Gas Dryer
- Sewer: Public Sewer
School Information
- Elementary School: East Elementary School
- Middle School: Hingham Middle School
- High School: Hingham High School
Garage
- Garage
Parking
- Off Street
- Total: 4
- Detached
- Unpaved
Living Area
- 1,989 sqft
Location
Disclaimer: The property listing data and information, or the Images, set forth herein wereprovided to MLS Property Information Network, Inc. from third party sources, including sellers, lessors, landlords and public records, and were compiled by MLS Property Information Network, Inc. The property listing data and information, and the Images, are for the personal, non commercial use of consumers having a good faith interest in purchasing, leasing or renting listed properties of the type displayed to them and may not be used for any purpose other than to identify prospective properties which such consumers may have a good faith interest in purchasing, leasing or renting. MLS Property Information Network, Inc. and its subscribers disclaim any and all representations and warranties as to the accuracy of the property listing data and information, or as to the accuracy of any of the Images, set forth herein. © 2026 MLS Property Information Network, Inc.. 8/18/26 16:34
