

Listing Courtesy of: MLS PIN / Listed By: Jonathan Minerick, Homecoin.com
15 Locust Lane 15 Hopkinton, MA 01748
Active
$1,050,000 (USD)
OPEN HOUSE TIMES
-
OPENSat, Jul 2512 noon - 2:00 pm
-
OPENSun, Jul 2612 noon - 2:00 pm
Description
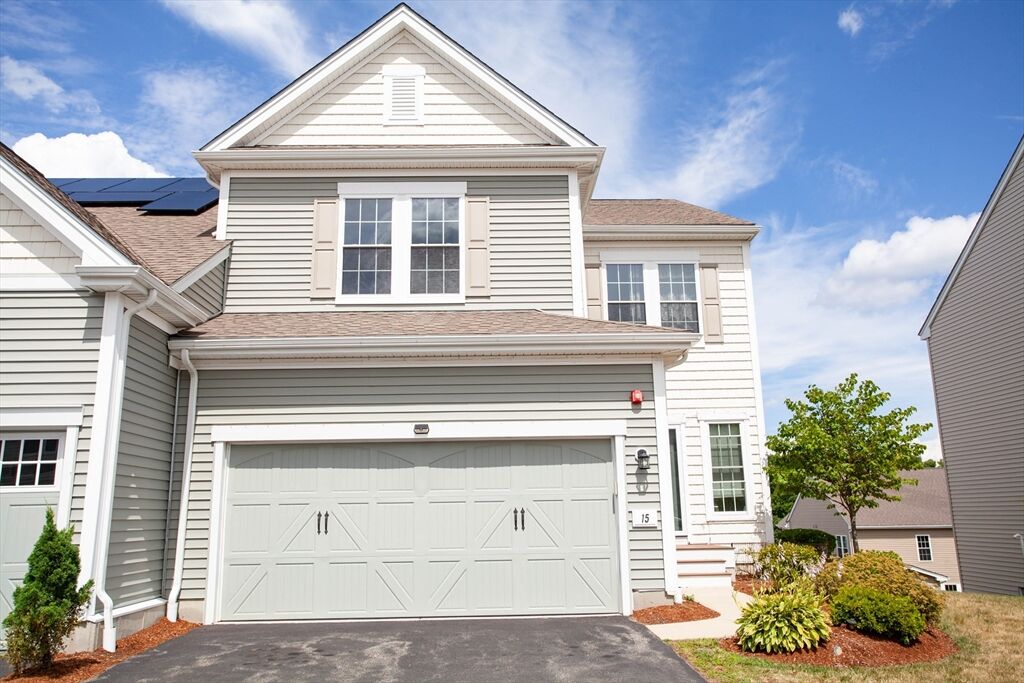
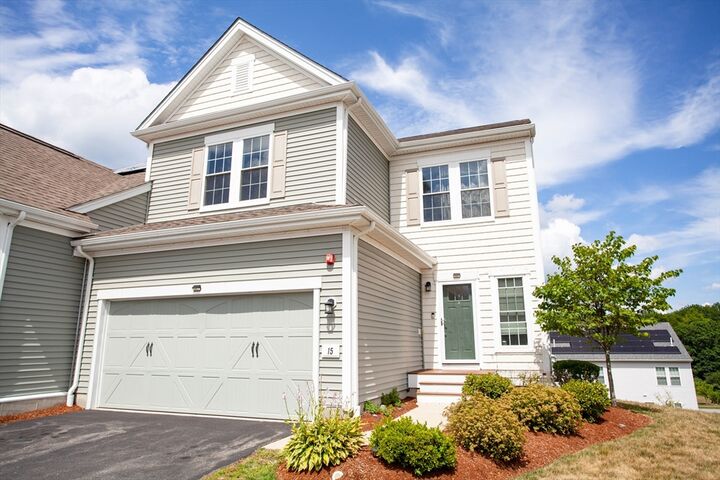
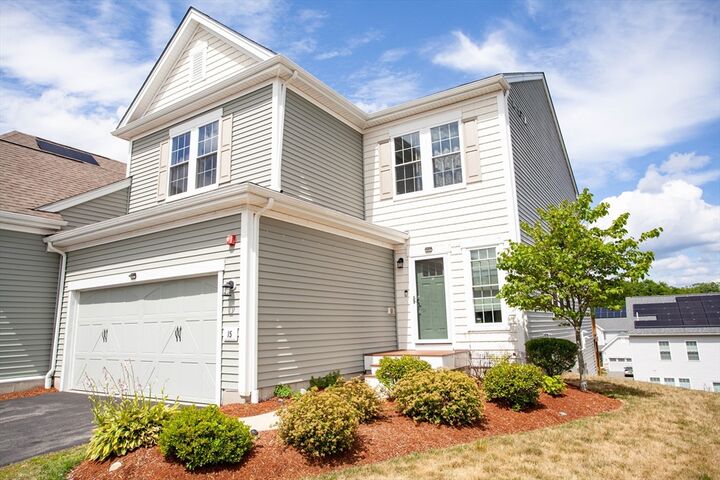
Welcome to this desirable Jackson Plan home in Legacy Farms North, featuring an open kitchen that flows into a dramatic two-story family room perfect for everyday living and entertaining. The main level offers a formal dining room, detailed moldings, hardwood floors, and a convenient owner’s entry from the attached 2-car garage. A deck off the main living area and a full walk-out basement—professionally finished just 2 months ago—provide exceptional additional living and recreation space. The second floor features a spacious king-sized primary suite with a walk-in closet and a relaxing en-suite bath, along with a generous bonus room, a full bath, and a conveniently located laundry room. Beautiful hardwood flooring extends throughout the home, adding warmth, elegance, and a seamless flow to every room. The upstairs bedrooms have also been freshly painted, creating a bright, inviting, and move-in-ready atmosphere. Thoughtfully updated with quality finishes and ideally situated in Legacy
MLS #:
73552635
73552635
Taxes
$12,740(2025)
$12,740(2025)
Type
Condo
Condo
Building Name
Legacy Farms North
Legacy Farms North
Year Built
2019
2019
County
Middlesex County
Middlesex County
Listed By
Jonathan Minerick, Homecoin.com
Source
MLS PIN
Last checked Jul 21 2026 at 6:49 PM GMT+0000
MLS PIN
Last checked Jul 21 2026 at 6:49 PM GMT+0000
Bathroom Details
Interior Features
- Range
- Refrigerator
- Dryer
- Washer
- Disposal
Kitchen
- Gas Stove
- Slider
Property Features
- Fireplace: 0
Heating and Cooling
- Central
- Central Air
Basement Information
- Y
Homeowners Association Information
- Dues: $341/Monthly
Exterior Features
- Roof: Shingle
Utility Information
- Utilities: Water: Public
- Sewer: Public Sewer
School Information
- Middle School: Hopkinton Middle School
- High School: Hopkinton High School
Garage
- Attached Garage
Parking
- Total: 4
- Attached
Stories
- 3
Living Area
- 2,639 sqft
Location
Disclaimer: The property listing data and information, or the Images, set forth herein wereprovided to MLS Property Information Network, Inc. from third party sources, including sellers, lessors, landlords and public records, and were compiled by MLS Property Information Network, Inc. The property listing data and information, and the Images, are for the personal, non commercial use of consumers having a good faith interest in purchasing, leasing or renting listed properties of the type displayed to them and may not be used for any purpose other than to identify prospective properties which such consumers may have a good faith interest in purchasing, leasing or renting. MLS Property Information Network, Inc. and its subscribers disclaim any and all representations and warranties as to the accuracy of the property listing data and information, or as to the accuracy of any of the Images, set forth herein. © 2026 MLS Property Information Network, Inc.. 7/21/26 11:49
