

Listing Courtesy of: MLS PIN / Listed By: Barbara Coppinger, Berkshire Hathaway Homeservices Commonwealth Real Estate
3 Marychris Dr Hudson, MA 01749
Active (0 Days)
$700,000 (USD)
OPEN HOUSE TIMES
-
OPENSat, Nov 1411:30 am - 1:00 pm
-
OPENSun, Nov 1511:30 am - 1:00 pm
Description
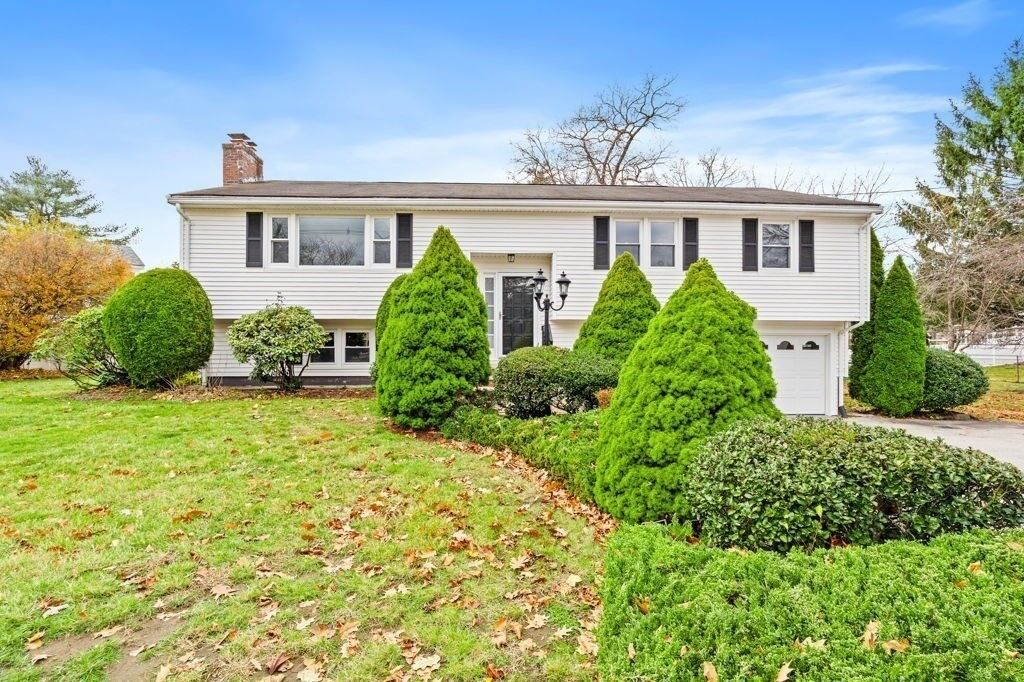
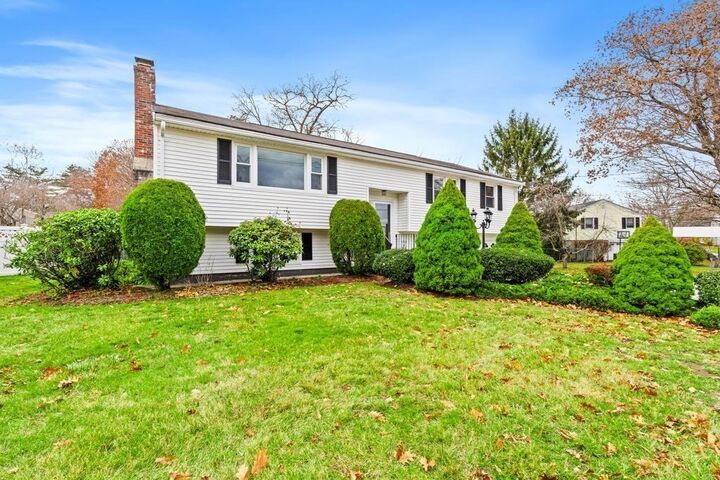
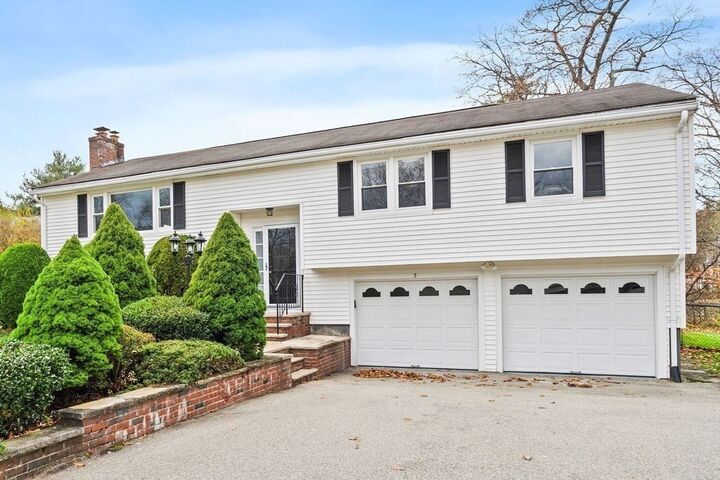
Welcome home to this inviting 3-bedroom, 3-bath property situated on a large, fenced-in lot in a desirable Hudson location. This home offers plenty of space for comfortable living and entertaining. Enjoy a welcoming living room featuring a lovely fireplace, along with a spacious family room with raised ceilings, picture window and 2 sets of sliders leading to a wrap around deck—perfect for relaxing and enjoying the outdoors.The spacious eat-in kitchen w/stainless steel appliances and an abundance of cabinets provides room for everyday meals and gatherings. Additional living space can be found in the finished basement with custom built in bar and a 3/4 bathroom, which offers endless possibilities for a playroom, home office, recreation room, or guest space. Freshly painted throughout with new rugs, this home is move-in ready and waiting for its next owners to celebrate their Holidays and make lasting memories. Complete with central air, a 2-car garage, and a convenient location, this property is a wonderful opportunity to enjoy all that Hudson has to offer. Don't forget to ask about Hudson's low electricity costs that this home benefits from!
MLS #:
73601387
73601387
Taxes
$8,406(2026)
$8,406(2026)
Lot Size
0.39 acres
0.39 acres
Type
Single-Family Home
Single-Family Home
Year Built
1973
1973
Style
Raised Ranch
Raised Ranch
County
Middlesex County
Middlesex County
Listed By
Barbara Coppinger, Berkshire Hathaway Homeservices Commonwealth Real Estate
Source
MLS PIN
Last checked Nov 12 2026 at 12:28 PM GMT+0000
MLS PIN
Last checked Nov 12 2026 at 12:28 PM GMT+0000
Bathroom Details
Interior Features
- Range
- Refrigerator
- Dryer
- Washer
- Dishwasher
- Microwave
- Disposal
- Laundry: Electric Dryer Hookup
- Electric Water Heater
- Bonus Room
- Laundry: In Basement
- Recessed Lighting
Kitchen
- Countertops - Stone/Granite/Solid
- Cabinets - Upgraded
- Dining Area
- Recessed Lighting
- Stainless Steel Appliances
- Flooring - Stone/Ceramic Tile
- Peninsula
- Lighting - Pendant
- Open Floorplan
Lot Information
- Cleared
Property Features
- Fireplace: 1
- Fireplace: Living Room
- Fireplace: Wood / Coal / Pellet Stove
- Foundation: Concrete Perimeter
Heating and Cooling
- Electric
- Central Air
Basement Information
- Full
- Garage Access
- Finished
- Radon Remediation System
- Interior Entry
Flooring
- Tile
- Engineered Hardwood
- Carpet
- Flooring - Wall to Wall Carpet
Exterior Features
- Roof: Shingle
Utility Information
- Utilities: Water: Public, For Electric Dryer, For Electric Range
- Sewer: Public Sewer
Garage
- Attached Garage
Parking
- Paved Drive
- Paved
- Total: 4
- Under
- Garage Door Opener
- Garage Faces Side
Living Area
- 2,800 sqft
Location
Disclaimer: The property listing data and information, or the Images, set forth herein wereprovided to MLS Property Information Network, Inc. from third party sources, including sellers, lessors, landlords and public records, and were compiled by MLS Property Information Network, Inc. The property listing data and information, and the Images, are for the personal, non commercial use of consumers having a good faith interest in purchasing, leasing or renting listed properties of the type displayed to them and may not be used for any purpose other than to identify prospective properties which such consumers may have a good faith interest in purchasing, leasing or renting. MLS Property Information Network, Inc. and its subscribers disclaim any and all representations and warranties as to the accuracy of the property listing data and information, or as to the accuracy of any of the Images, set forth herein. © 2026 MLS Property Information Network, Inc.. 11/12/26 04:28
