

Listing Courtesy of: MLS PIN / Listed By: Alexis Surpitski Macintyre, Ocean's Edge Real Estate
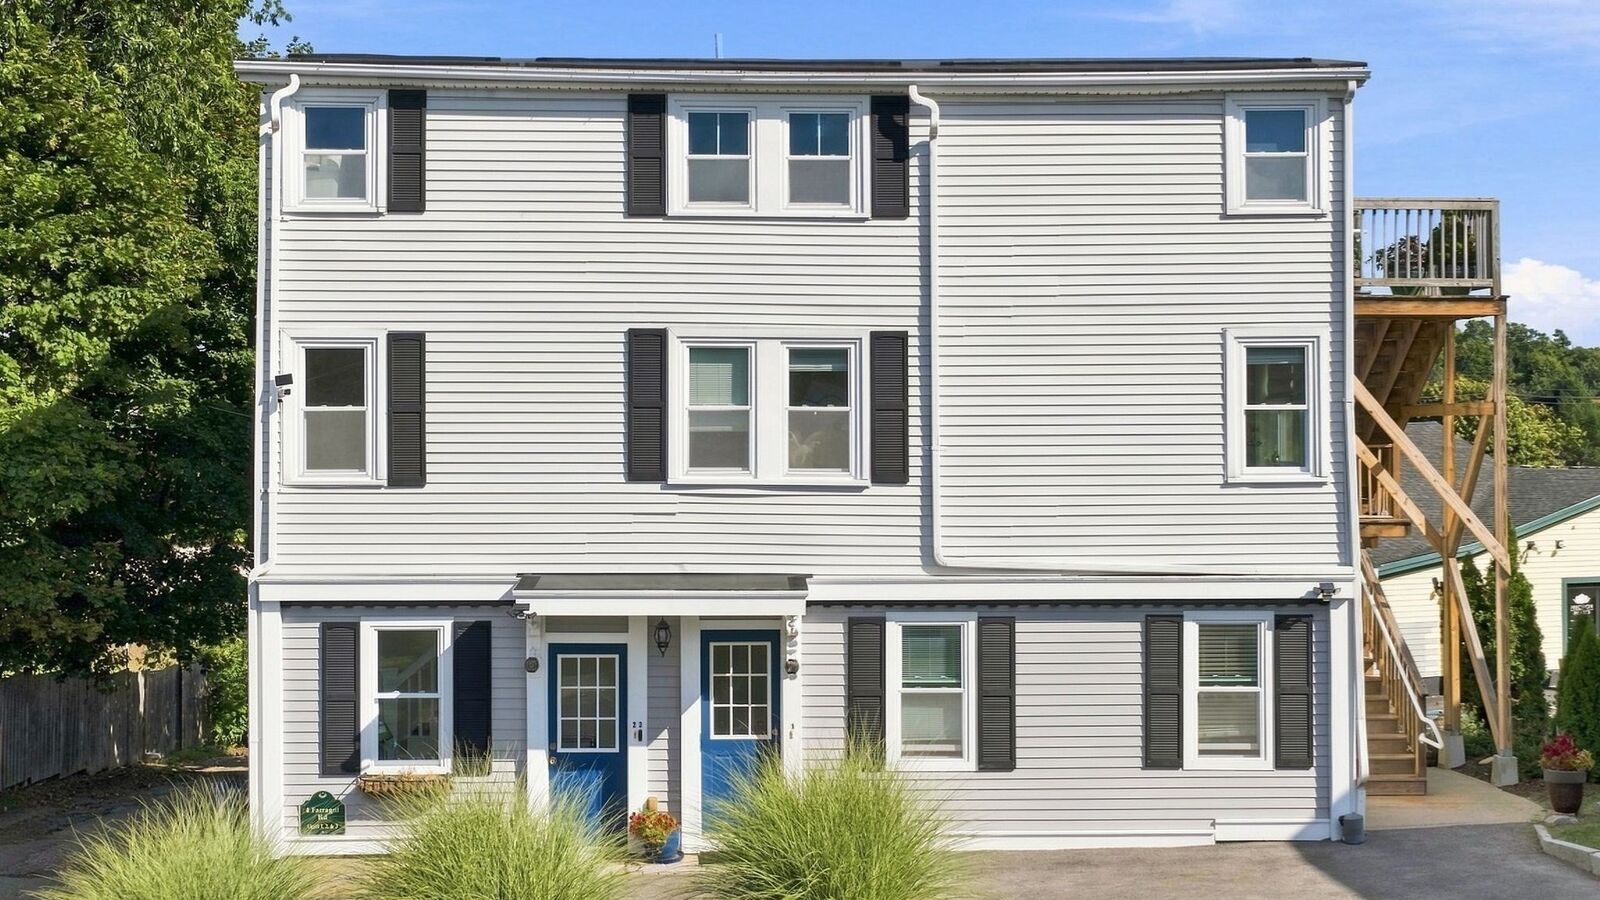
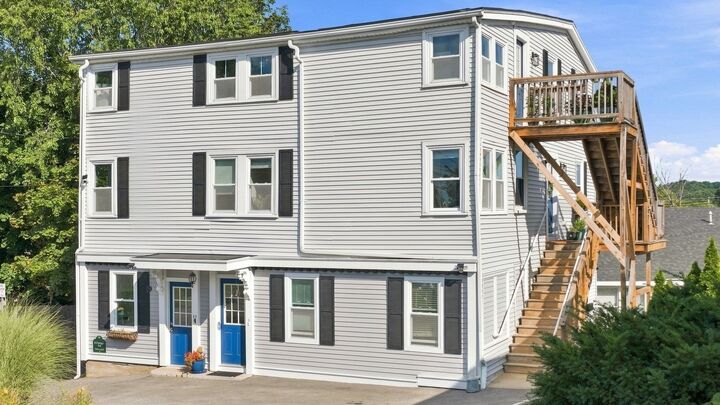
4 Farragut Rd 2 Ipswich, MA 01938
Active (1 Days)
$429,000 (USD)
OPEN HOUSE TIMES
-
OPENThu, Sep 174:30 pm - 6:00 pm
Description
Beautifully renovated and exceptionally located, this two-bedroom condo offers stylish, low-maintenance living in the heart of downtown Ipswich. The thoughtfully updated interior feels fresh, polished and move-in ready, with an open living layout designed for both everyday comfort and entertaining. The gorgeous kitchen offers gas cooking, abundant cabinetry, island seating and plenty of space for a full dining area. A cozy office provides a comfortable spot to work from home or settle in with a book. Additional highlights include in-unit laundry, a subway-tiled glass shower and central air for year-round comfort. Dedicated basement storage provides plenty of room for seasonal items, beach gear and more, while the pet-friendly association makes it easy to bring your four-legged companion along, too. Best of all is the location: enjoy quick access to Ipswich’s restaurants, cafés, shops, breweries and local favorites, with the commuter rail just moments away for an easy trip into Boston. After work, leave the car behind and enjoy everything downtown has to offer—or take advantage of the resident Crane Beach sticker and head to one of the North Shore’s most beautiful beaches. Whether you’re commuting to the city, looking to simplify, or hoping for a weekend home base near the coast, 4 Farragut Road Unit 2 offers a rare combination of beautiful renovations, everyday convenience and an unbeatable Ipswich lifestyle.
MLS #:
73577049
73577049
Taxes
$4,192(2026)
$4,192(2026)
Type
Condo
Condo
Year Built
1930
1930
County
Essex County
Essex County
Listed By
Alexis Surpitski Macintyre, Ocean's Edge Real Estate
Source
MLS PIN
Last checked Sep 15 2026 at 7:05 AM GMT+0000
MLS PIN
Last checked Sep 15 2026 at 7:05 AM GMT+0000
Bathroom Details
Interior Features
- Range
- Refrigerator
- Dryer
- Washer
- Dishwasher
- Office
- Laundry: Second Floor
Property Features
- Fireplace: 0
Heating and Cooling
- Forced Air
- Natural Gas
- Central Air
Basement Information
- Y
Homeowners Association Information
- Dues: $371/Monthly
Utility Information
- Utilities: Water: Public
- Sewer: Public Sewer
Parking
- Tandem
- Off Street
- Total: 1
Stories
- 1
Living Area
- 1,117 sqft
Location
Disclaimer: The property listing data and information, or the Images, set forth herein wereprovided to MLS Property Information Network, Inc. from third party sources, including sellers, lessors, landlords and public records, and were compiled by MLS Property Information Network, Inc. The property listing data and information, and the Images, are for the personal, non commercial use of consumers having a good faith interest in purchasing, leasing or renting listed properties of the type displayed to them and may not be used for any purpose other than to identify prospective properties which such consumers may have a good faith interest in purchasing, leasing or renting. MLS Property Information Network, Inc. and its subscribers disclaim any and all representations and warranties as to the accuracy of the property listing data and information, or as to the accuracy of any of the Images, set forth herein. © 2026 MLS Property Information Network, Inc.. 9/15/26 00:05
