

Listing Courtesy of: MLS PIN / Listed By: Adam Walorz, Exodus Real Estate
15 N Precinct St Lakeville, MA 02347
Active (0 Days)
$699,900 (USD)
OPEN HOUSE TIMES
-
OPENFri, Oct 3011:30 am - 12:30 pm
Description
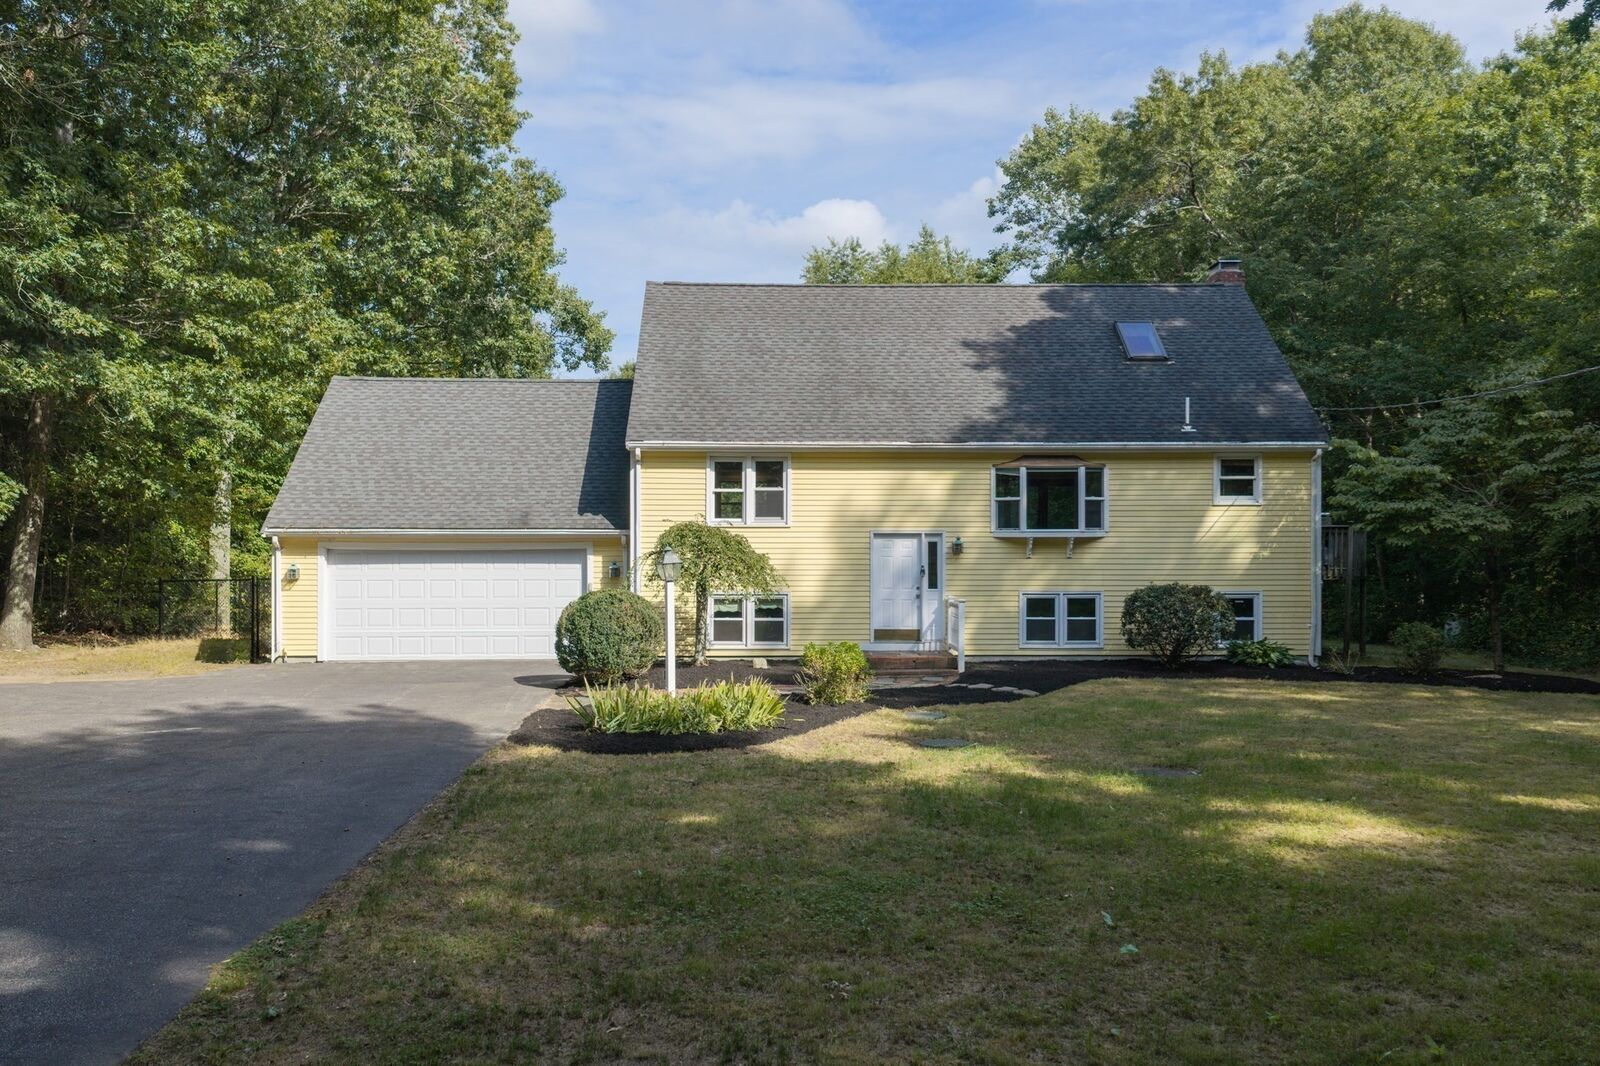
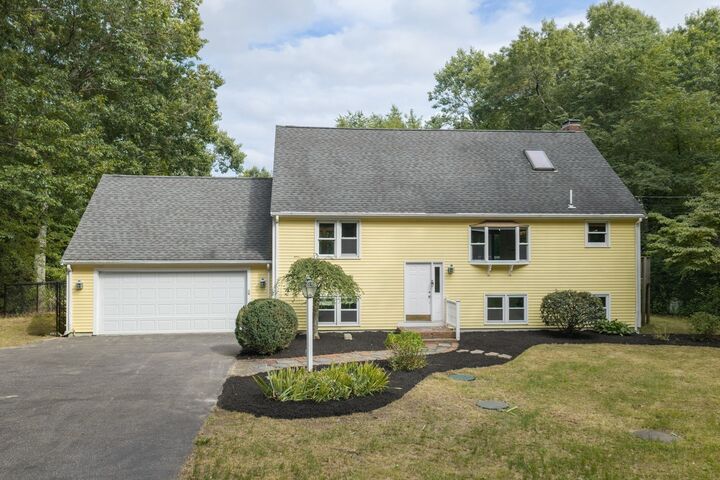
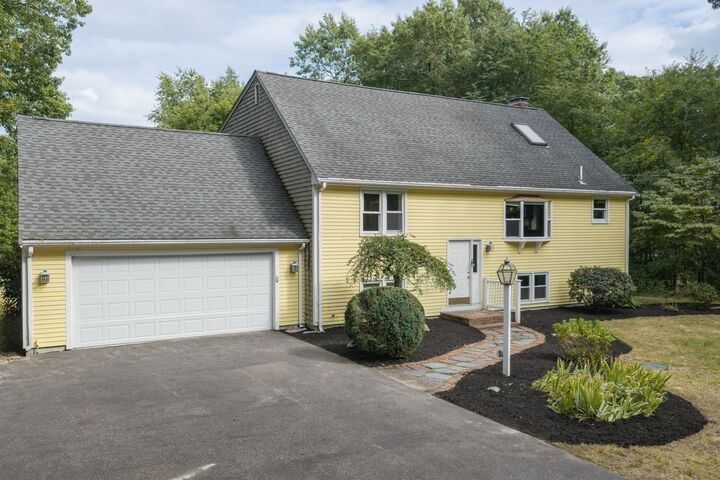
**LIVING ON THE GOLF COURSE!** Welcome to 15 N Precinct St! Perfectly Sited Atop almost 2 Acres of Green Grounds & Set WAY OFF the Road (350 foot driveway), sits your New Oasis! With Backyard Views of Fairway/Hole #18 of Poquoy Brook Golf Course - This Unique Tri-Level Nearly 3200 S.F Cape will BLOW YOU AWAY! Completely Private & Woodsy Setting - Surrounded by Trees w/ a Beautiful Open Backyard & HUGE Back Wrap-a-round Deck to Watch the Sunset. Enter the Front Door to the Main Level - Incredible Chef's Kitchen w/ Granite Countertops, Pendant Lighting, Double Oven, SS Appliances & Beautiful Custom Redwood Built Ins. Adjacent you'll find 2 Living/Sitting Rooms, with Custom Built Ins, Cozy Brick Fireplace & Hardwood Throughout. 2nd Level features 2 Massive Bedrooms & Full Bath, Lower Level offers 2 MORE Massive Bedrooms & Full Bath. A FULL BATHROOM ON EVERY FLOOR! Oversized 2 Car Garage w/ Above Storage & Side Entry, Walk Out Basement, Fully Vinyl Sided Maintenance Free Exterior, Not to Mention An Excellent & Convenient Location - Just MINUTES to Rtes. 18, 44, 495, Shopping, Dining & More! THIS HOUSE HAS IT ALL - DO NOT MISS THIS ONE!
MLS #:
73594950
73594950
Taxes
$6,133(2026)
$6,133(2026)
Lot Size
1.61 acres
1.61 acres
Type
Single-Family Home
Single-Family Home
Year Built
1985
1985
Style
Cape
Cape
Views
Scenic View(s)
Scenic View(s)
County
Plymouth County
Plymouth County
Listed By
Adam Walorz, Exodus Real Estate
Source
MLS PIN
Last checked Oct 26 2026 at 11:18 AM GMT+0000
MLS PIN
Last checked Oct 26 2026 at 11:18 AM GMT+0000
Bathroom Details
Interior Features
- Range
- Refrigerator
- Dryer
- Washer
- Microwave
Lot Information
- Level
- Wooded
- Cleared
- Other
Property Features
- Fireplace: 1
- Foundation: Concrete Perimeter
Heating and Cooling
- Baseboard
- Other
Basement Information
- Full
- Partially Finished
- Garage Access
- Finished
- Walk-Out Access
- Interior Entry
Flooring
- Wood
- Tile
- Hardwood
- Vinyl
- Carpet
Exterior Features
- Roof: Shingle
Utility Information
- Utilities: Water: Private
- Sewer: Private Sewer
Garage
- Attached Garage
Parking
- Off Street
- Paved Drive
- Paved
- Attached
- Storage
- Garage Faces Side
- Total: 12
- Oversized
Living Area
- 3,200 sqft
Location
Disclaimer: The property listing data and information, or the Images, set forth herein wereprovided to MLS Property Information Network, Inc. from third party sources, including sellers, lessors, landlords and public records, and were compiled by MLS Property Information Network, Inc. The property listing data and information, and the Images, are for the personal, non commercial use of consumers having a good faith interest in purchasing, leasing or renting listed properties of the type displayed to them and may not be used for any purpose other than to identify prospective properties which such consumers may have a good faith interest in purchasing, leasing or renting. MLS Property Information Network, Inc. and its subscribers disclaim any and all representations and warranties as to the accuracy of the property listing data and information, or as to the accuracy of any of the Images, set forth herein. © 2026 MLS Property Information Network, Inc.. 10/26/26 04:18
