

Listing Courtesy of: MLS PIN / Listed By: Robert Bissonnette, Excelsior Realty
164 Baldwin Street Leicester, MA 01524
Active (0 Days)
$624,900 (USD)
OPEN HOUSE TIMES
-
OPENSun, Oct 2510:45 am - 1:00 pm
Description
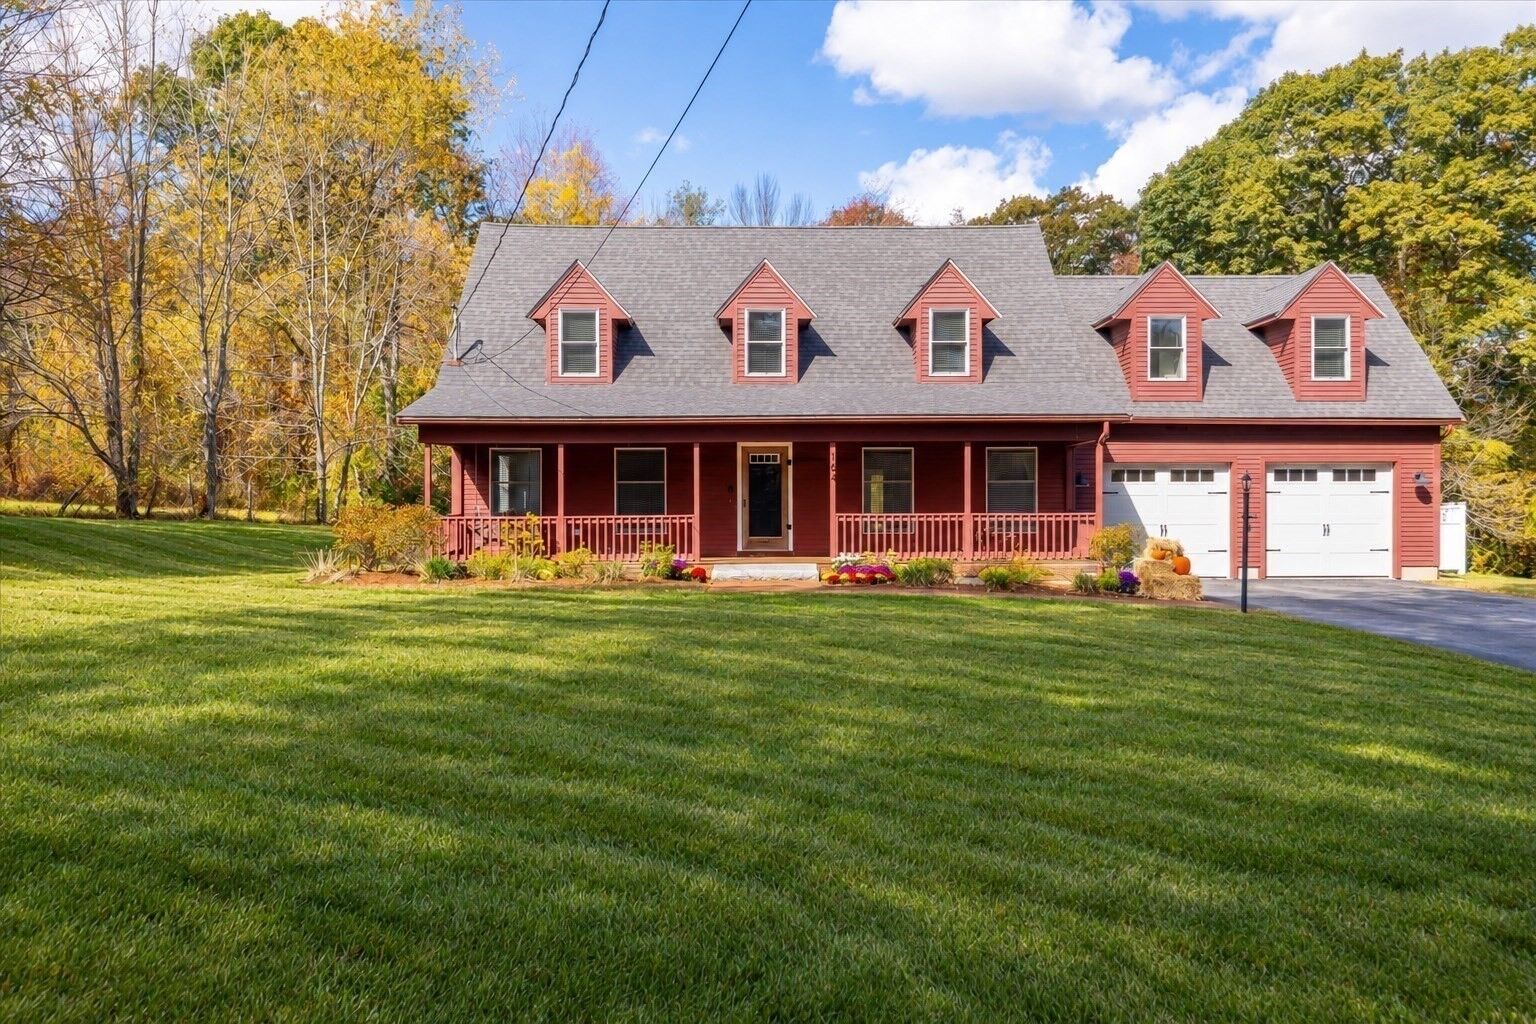
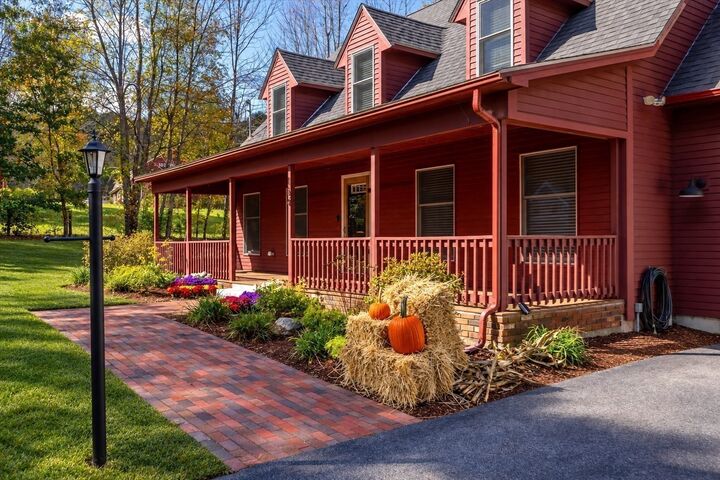
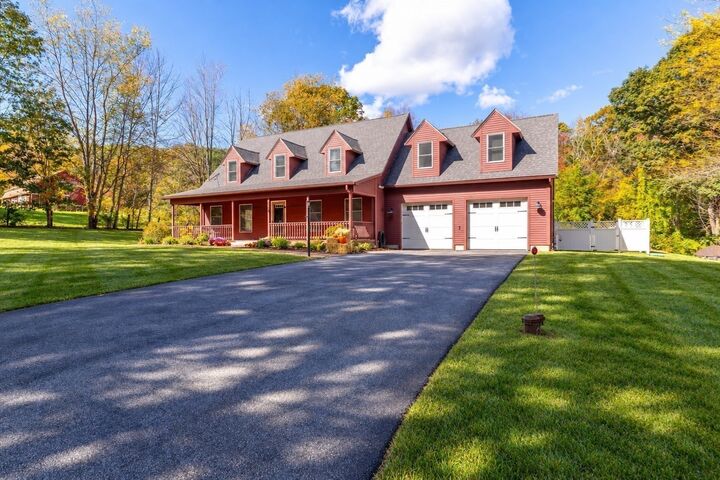
It began with a builder’s dream—and became a home someone fell in love with. A generation later, 164 Baldwin Street is offered for sale for only the second time. Set on 1.32 acres with professional landscaping, this fully dormered Cape blends warmth, character and thoughtful upgrades. The premier kitchen welcomes everyday meals and special gatherings, while the family room’s stone gas fireplace creates an inviting place to unwind. Upstairs, the primary bedroom offers its own stone gas fireplace and a generous walk-in closet with potential to accommodate a nursery. Three bedrooms, two full baths and a half bath are complemented by a finished basement bonus room for recreation, hobbies or a home office. The covered rear porch is set up for entertaining, with a TV and views overlooking the inground pool, whose liner was replaced in 2023. A fenced yard and welcoming front porch enhance the outdoor appeal. Central air, a hardwired whole-house generator, an underground 500-gallon propane tank and an attached two-car garage add everyday comfort and convenience. A home with a story, ready for its next chapter.
MLS #:
73593161
73593161
Taxes
$6,405(2025)
$6,405(2025)
Lot Size
1.32 acres
1.32 acres
Type
Single-Family Home
Single-Family Home
Year Built
1987
1987
Style
Cape
Cape
Views
Scenic View(s)
Scenic View(s)
County
Worcester County
Worcester County
Listed By
Robert Bissonnette, Excelsior Realty
Source
MLS PIN
Last checked Oct 21 2026 at 1:43 PM GMT+0000
MLS PIN
Last checked Oct 21 2026 at 1:43 PM GMT+0000
Bathroom Details
Interior Features
- Range
- Dishwasher
- Internet Available - Dsl
- Laundry: Electric Dryer Hookup
- Laundry: Washer Hookup
- Laundry: First Floor
- Windows: Insulated Windows
- Entrance Foyer
- Laundry: Flooring - Stone/Ceramic Tile
- Laundry: Main Level
- Water Heater
- Energy Star Qualified Refrigerator
- Energy Star Qualified Dryer
- Energy Star Qualified Dishwasher
- Energy Star Qualified Washer
- Bonus Room
- Recessed Lighting
- Lighting - Overhead
- Laundry: Gas Dryer Hookup
- Laundry: Recessed Lighting
- Laundry: Cabinets - Upgraded
- Laundry: Sink
Kitchen
- Flooring - Hardwood
- Countertops - Stone/Granite/Solid
- Cabinets - Upgraded
- Recessed Lighting
- Gas Stove
- Country Kitchen
Lot Information
- Wooded
- Cleared
Property Features
- Fireplace: 2
- Fireplace: Living Room
- Fireplace: Master Bedroom
- Foundation: Concrete Perimeter
Heating and Cooling
- Forced Air
- Propane
- Central Air
- Energy Star Qualified Equipment
Basement Information
- Partially Finished
- Bulkhead
- Concrete
Pool Information
- In Ground
Flooring
- Tile
- Hardwood
- Stone / Slate
- Flooring - Wall to Wall Carpet
- Flooring - Stone/Ceramic Tile
Exterior Features
- Roof: Shingle
Utility Information
- Utilities: Water: Private, For Gas Range, For Electric Dryer, Washer Hookup, For Gas Dryer, Generator Connection
- Sewer: Private Sewer
- Energy: Thermostat
School Information
- Elementary School: Leicester Public School
- Middle School: Lps
- High School: Lps
Garage
- Attached Garage
Parking
- Off Street
- Paved Drive
- Attached
- Storage
- Garage Door Opener
- Total: 10
Living Area
- 2,585 sqft
Location
Disclaimer: The property listing data and information, or the Images, set forth herein wereprovided to MLS Property Information Network, Inc. from third party sources, including sellers, lessors, landlords and public records, and were compiled by MLS Property Information Network, Inc. The property listing data and information, and the Images, are for the personal, non commercial use of consumers having a good faith interest in purchasing, leasing or renting listed properties of the type displayed to them and may not be used for any purpose other than to identify prospective properties which such consumers may have a good faith interest in purchasing, leasing or renting. MLS Property Information Network, Inc. and its subscribers disclaim any and all representations and warranties as to the accuracy of the property listing data and information, or as to the accuracy of any of the Images, set forth herein. © 2026 MLS Property Information Network, Inc.. 10/21/26 06:43
