

Listing Courtesy of: MLS PIN / Listed By: Maria Fabiano, Maria Fabiano Realty
235 Clifton Street Malden, MA 02148
Active (2 Days)
$1,180,000 (USD)
OPEN HOUSE TIMES
-
OPENSat, Aug 1512 noon - 1:30 pm
-
OPENSun, Aug 161:00 pm - 2:30 pm
Description
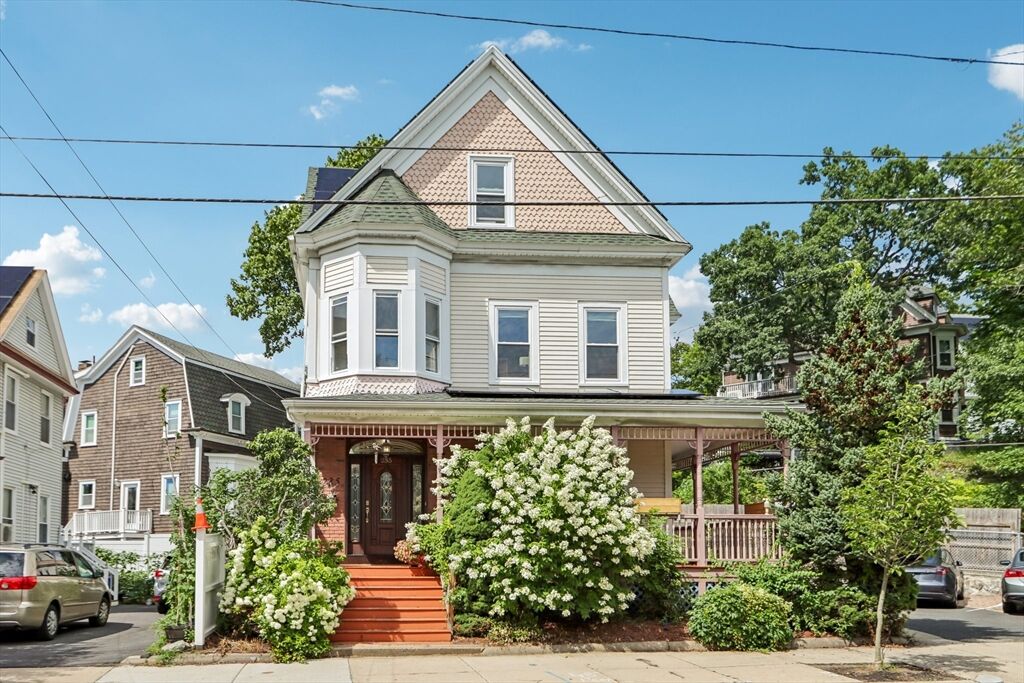
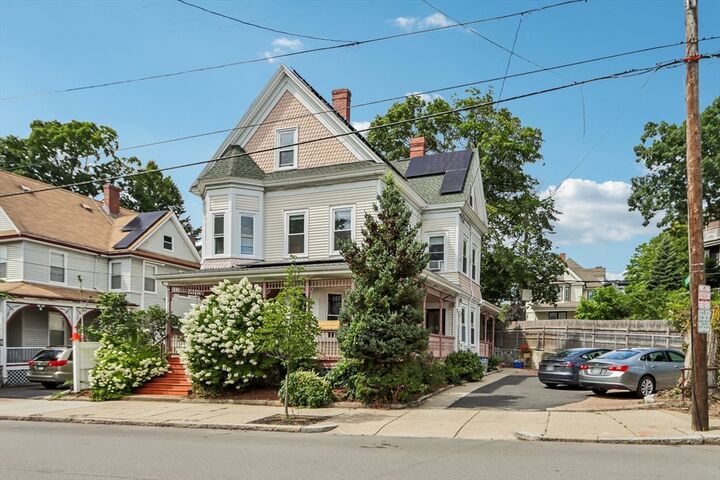
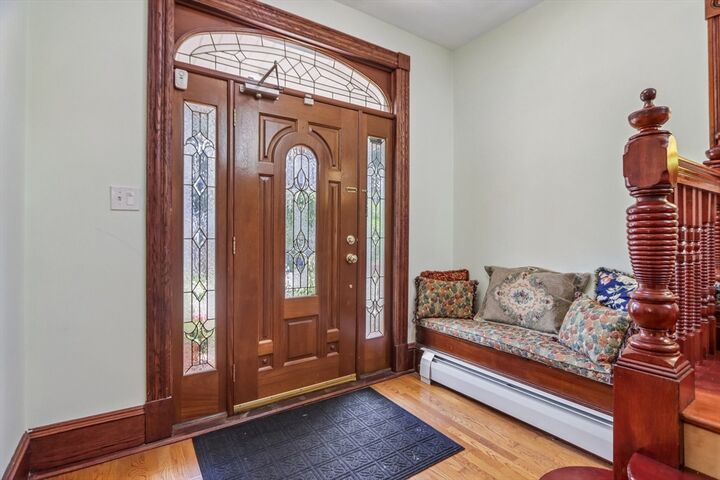
Timeless elegance meets modern living in this beautiful Grand Victorian, ideally situated in Malden’s sought-after West End. Rich in character and period detail, the grand foyer welcomes you with stained glass windows, soaring ceilings and beautiful woodwork. Pocket doors lead to the formal living room with a wood-burning fireplace, while the gracious dining room features an additional fireplace and classic architectural details. The newly renovated kitchen offers stylish finishes, abundant natural light and sliders opening to a brand-new back deck—perfect for outdoor dining and entertaining. A beautiful wooden staircase leads to spacious and versatile upper-level rooms, while the partially finished basement offers additional possibilities. Relax on the inviting wrap-around porch and enjoy easy access to Oak Grove and Malden Center stations, along with nearby shops, restaurants and amenities. A distinctive home where timeless Victorian character and thoughtful modern updates come together beautifully.
MLS #:
73561252
73561252
Taxes
$10,325(2026)
$10,325(2026)
Lot Size
4,012 SQFT
4,012 SQFT
Type
Single-Family Home
Single-Family Home
Year Built
1900
1900
Style
Colonial
Colonial
County
Middlesex County
Middlesex County
Listed By
Maria Fabiano, Maria Fabiano Realty
Source
MLS PIN
Last checked Aug 12 2026 at 2:53 AM GMT+0000
MLS PIN
Last checked Aug 12 2026 at 2:53 AM GMT+0000
Bathroom Details
Interior Features
- Dryer
- Washer
- Dishwasher
- Laundry: Electric Dryer Hookup
- Laundry: Washer Hookup
- Electric Water Heater
- Windows: Insulated Windows
- Bathroom
- Laundry: In Basement
- Closet
- Kitchen
- Bedroom
- Bathroom - 3/4
Kitchen
- Countertops - Stone/Granite/Solid
- Ceiling Fan(s)
- Countertops - Upgraded
- Recessed Lighting
- Balcony / Deck
- Remodeled
- Flooring - Marble
- Open Floorplan
Lot Information
- Corner Lot
Property Features
- Fireplace: 2
- Fireplace: Living Room
- Foundation: Stone
Heating and Cooling
- Baseboard
- None
Basement Information
- Full
- Partially Finished
Flooring
- Wood
- Tile
- Flooring - Hardwood
- Flooring - Stone/Ceramic Tile
Exterior Features
- Roof: Shingle
Utility Information
- Utilities: Water: Public, For Electric Dryer, For Electric Oven
- Sewer: Public Sewer
- Energy: Solar
Parking
- Off Street
- Paved Drive
- Paved
- Total: 3
- Driveway
- On Street
Living Area
- 3,113 sqft
Location
Disclaimer: The property listing data and information, or the Images, set forth herein wereprovided to MLS Property Information Network, Inc. from third party sources, including sellers, lessors, landlords and public records, and were compiled by MLS Property Information Network, Inc. The property listing data and information, and the Images, are for the personal, non commercial use of consumers having a good faith interest in purchasing, leasing or renting listed properties of the type displayed to them and may not be used for any purpose other than to identify prospective properties which such consumers may have a good faith interest in purchasing, leasing or renting. MLS Property Information Network, Inc. and its subscribers disclaim any and all representations and warranties as to the accuracy of the property listing data and information, or as to the accuracy of any of the Images, set forth herein. © 2026 MLS Property Information Network, Inc.. 8/11/26 19:53
