

Listing Courtesy of: MLS PIN / Listed By: Christine Rich, Citylight Realty
86 Bayrd Street Malden, MA 02148
Active (0 Days)
$665,000 (USD)
OPEN HOUSE TIMES
-
OPENThu, Oct 224:30 pm - 6:00 pm
-
OPENSat, Oct 2412 noon - 1:30 pm
-
OPENSun, Oct 2512 noon - 1:30 pm
show more
Description
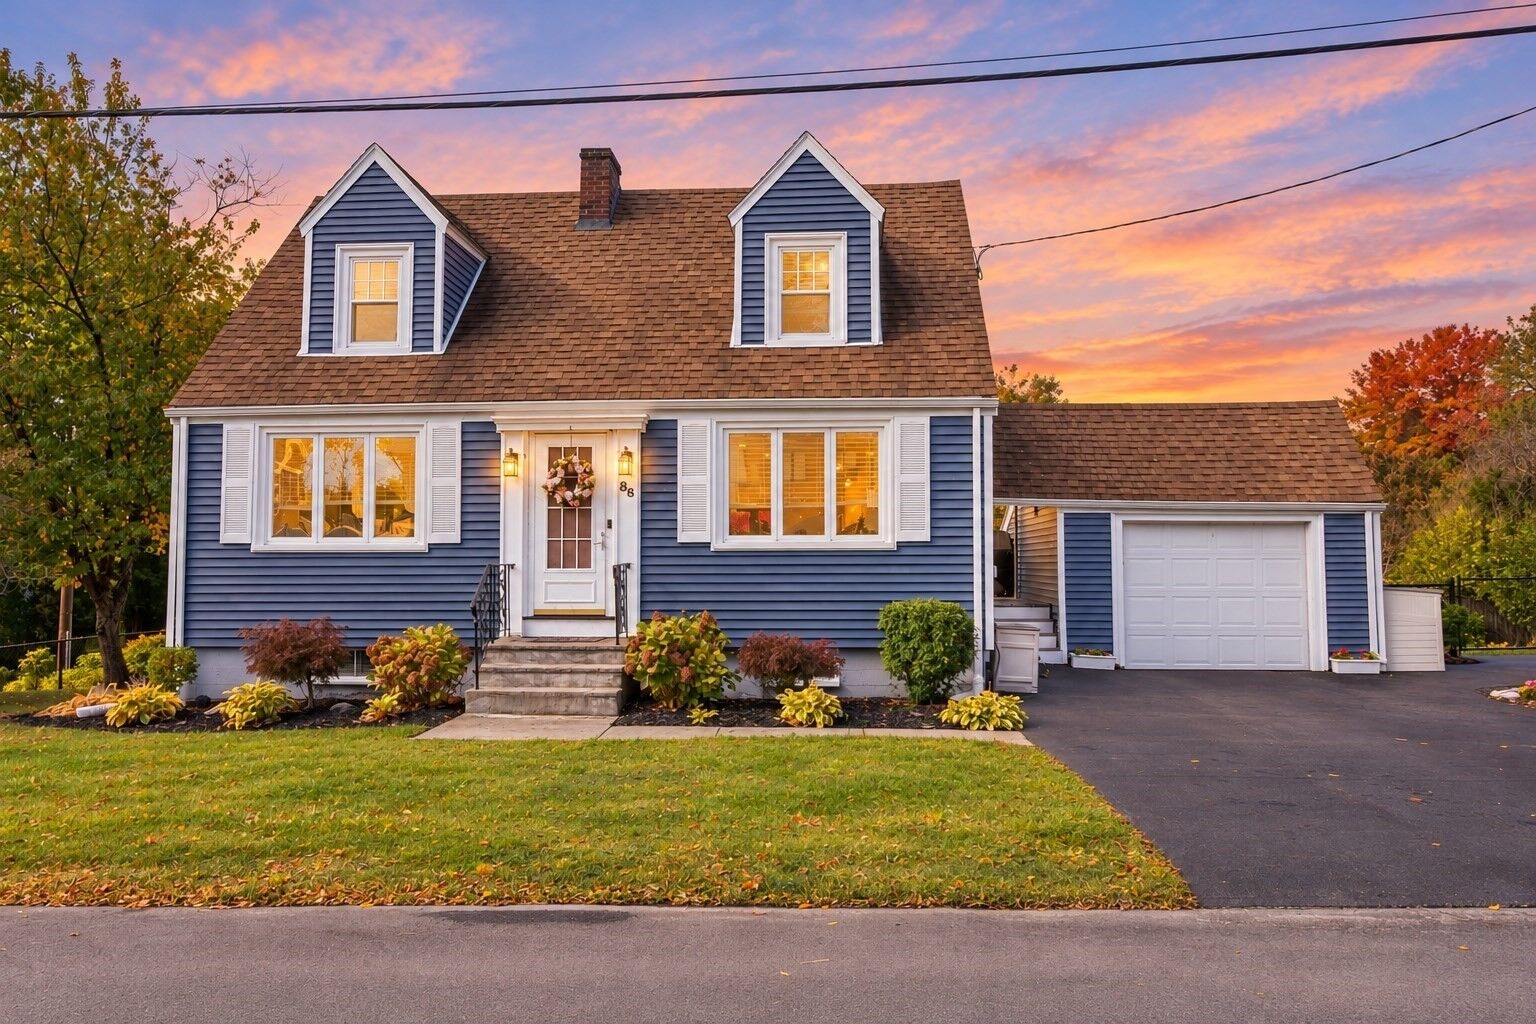
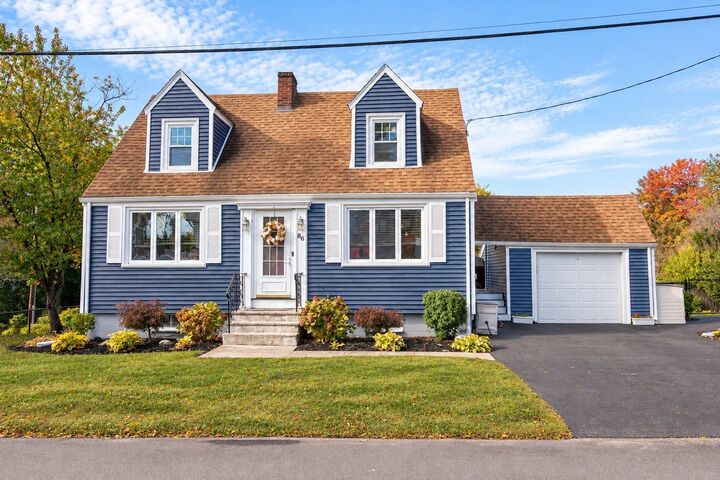
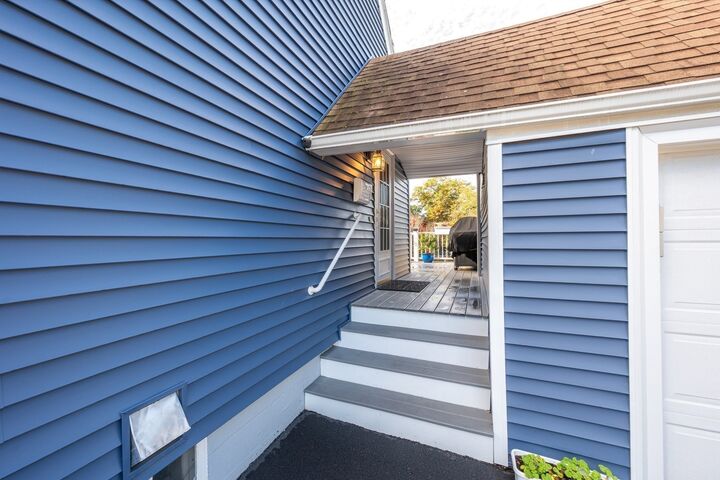
Stunning Curb Appeal, Beautiful Updates & Space to Enjoy! From the moment you arrive, this beautifully updated 2 bedroom, 1.5 bath Cape is sure to impress! Situated on a picturesque corner lot with gorgeous flower gardens, this home offers the perfect blend of charm, comfort and modern updates. Step inside to a beautifully renovated open concept kitchen featuring granite countertops, stainless steel appliances and an inviting layout perfect for everyday living and entertaining. The warm and welcoming living room features a wood burning fireplace, while the sunken sunroom offers endless possibilities as a home office, playroom or cozy sitting room. A convenient half bath completes the first floor. Upstairs, the spacious primary bedroom boasts hardwood floors and two closets, while the second bedroom features hardwood floors and a double closet. The stunning spa inspired full bath is a true retreat with a luxurious soaking tub and beautiful tiled shower. Need more space? The finished lower level offers two additional versatile rooms, along with a neat as a pin laundry room that makes everyday chores a breeze! Outside, relax on the deck with your morning coffee or unwind while watching the sunset overlooking the backyard and beautiful gardens. A truly special home inside and out! Come see for yourself at the Open Houses scheduled for Thur Oct 22nd 4:30-6:00pm and Sat Oct 24th and Sun Oct 25th from 12-1:30pm.
MLS #:
73592741
73592741
Taxes
$7,566(2026)
$7,566(2026)
Lot Size
8,085 SQFT
8,085 SQFT
Type
Single-Family Home
Single-Family Home
Year Built
1947
1947
Style
Cape
Cape
County
Middlesex County
Middlesex County
Listed By
Christine Rich, Citylight Realty
Source
MLS PIN
Last checked Oct 20 2026 at 3:19 PM GMT+0000
MLS PIN
Last checked Oct 20 2026 at 3:19 PM GMT+0000
Bathroom Details
Interior Features
- Range
- Refrigerator
- Dryer
- Washer
- Dishwasher
- Microwave
- Disposal
- Sun Room
- Laundry: Electric Dryer Hookup
- Laundry: Washer Hookup
- Windows: Insulated Windows
- Water Heater
- Bonus Room
- Laundry: In Basement
- Windows: Storm Window(s)
- Closet - Double
Kitchen
- Flooring - Hardwood
- Exterior Access
- Recessed Lighting
- Stainless Steel Appliances
- Breakfast Bar / Nook
- Remodeled
- Peninsula
- Window(s) - Picture
- Open Floorplan
Lot Information
- Corner Lot
Property Features
- Fireplace: 1
- Fireplace: Living Room
- Foundation: Concrete Perimeter
Heating and Cooling
- Oil
- Electric
- Baseboard
- Ductless
Basement Information
- Partially Finished
Flooring
- Tile
- Hardwood
- Laminate
Exterior Features
- Roof: Shingle
Utility Information
- Utilities: Water: Public, For Electric Dryer, Washer Hookup, For Electric Range
- Sewer: Public Sewer
- Energy: Thermostat
School Information
- Elementary School: Linden Steam Academy
- Middle School: Linden
- High School: Malden High School
Garage
- Garage
Parking
- Off Street
- Total: 4
- Storage
- Garage Door Opener
- Detached
Living Area
- 1,364 sqft
Location
Disclaimer: The property listing data and information, or the Images, set forth herein wereprovided to MLS Property Information Network, Inc. from third party sources, including sellers, lessors, landlords and public records, and were compiled by MLS Property Information Network, Inc. The property listing data and information, and the Images, are for the personal, non commercial use of consumers having a good faith interest in purchasing, leasing or renting listed properties of the type displayed to them and may not be used for any purpose other than to identify prospective properties which such consumers may have a good faith interest in purchasing, leasing or renting. MLS Property Information Network, Inc. and its subscribers disclaim any and all representations and warranties as to the accuracy of the property listing data and information, or as to the accuracy of any of the Images, set forth herein. © 2026 MLS Property Information Network, Inc.. 10/20/26 08:19
