

Listing Courtesy of: MLS PIN / Listed By: Aranson Maguire Group, Compass
45 Lafayette St Marblehead, MA 01945
Active (0 Days)
$799,900 (USD)
OPEN HOUSE TIMES
-
OPENSat, Sep 2611:00 am - 12:30 pm
-
OPENSun, Sep 2711:00 am - 12:30 pm
Description
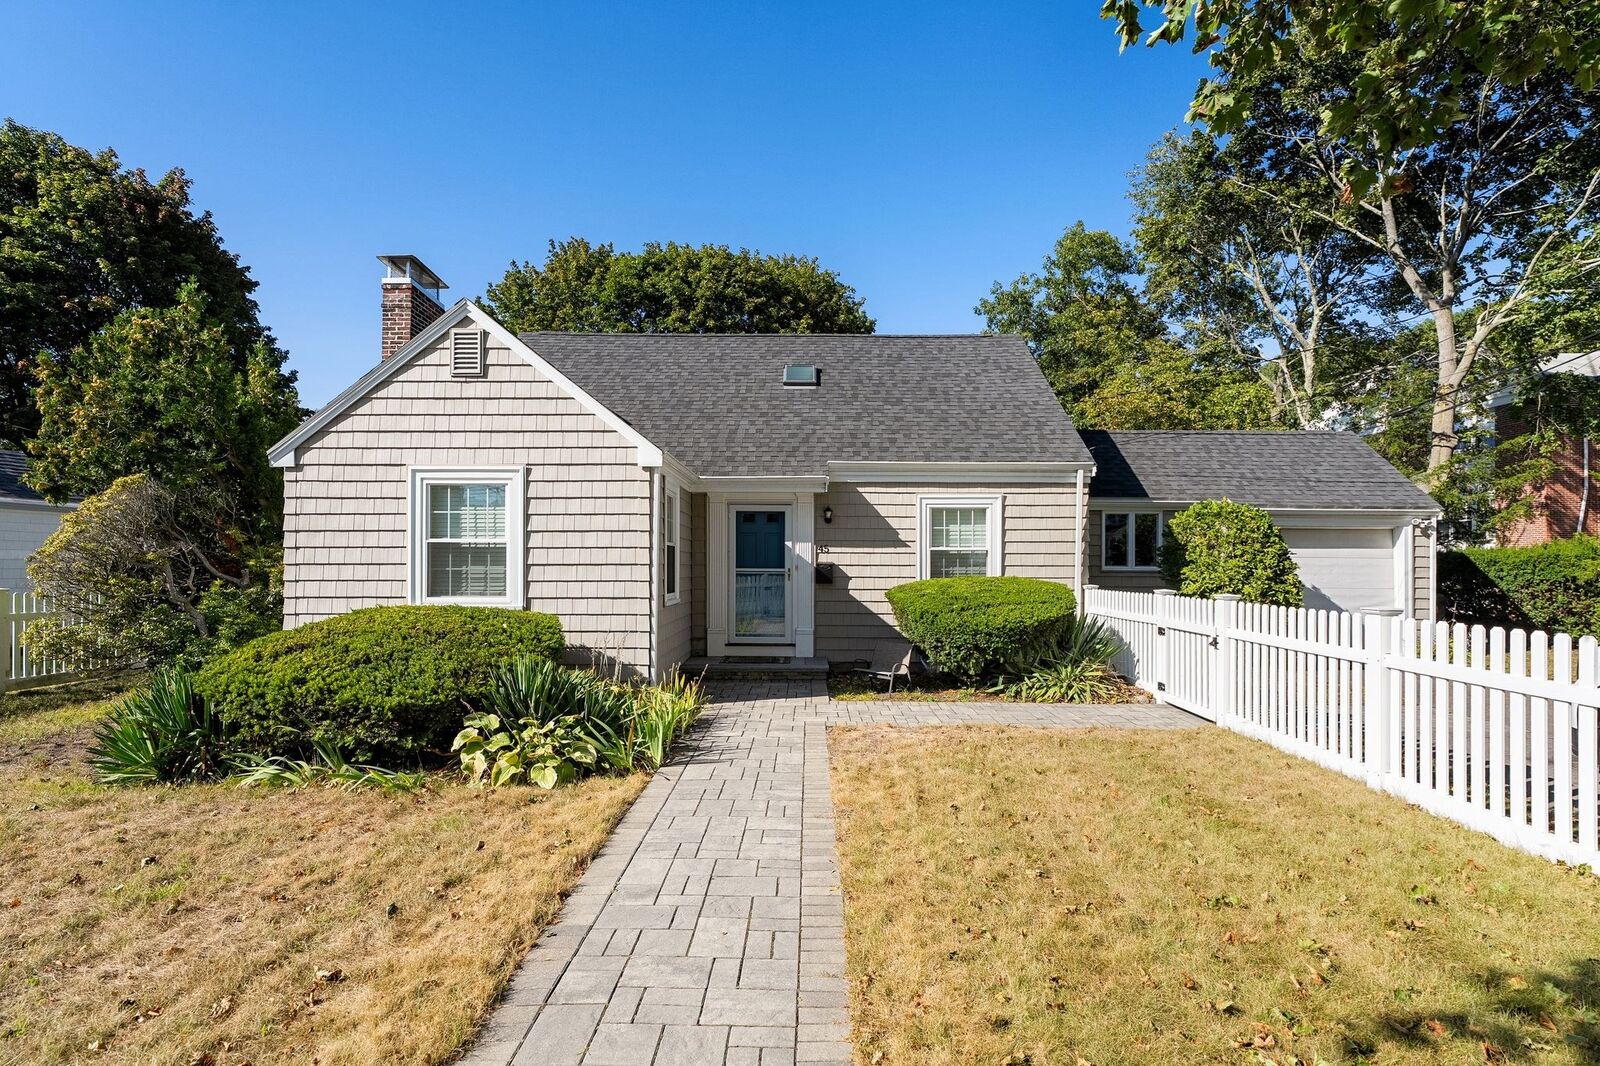
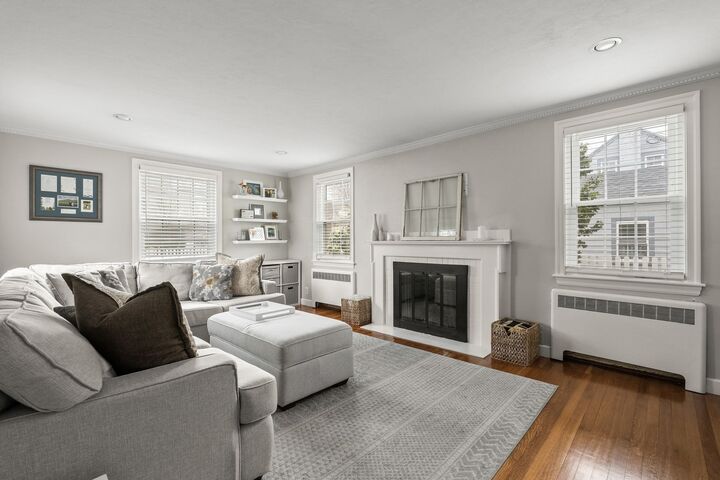
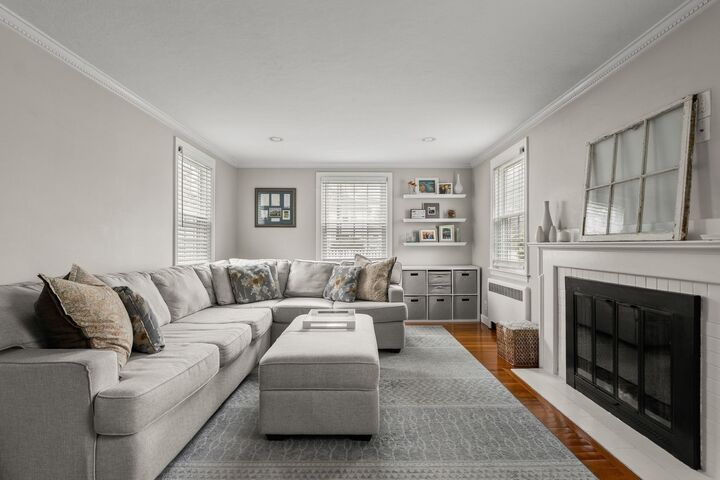
Set back from the street on over a 1/4 acre lot, this wonderful opportunity to plant roots in one of New England’s most storied coastal communities awaits. This inviting residence spans approximately 2,738 square feet, offering a spacious and thoughtful layout that feels bright and open. With three well-proportioned bedrooms and two full bathrooms, the home provides plenty of versatility to suit your needs, whether you're looking for a quiet home office space or room to spread out. The living areas flow naturally, creating an ideal environment for both daily life and hosting friends after a day spent exploring the nearby coastline. While the interior offers comfort and generous proportions, the true draw is the location. Living here means being part of a community defined by its rugged Atlantic beauty and rich history. Whether you are drawn to the local boutiques and cafes or the world-class harbor, this home serves as the perfect jumping-off point to enjoy everything that makes Marblehead a premier North Shore destination. Bring your vision to this classic space and discover the potential of life by the sea. Every so often, opportunity presents itself - don't let this one pass you by!
MLS #:
73580616
73580616
Taxes
$7,453(2026)
$7,453(2026)
Lot Size
0.27 acres
0.27 acres
Type
Single-Family Home
Single-Family Home
Year Built
1940
1940
Style
Cape
Cape
County
Essex County
Essex County
Listed By
Aranson Maguire Group, Compass
Source
MLS PIN
Last checked Sep 22 2026 at 11:48 AM GMT+0000
MLS PIN
Last checked Sep 22 2026 at 11:48 AM GMT+0000
Bathroom Details
Interior Features
- Range
- Refrigerator
- Dryer
- Washer
- Dishwasher
- Disposal
- Laundry: First Floor
- Windows: Insulated Windows
- Office
- Water Heater
Lot Information
- Level
- Cleared
Property Features
- Fireplace: 1
- Foundation: Concrete Perimeter
Heating and Cooling
- Oil
- Baseboard
- Window Unit(s)
Basement Information
- Full
- Unfinished
- Walk-Out Access
- Interior Entry
- Concrete
Flooring
- Tile
- Hardwood
Exterior Features
- Roof: Shingle
Utility Information
- Utilities: Water: Public
- Sewer: Public Sewer
- Energy: Thermostat
Garage
- Attached Garage
Parking
- Off Street
- Paved
- Total: 4
- Attached
- Garage Door Opener
Living Area
- 2,738 sqft
Location
Disclaimer: The property listing data and information, or the Images, set forth herein wereprovided to MLS Property Information Network, Inc. from third party sources, including sellers, lessors, landlords and public records, and were compiled by MLS Property Information Network, Inc. The property listing data and information, and the Images, are for the personal, non commercial use of consumers having a good faith interest in purchasing, leasing or renting listed properties of the type displayed to them and may not be used for any purpose other than to identify prospective properties which such consumers may have a good faith interest in purchasing, leasing or renting. MLS Property Information Network, Inc. and its subscribers disclaim any and all representations and warranties as to the accuracy of the property listing data and information, or as to the accuracy of any of the Images, set forth herein. © 2026 MLS Property Information Network, Inc.. 9/22/26 04:48
