

Listing Courtesy of: MLS PIN / Listed By: Susan Winn, Demakis Family Real Estate, Inc.
3 Crestfield St Mattapoisett, MA 02739
Active (0 Days)
$699,000 (USD)
OPEN HOUSE TIMES
-
OPENSun, Nov 151:00 pm - 3:00 pm
Description
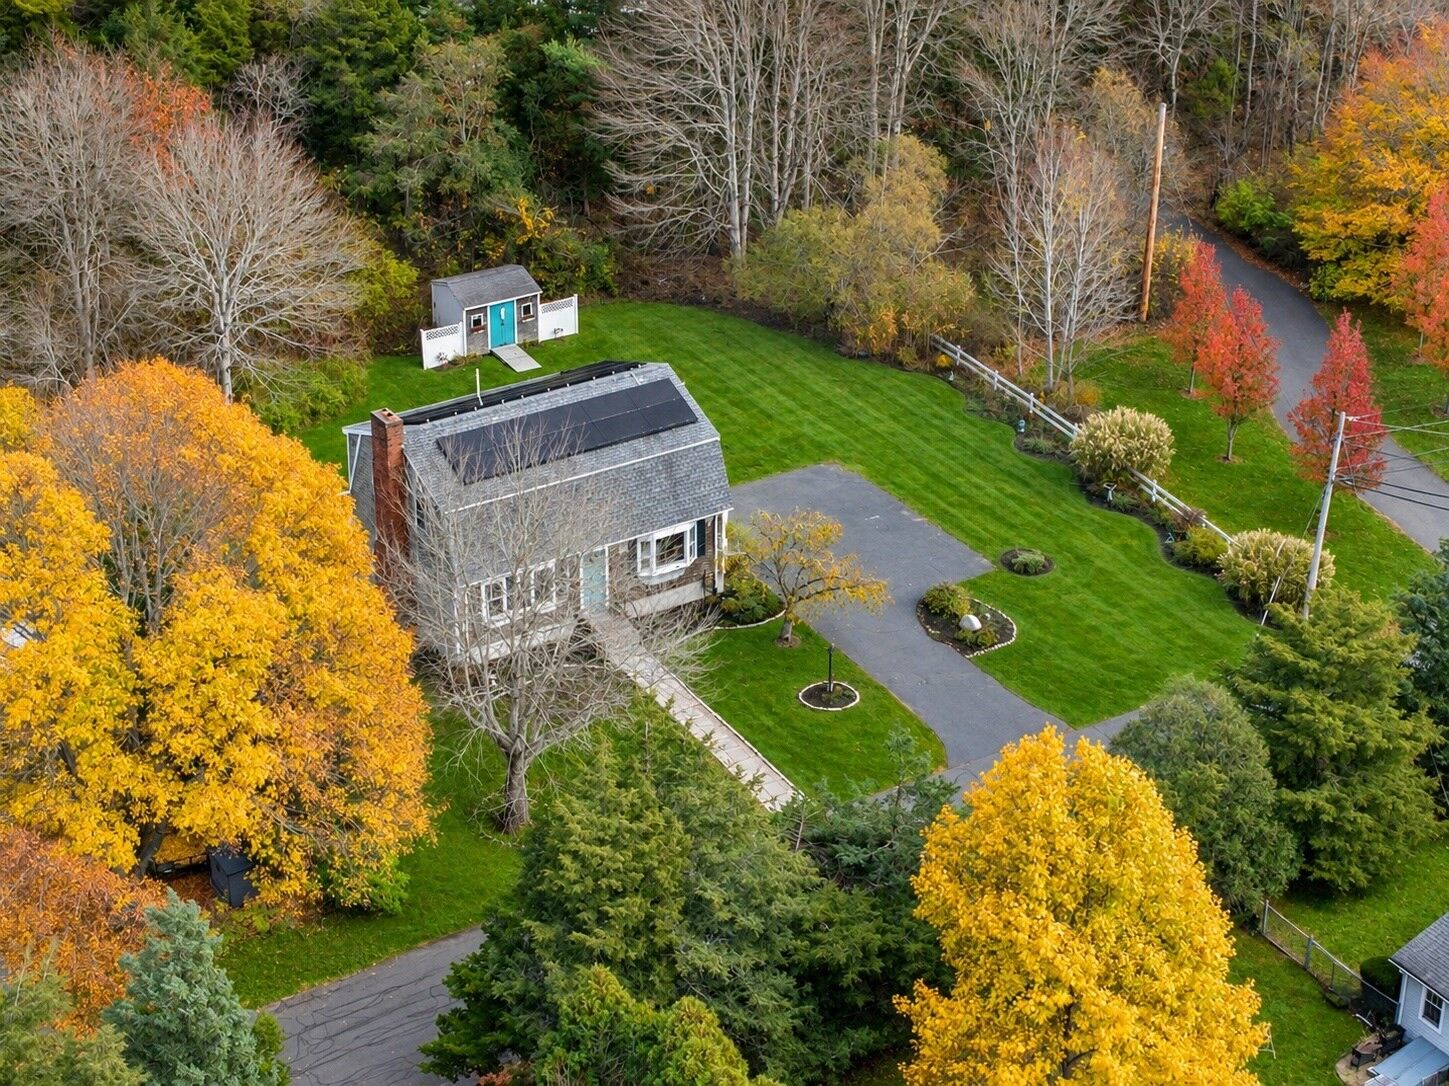
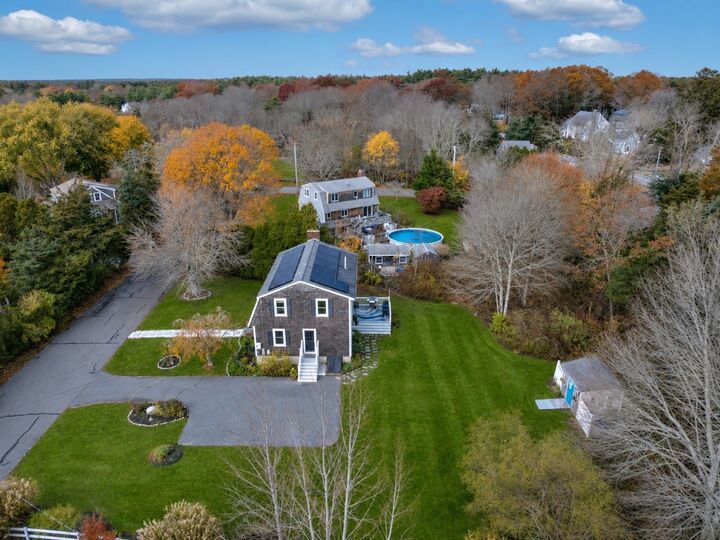
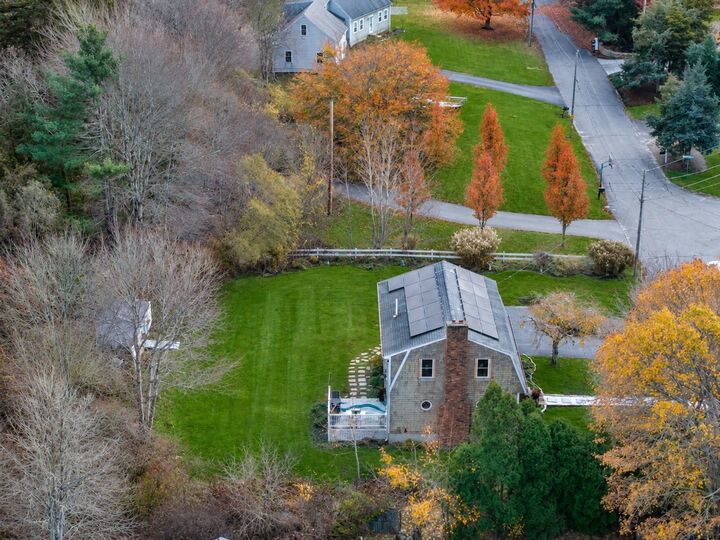
OPEN HOUSE SUNDAY, NOV 15, 1:00-3:00. Welcome to easy living in the beautiful seaside town of Mattapoisett. This charming 3-bedroom, 2 full bath home offers comfortable living spaces, a beautiful yard, and a convenient location close to all that Mattapoisett has to offer. The efficient kitchen features granite countertops, stainless steel appliances, and counter seating, opening to a bright and sunny dining area. A spacious living room with a wood-burning fireplace and sliders to a back deck provides the perfect setting for relaxing or entertaining. Upstairs, you'll find a generously sized primary bedroom, two additional bedrooms, and a full bath. Head outside to a lovely yard that provides plenty of room for gardening, outdoor activities, or simply enjoying the peaceful surroundings. An ideal opportunity for first-time buyers, those looking to downsize, or anyone seeking a manageable home in a desirable coastal community. This home is energy efficient with leased solar panels (installed in 2025) with a current monthly payment of $135 to be assumed by the buyer. The full basement and shed offer plenty of room for storage. Conveniently located near Mattapoisett Village, local shops and restaurants, beautiful beaches, and the scenic bike path. A wonderful opportunity to enjoy the Mattapoisett lifestyle!
MLS #:
73601385
73601385
Taxes
$5,192(2026)
$5,192(2026)
Lot Size
0.44 acres
0.44 acres
Type
Single-Family Home
Single-Family Home
Year Built
1984
1984
Style
Colonial
Colonial
County
Plymouth County
Plymouth County
Listed By
Susan Winn, Demakis Family Real Estate, Inc.
Source
MLS PIN
Last checked Nov 12 2026 at 12:28 PM GMT+0000
MLS PIN
Last checked Nov 12 2026 at 12:28 PM GMT+0000
Bathroom Details
Interior Features
- Range
- Refrigerator
- Dryer
- Washer
- Dishwasher
- Laundry: First Floor
Kitchen
- Countertops - Stone/Granite/Solid
- Flooring - Wood
- Stainless Steel Appliances
- Breakfast Bar / Nook
Lot Information
- Cleared
Property Features
- Fireplace: 1
- Fireplace: Living Room
- Foundation: Concrete Perimeter
Heating and Cooling
- Oil
- Baseboard
- Window Unit(s)
Basement Information
- Full
Flooring
- Wood
- Vinyl
Exterior Features
- Roof: Shingle
Utility Information
- Utilities: Water: Public, For Electric Range
- Sewer: Public Sewer
School Information
- Elementary School: Center/Old Hamm
- Middle School: Orrjh
- High School: Orrhs
Parking
- Off Street
- Paved Drive
- Paved
- Total: 4
Living Area
- 1,872 sqft
Location
Disclaimer: The property listing data and information, or the Images, set forth herein wereprovided to MLS Property Information Network, Inc. from third party sources, including sellers, lessors, landlords and public records, and were compiled by MLS Property Information Network, Inc. The property listing data and information, and the Images, are for the personal, non commercial use of consumers having a good faith interest in purchasing, leasing or renting listed properties of the type displayed to them and may not be used for any purpose other than to identify prospective properties which such consumers may have a good faith interest in purchasing, leasing or renting. MLS Property Information Network, Inc. and its subscribers disclaim any and all representations and warranties as to the accuracy of the property listing data and information, or as to the accuracy of any of the Images, set forth herein. © 2026 MLS Property Information Network, Inc.. 11/12/26 04:28
