

Listing Courtesy of: MLS PIN / Listed By: Iliyan Padinkov, Coldwell Banker Realty
80 Marion Street Medford, MA 02155
Active (0 Days)
$1,295,000 (USD)
OPEN HOUSE TIMES
-
OPENSat, Oct 2411:00 am - 12:30 pm
-
OPENSun, Oct 2511:00 am - 12:30 pm
Description
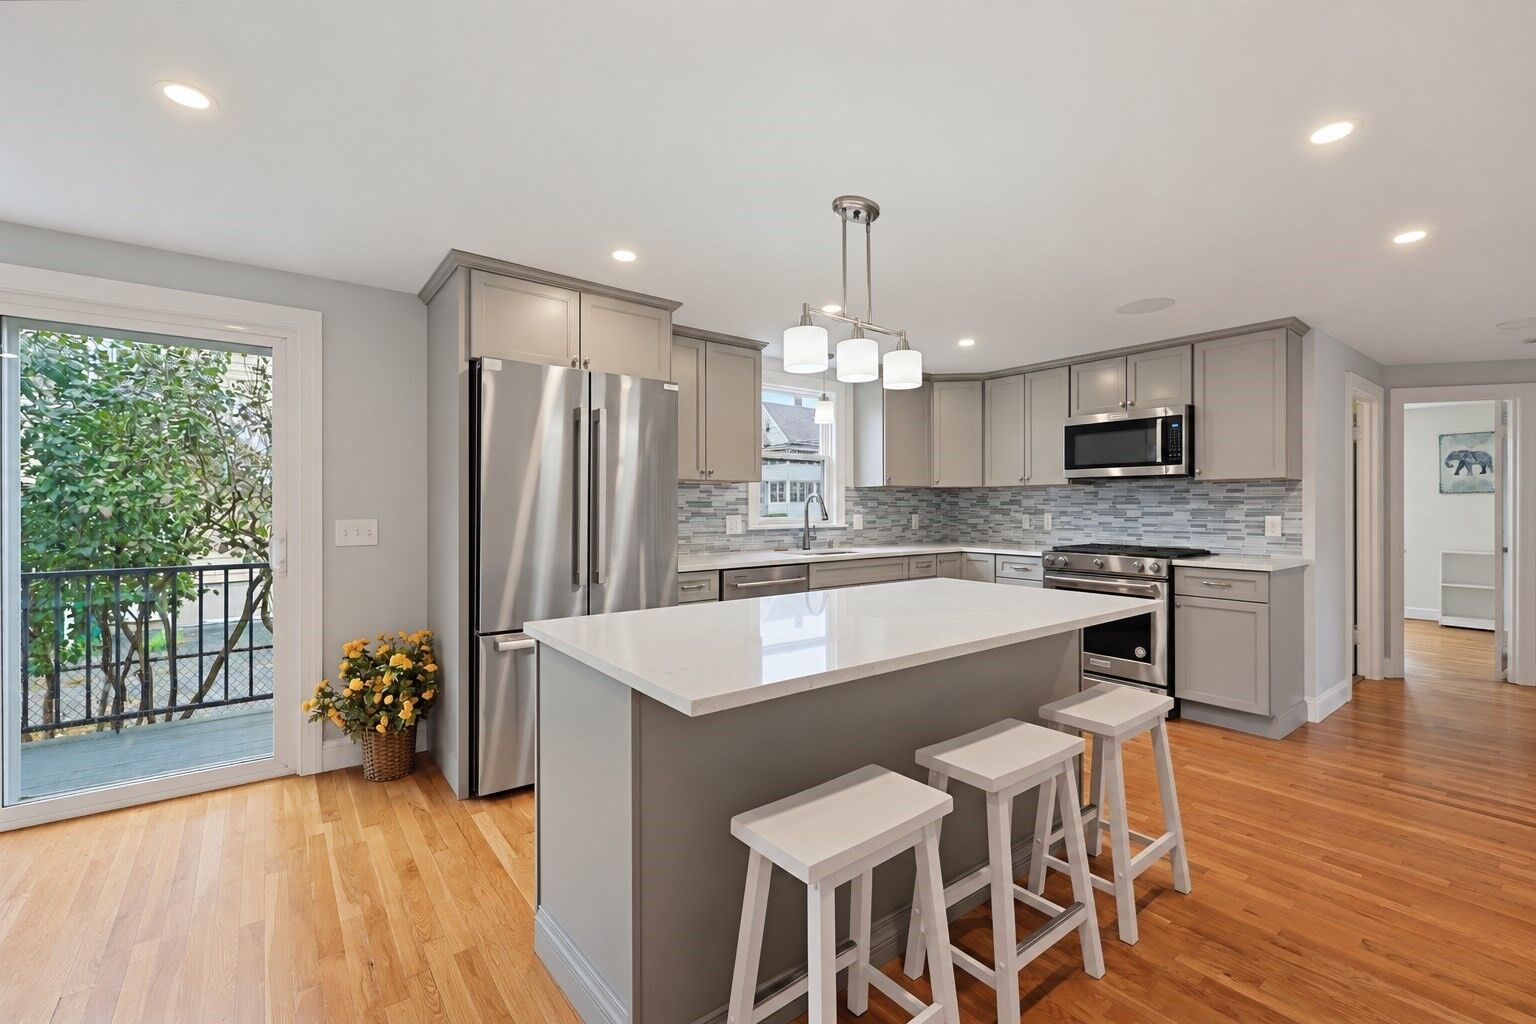
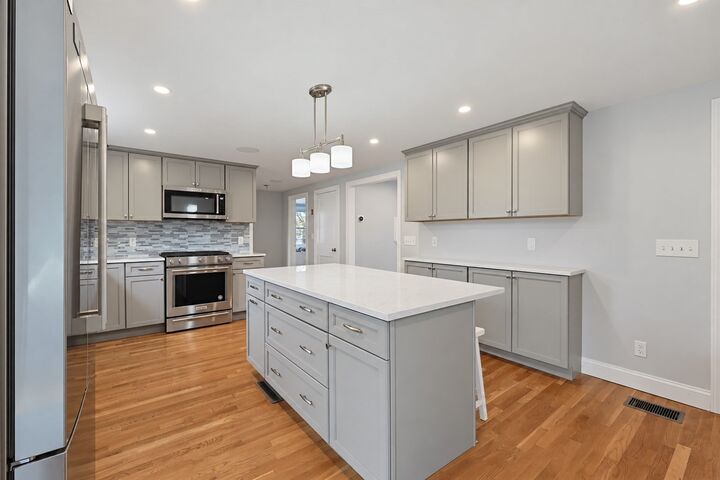
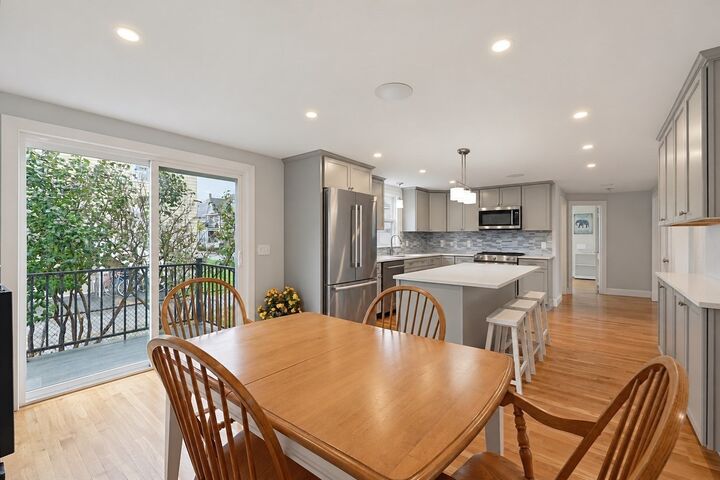
Welcome to 80 Marion Street, an elegantly renovated single-family home in desirable South Medford. Positioned on a corner lot, this five-bedroom, three-bath residence pairs refined finishes with exceptional natural light. An inviting living room, wrapped in windows and anchored by a new gas fireplace, offers a sophisticated setting for relaxing and entertaining. The beautifully appointed kitchen features custom cabinetry, stone countertops and stainless steel appliances. The primary suite provides a serene retreat with a newly added spa-inspired bathroom featuring a double vanity and soaking tub. An additional full bathroom has also been thoughtfully renovated. Outside, a generous private deck and fenced patio create a secluded oasis for outdoor dining and entertaining. A spacious basement offers potential for future expansion. Enjoy convenient access to Ball Square and Medford/Tufts Green Line stations, Davis Square and the Red Line, Tufts Park, Whole Foods, Wegmans, and an array of restaurants and cafés. Offers are due on Tuesday 10/27 by 5pm
MLS #:
73593194
73593194
Taxes
$8,054(2026)
$8,054(2026)
Lot Size
4,039 SQFT
4,039 SQFT
Type
Single-Family Home
Single-Family Home
Year Built
1950
1950
Style
Colonial
Colonial
County
Middlesex County
Middlesex County
Listed By
Iliyan Padinkov, Coldwell Banker Realty
Source
MLS PIN
Last checked Oct 21 2026 at 1:43 PM GMT+0000
MLS PIN
Last checked Oct 21 2026 at 1:43 PM GMT+0000
Bathroom Details
Interior Features
- Range
- Refrigerator
- Dryer
- Washer
- Dishwasher
- Microwave
- Disposal
- Freezer
- Tankless Water Heater
Lot Information
- Corner Lot
Property Features
- Fireplace: 1
- Foundation: Block
Heating and Cooling
- Forced Air
- Central Air
Basement Information
- Partially Finished
Flooring
- Hardwood
Exterior Features
- Roof: Shingle
Utility Information
- Utilities: Water: Public, For Gas Range
- Sewer: Public Sewer
Garage
- Attached Garage
Parking
- Paved Drive
- Total: 3
- Attached
Living Area
- 2,080 sqft
Location
Disclaimer: The property listing data and information, or the Images, set forth herein wereprovided to MLS Property Information Network, Inc. from third party sources, including sellers, lessors, landlords and public records, and were compiled by MLS Property Information Network, Inc. The property listing data and information, and the Images, are for the personal, non commercial use of consumers having a good faith interest in purchasing, leasing or renting listed properties of the type displayed to them and may not be used for any purpose other than to identify prospective properties which such consumers may have a good faith interest in purchasing, leasing or renting. MLS Property Information Network, Inc. and its subscribers disclaim any and all representations and warranties as to the accuracy of the property listing data and information, or as to the accuracy of any of the Images, set forth herein. © 2026 MLS Property Information Network, Inc.. 10/21/26 06:43
