

Listing Courtesy of: MLS PIN / Listed By: Linda Dumouchel, Realty Executives Boston West
10 Charles View Lane Medway, MA 02053
Active
$979,900 (USD)
OPEN HOUSE TIMES
-
OPENMon, Jul 271:00 pm - 3:00 pm
Description
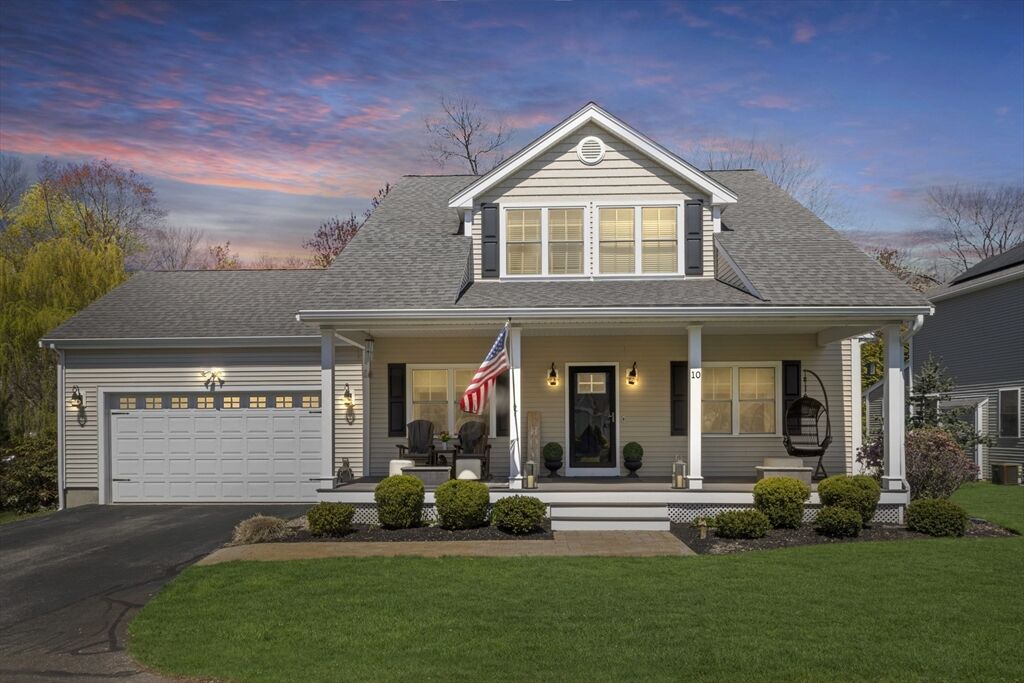
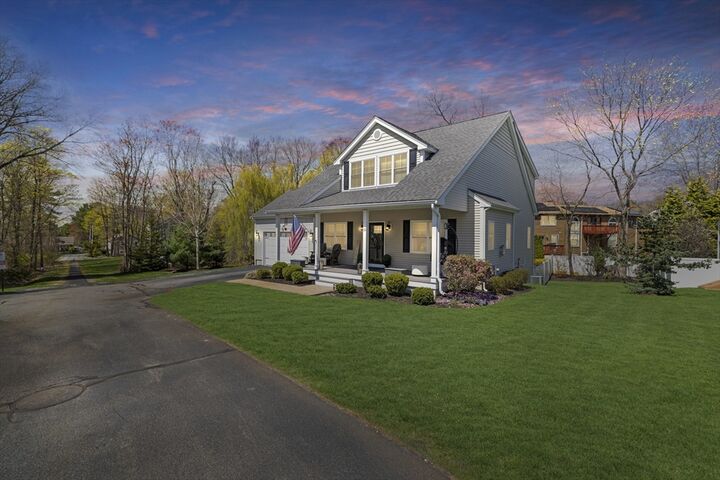
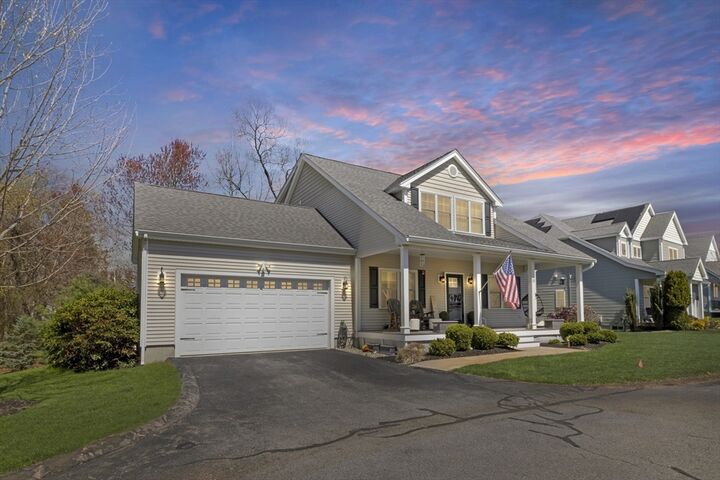
Rare turnkey, carefree luxury living at Charles River Village. Discover the perfect blend of sophistication, comfort &maintenance-free living in this exclusive enclave. Detached SF-Condo style energy-efficient home showcases soaring ceilings, rich hwd flrs, designer finishes & an open-concept ideal for both everyday living & elegant entertaining. The spacious designer chef's kitchen, w/premium amenities, is custom built, w/private retreat deck access. The sun filledfireplaced LR & adjoining dining space are exquisite. A luxurious main level en suite bdrm/office boasts a walk-in closet,a spa-inspired BA w/updated tiled shower & radiant heated flrs. Upstairs offers a voluminous primary ensuite and an expansive ensuite guest BR, and 2nd flr laundry rm for exceptional comfort. Gorgeous walkout LL in-law suite adds substantial flex-bonus space & versatileliving area. Outdoor living shines w/lush mature plantings,atranquil koi pond, expansive patio, and picturesque fenced yd
MLS #:
73552558
73552558
Taxes
$10,981(2025)
$10,981(2025)
Lot Size
9,999 SQFT
9,999 SQFT
Type
Single-Family Home
Single-Family Home
Year Built
2014
2014
Style
Other (See Remarks)
Other (See Remarks)
County
Norfolk County
Norfolk County
Community
Charles River Village
Charles River Village
Listed By
Linda Dumouchel, Realty Executives Boston West
Source
MLS PIN
Last checked Jul 21 2026 at 6:49 PM GMT+0000
MLS PIN
Last checked Jul 21 2026 at 6:49 PM GMT+0000
Bathroom Details
Interior Features
- Central Vacuum
- Range
- Refrigerator
- Dryer
- Washer
- Dishwasher
- Microwave
- Disposal
- Vacuum System
- Internet Available - Unknown
- Laundry: Electric Dryer Hookup
- Laundry: Washer Hookup
- Windows: Insulated Windows
- Windows: Screens
- Gas Water Heater
- Tankless Water Heater
- Oven
- Wine Refrigerator
- Home Office
- Range Hood
- Laundry: Second Floor
- Water Heater
- Energy Star Qualified Refrigerator
- Energy Star Qualified Dryer
- Energy Star Qualified Dishwasher
- Energy Star Qualified Washer
- Bonus Room
- Wired for Sound
- Plumbed for Ice Maker
- Windows: Storm Window(s)
- Other
- In-Law Floorplan
Subdivision
- Charles River Village
Lot Information
- Level
- Other
Property Features
- Fireplace: 1
- Foundation: Other
Heating and Cooling
- Forced Air
- Natural Gas
- Central Air
- Other
Basement Information
- Full
- Finished
- Walk-Out Access
- Interior Entry
- Concrete
Homeowners Association Information
- Dues: $425/Monthly
Flooring
- Tile
- Hardwood
- Marble
- Stone / Slate
- Concrete
- Other
Exterior Features
- Roof: Shingle
Utility Information
- Utilities: Water: Public, For Gas Range, For Electric Dryer, Washer Hookup, For Electric Oven, For Gas Oven, Icemaker Connection
- Sewer: Public Sewer
- Energy: Other (See Remarks), Attic Vent Elec., Thermostat
School Information
- Elementary School: Memorial School
- Middle School: Medway Middle
- High School: Medway High
Garage
- Attached Garage
Parking
- Off Street
- Paved Drive
- Paved
- Attached
- Storage
- Garage Door Opener
- Heated Garage
- Insulated
- Total: 6
Living Area
- 3,237 sqft
Location
Disclaimer: The property listing data and information, or the Images, set forth herein wereprovided to MLS Property Information Network, Inc. from third party sources, including sellers, lessors, landlords and public records, and were compiled by MLS Property Information Network, Inc. The property listing data and information, and the Images, are for the personal, non commercial use of consumers having a good faith interest in purchasing, leasing or renting listed properties of the type displayed to them and may not be used for any purpose other than to identify prospective properties which such consumers may have a good faith interest in purchasing, leasing or renting. MLS Property Information Network, Inc. and its subscribers disclaim any and all representations and warranties as to the accuracy of the property listing data and information, or as to the accuracy of any of the Images, set forth herein. © 2026 MLS Property Information Network, Inc.. 7/21/26 11:49
