

Listing Courtesy of: MLS PIN / Listed By: Smith & Oak Greater Boston Group, Smith And Oak Real Estate Co.
3 Avalon Ct. Methuen, MA 01844
Active (3 Days)
$1,099,999 (USD)
OPEN HOUSE TIMES
-
OPENWed, Aug 265:30 pm - 7:00 pm
-
OPENSun, Aug 301:00 pm - 3:00 pm
Description
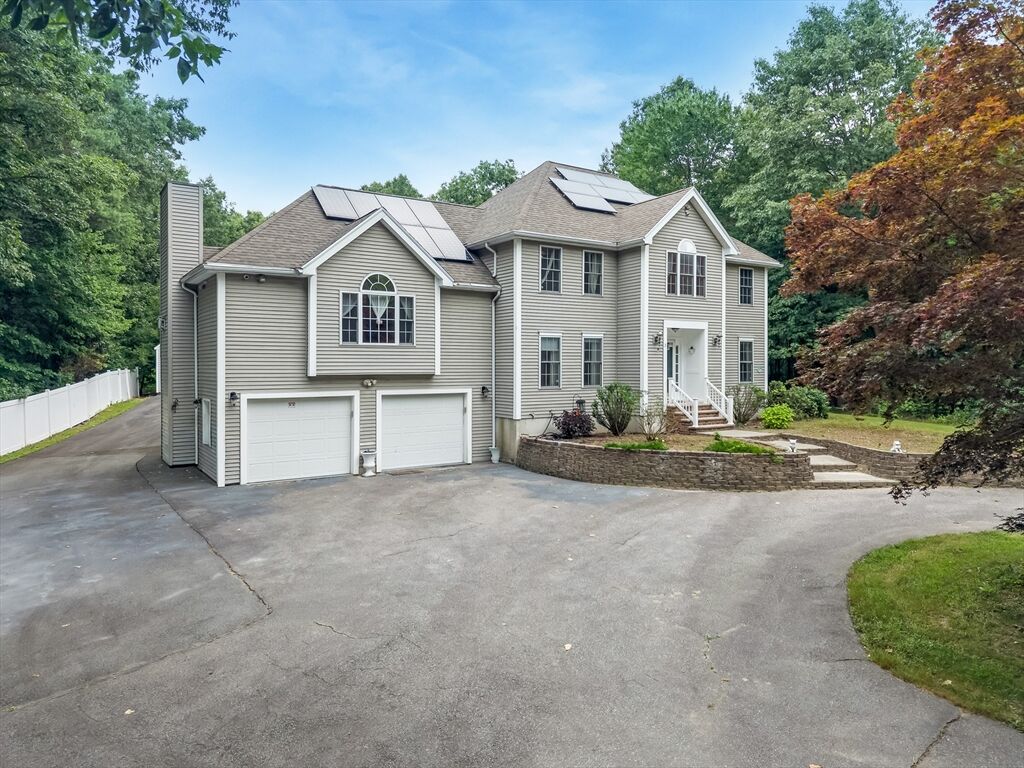
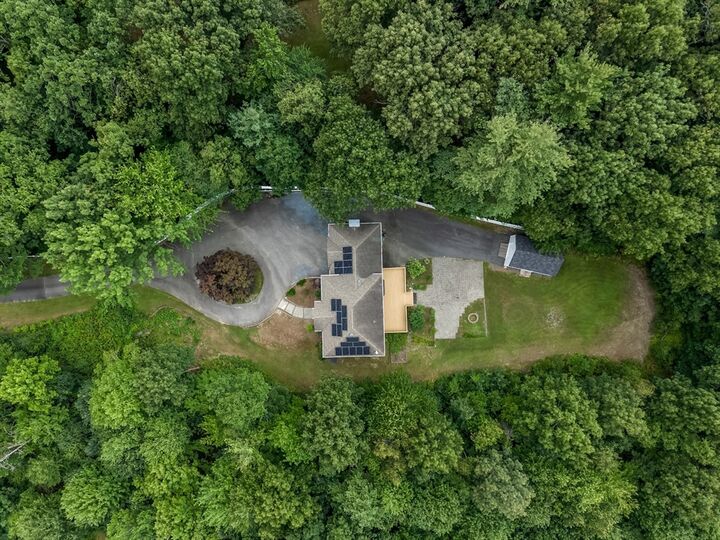
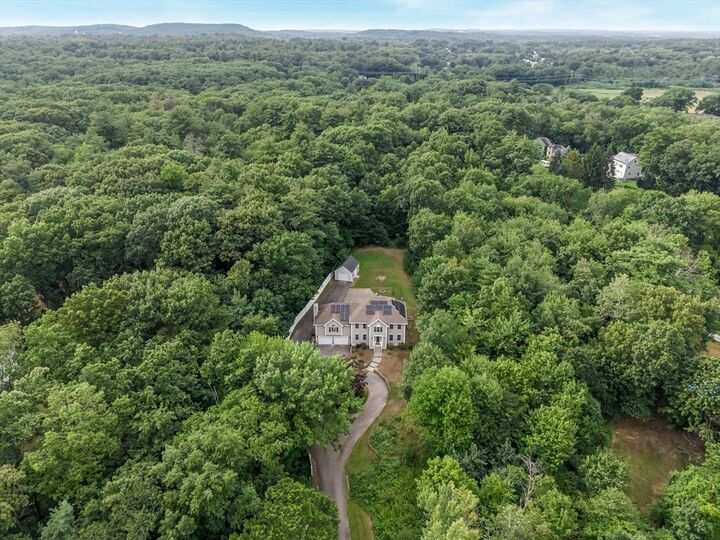
3 Avalon Court – West Methuen | Private 1998 colonial on 3.55 wooded acres at the end of a quiet cul-de-sac. Long circular driveway fully cleared, filled, and extended, with vinyl fencing, sensor flood lights, and proper water runoff. Total privacy with a stream on the lot and professional hardscaping.~3,930 sq ft. Solar lease is $127 per month, $5000 of electric credits transferring to the buyer, and $0 electric bill since installation. New gleaming hardwoods throughout. Open flow from the sun-filled foyer with sweeping staircase. Kitchen features cherry cabinets, granite counters, wall stove, range ventilation, and a slider that opens to the deck. Flows into the great room with cathedral ceiling, wet bar, gas fireplace, and recessed lighting. Four bedrooms upstairs. Primary suite has a walk-in closet. 2 full baths + 1 half. Finished lower level is flexible—office, gym, or extended living, already has a kitchenette. Large attic for storage. 34-ft deck overlooks the cleared and leveled backyard. Extras that matter: solar panels, generator switch, central vac, MASS Save upgrades, security system, two Wi-Fi garage openers on the house plus one on the outbuilding, water pump, painted garage floor, and fiber-optic WiFi for those who need reliable internet for work. 16x24 shed with 8-9 ft ceilings—real potential to become Methuen’s newest ADU. City water, sewer, and gas. All public utilities. Schools: Marsh Elementary & Middle, Methuen High. Under 2 miles to shopping, dining, and Route 93.
MLS #:
73567173
73567173
Taxes
$8,475(2026)
$8,475(2026)
Lot Size
3.55 acres
3.55 acres
Type
Single-Family Home
Single-Family Home
Year Built
1998
1998
Style
Colonial
Colonial
County
Essex County
Essex County
Listed By
Smith & Oak Greater Boston Group, Smith And Oak Real Estate Co.
Source
MLS PIN
Last checked Aug 26 2026 at 9:31 PM GMT+0000
MLS PIN
Last checked Aug 26 2026 at 9:31 PM GMT+0000
Bathroom Details
Interior Features
- Central Vacuum
- Range
- Dishwasher
- Microwave
- Disposal
- Laundry: Electric Dryer Hookup
- Laundry: Washer Hookup
- Laundry: First Floor
- Windows: Insulated Windows
- Windows: Screens
- Gas Water Heater
- Oven
- Entrance Foyer
- Water Heater
- High Speed Internet
- Plumbed for Ice Maker
Lot Information
- Wooded
Property Features
- Fireplace: 1
- Foundation: Concrete Perimeter
Heating and Cooling
- Baseboard
- Central Air
Basement Information
- Full
- Walk-Out Access
- Interior Entry
Flooring
- Hardwood
Exterior Features
- Roof: Shingle
Utility Information
- Utilities: Water: Public, For Gas Range, For Electric Dryer, Washer Hookup, Icemaker Connection
- Sewer: Public Sewer
- Energy: Solar
Garage
- Attached Garage
Parking
- Off Street
- Paved Drive
- Paved
- Attached
- Detached
- Total: 13
Living Area
- 3,930 sqft
Location
Disclaimer: The property listing data and information, or the Images, set forth herein wereprovided to MLS Property Information Network, Inc. from third party sources, including sellers, lessors, landlords and public records, and were compiled by MLS Property Information Network, Inc. The property listing data and information, and the Images, are for the personal, non commercial use of consumers having a good faith interest in purchasing, leasing or renting listed properties of the type displayed to them and may not be used for any purpose other than to identify prospective properties which such consumers may have a good faith interest in purchasing, leasing or renting. MLS Property Information Network, Inc. and its subscribers disclaim any and all representations and warranties as to the accuracy of the property listing data and information, or as to the accuracy of any of the Images, set forth herein. © 2026 MLS Property Information Network, Inc.. 8/26/26 14:31
