

Listing Courtesy of: MLS PIN / Listed By: Sarah Harmer, Berkshire Hathaway Homeservices Commonwealth Real Estate
55 Nevins Rd 1 Methuen, MA 01844
Active (0 Days)
$539,000 (USD)
OPEN HOUSE TIMES
-
OPENSun, Oct 2511:00 am - 1:00 pm
Description
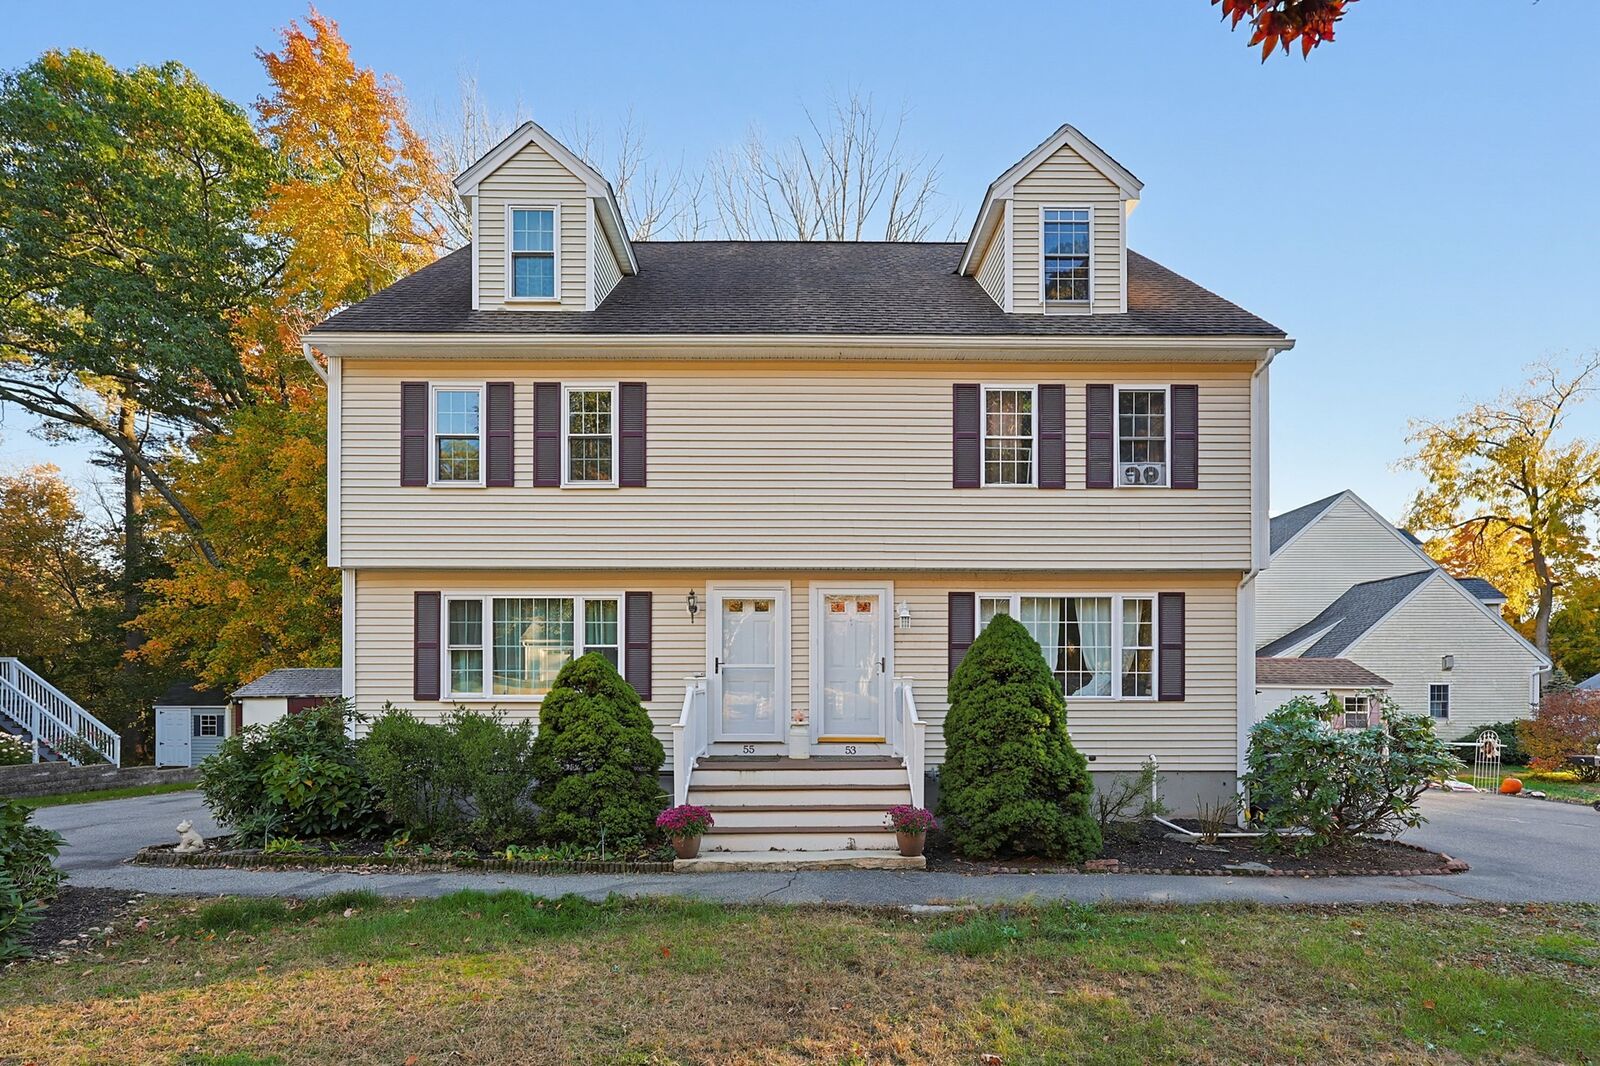
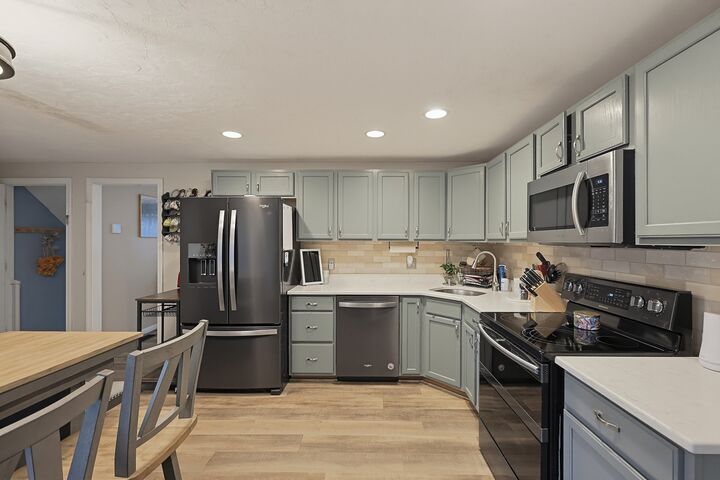
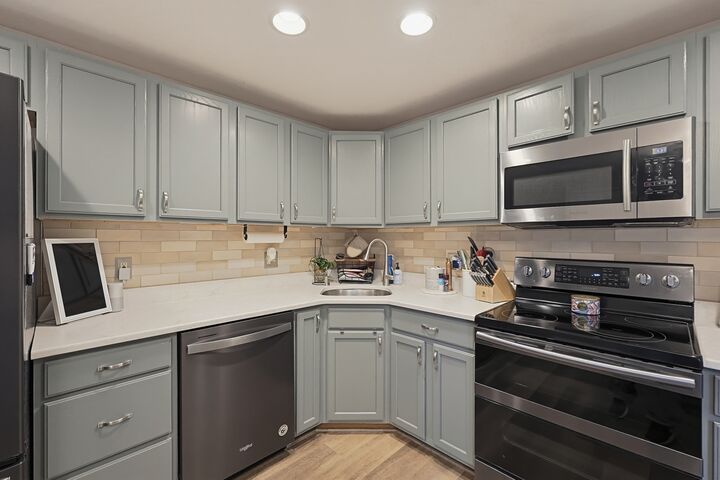
Move-In Ready Townhouse with NO CONDO FEE & Major Updates! Enjoy the comfort and convenience of this well-maintained townhouse, built in 2002 and privately situated on a cul-de-sac with no condo fee! Ideally located just minutes from Routes 28, I-93, and I-495, this home offers easy access to major commuting routes while backing up to conservation land for a peaceful setting. The first floor features brand-new luxury vinyl plank flooring (October 2026), a convenient half bath, and a spacious living room complete with a gas fireplace. The large eat-in kitchen offers newer appliances and opens directly to the back deck, creating an inviting space for everyday living, outdoor dining, and entertaining. Upstairs, you'll find two comfortable bedrooms and a full bath. The third-floor bonus room provides valuable flexibility for a home office, guest space, hobby room, or additional living area, with ample closet storage. Additional features include central air conditioning, a large partially finished basement offering extra usable space, and a generous yard with plenty of parking and a private storage shed. Enjoy peace of mind with numerous recent improvements, including a new Bryant heat pump HVAC system (2025), new storm doors (2025), whole-house surge protection and electrical panel protection (2025), new attic insulation (2024), and Pella ENERGY STAR® windows (2022). Semiannual pest control has also been maintained. With its flexible living space, private outdoor setting, convenient commuter location, and extensive list of updates, this inviting home is an opportunity you won't want to miss. Schedule your showing today!
MLS #:
73593160
73593160
Taxes
$4,876(2026)
$4,876(2026)
Type
Condo
Condo
Year Built
2002
2002
County
Essex County
Essex County
Listed By
Sarah Harmer, Berkshire Hathaway Homeservices Commonwealth Real Estate
Source
MLS PIN
Last checked Oct 21 2026 at 1:43 PM GMT+0000
MLS PIN
Last checked Oct 21 2026 at 1:43 PM GMT+0000
Bathroom Details
Interior Features
- Microwave
- Disposal
- Freezer
- Laundry: Electric Dryer Hookup
- Laundry: Washer Hookup
- Windows: Insulated Windows
- Laundry: In Unit
- Oven
- Energy Star Qualified Refrigerator
- Energy Star Qualified Dryer
- Energy Star Qualified Dishwasher
- Energy Star Qualified Washer
- Laundry: In Basement
- Plumbed for Ice Maker
Kitchen
- Countertops - Stone/Granite/Solid
- Flooring - Vinyl
- Recessed Lighting
- Stainless Steel Appliances
- Pantry
- Slider
- Bathroom - Half
Property Features
- Fireplace: 1
- Fireplace: Living Room
Heating and Cooling
- Forced Air
- Natural Gas
- Central
- Central Air
Basement Information
- Y
Flooring
- Laminate
- Carpet
Exterior Features
- Roof: Shingle
Utility Information
- Utilities: Water: Public, For Electric Dryer, Washer Hookup, For Electric Oven, Icemaker Connection
- Sewer: Public Sewer
- Energy: Thermostat
School Information
- Elementary School: Tenney Grammar
- Middle School: Tenney Grammar
- High School: Methuen High
Parking
- Off Street
- Paved
- Total: 4
Stories
- 3
Living Area
- 1,543 sqft
Location
Disclaimer: The property listing data and information, or the Images, set forth herein wereprovided to MLS Property Information Network, Inc. from third party sources, including sellers, lessors, landlords and public records, and were compiled by MLS Property Information Network, Inc. The property listing data and information, and the Images, are for the personal, non commercial use of consumers having a good faith interest in purchasing, leasing or renting listed properties of the type displayed to them and may not be used for any purpose other than to identify prospective properties which such consumers may have a good faith interest in purchasing, leasing or renting. MLS Property Information Network, Inc. and its subscribers disclaim any and all representations and warranties as to the accuracy of the property listing data and information, or as to the accuracy of any of the Images, set forth herein. © 2026 MLS Property Information Network, Inc.. 10/21/26 06:43
