

Listing Courtesy of: MLS PIN / Listed By: Normand Jolicoeur, American Homes & Commerical Re
204 Highland St Milford, MA 01757
Active (0 Days)
$579,900 (USD)
OPEN HOUSE TIMES
-
OPENSat, Nov 1411:00 am - 1:00 pm
-
OPENSun, Nov 1511:00 am - 1:00 pm
Description
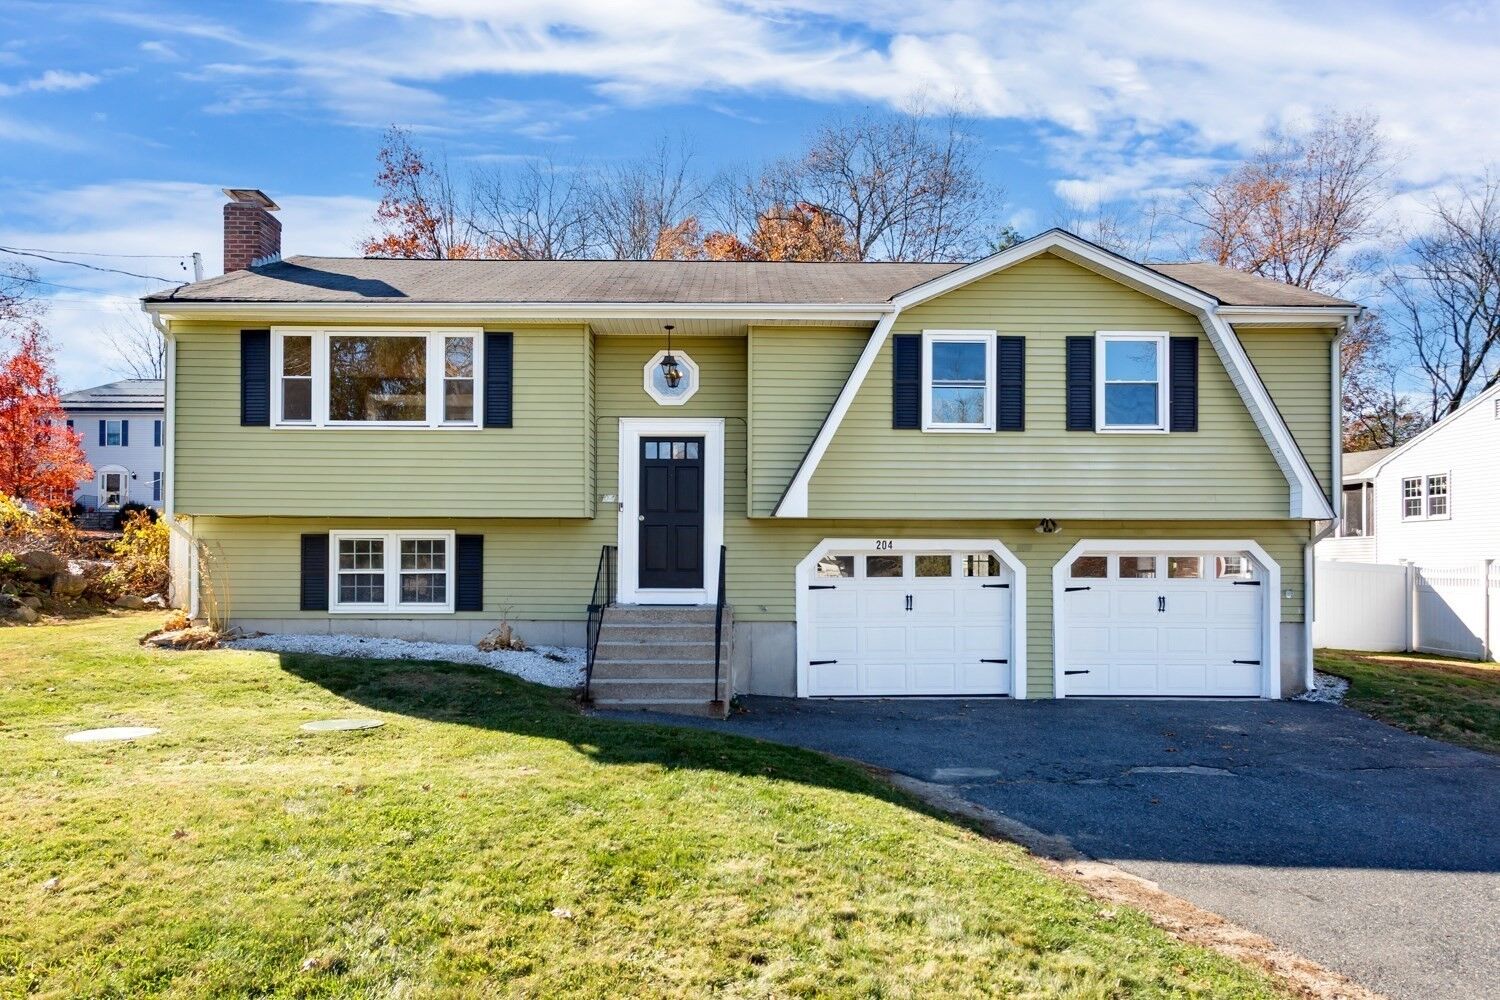
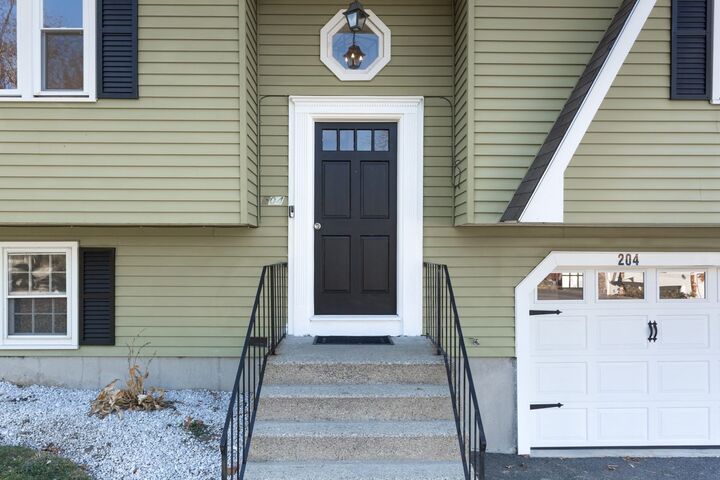
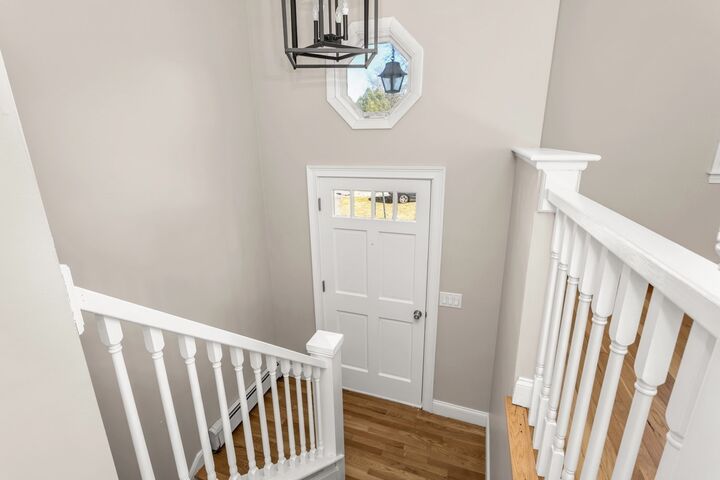
Welcome home to this well-maintained split-entry residence located in desirable North Milford. Situated on a generous 0.59-acre lot, this 3-bedroom, 1.5-bath home offers approximately 1,644 square feet of living space, providing plenty of room for comfortable living and entertaining. Step inside to find newly finished hardwood flooring throughout the main level, a spacious living room filled with natural light. The kitchen offers granite counter tops, stainless steel appliances and an eat-in area. The finished lower level features a large family room with a fireplace, additional storage space, laundry area, and direct access to the attached 2-car garage. Recent improvements include updated plumbing, electrical components, newer boiler, fresh interior paint, and energy-efficient vinyl windows. Outside, enjoy a private yard with ample space for gardening, recreation, or future enhancements. Two storage sheds, a covered porch, and a spacious driveway. First showing at open house on Sat.11/14 11am to 2pm. See you there!
MLS #:
73600081
73600081
Taxes
$5,585(2026)
$5,585(2026)
Lot Size
0.59 acres
0.59 acres
Type
Single-Family Home
Single-Family Home
Year Built
1971
1971
Style
Split Entry
Split Entry
County
Worcester County
Worcester County
Listed By
Normand Jolicoeur, American Homes & Commerical Re
Source
MLS PIN
Last checked Nov 8 2026 at 6:14 PM GMT+0000
MLS PIN
Last checked Nov 8 2026 at 6:14 PM GMT+0000
Bathroom Details
Interior Features
- Range
- Refrigerator
- Dishwasher
- Microwave
- Laundry: Electric Dryer Hookup
- Windows: Insulated Windows
- Tankless Water Heater
- Water Heater
Lot Information
- Level
Property Features
- Fireplace: 1
- Foundation: Concrete Perimeter
Heating and Cooling
- Oil
- Central
- Baseboard
- None
Basement Information
- Full
- Partially Finished
- Garage Access
- Walk-Out Access
- Interior Entry
Flooring
- Tile
- Hardwood
Exterior Features
- Roof: Shingle
Utility Information
- Utilities: Water: Public, For Electric Dryer, For Electric Range
- Sewer: Public Sewer
Garage
- Attached Garage
Parking
- Off Street
- Under
- Total: 8
Living Area
- 1,644 sqft
Location
Disclaimer: The property listing data and information, or the Images, set forth herein wereprovided to MLS Property Information Network, Inc. from third party sources, including sellers, lessors, landlords and public records, and were compiled by MLS Property Information Network, Inc. The property listing data and information, and the Images, are for the personal, non commercial use of consumers having a good faith interest in purchasing, leasing or renting listed properties of the type displayed to them and may not be used for any purpose other than to identify prospective properties which such consumers may have a good faith interest in purchasing, leasing or renting. MLS Property Information Network, Inc. and its subscribers disclaim any and all representations and warranties as to the accuracy of the property listing data and information, or as to the accuracy of any of the Images, set forth herein. © 2026 MLS Property Information Network, Inc.. 11/8/26 10:14
