

Listing Courtesy of: MLS PIN / Listed By: Judith Brady, Berkshire Hathaway Homeservices Commonwealth Real Estate
521 High Rock St Needham, MA 02492
Active (1 Days)
$1,399,000 (USD)
OPEN HOUSE TIMES
-
OPENThu, Sep 245:00 pm - 6:30 pm
-
OPENSat, Sep 2611:00 am - 1:00 pm
Description
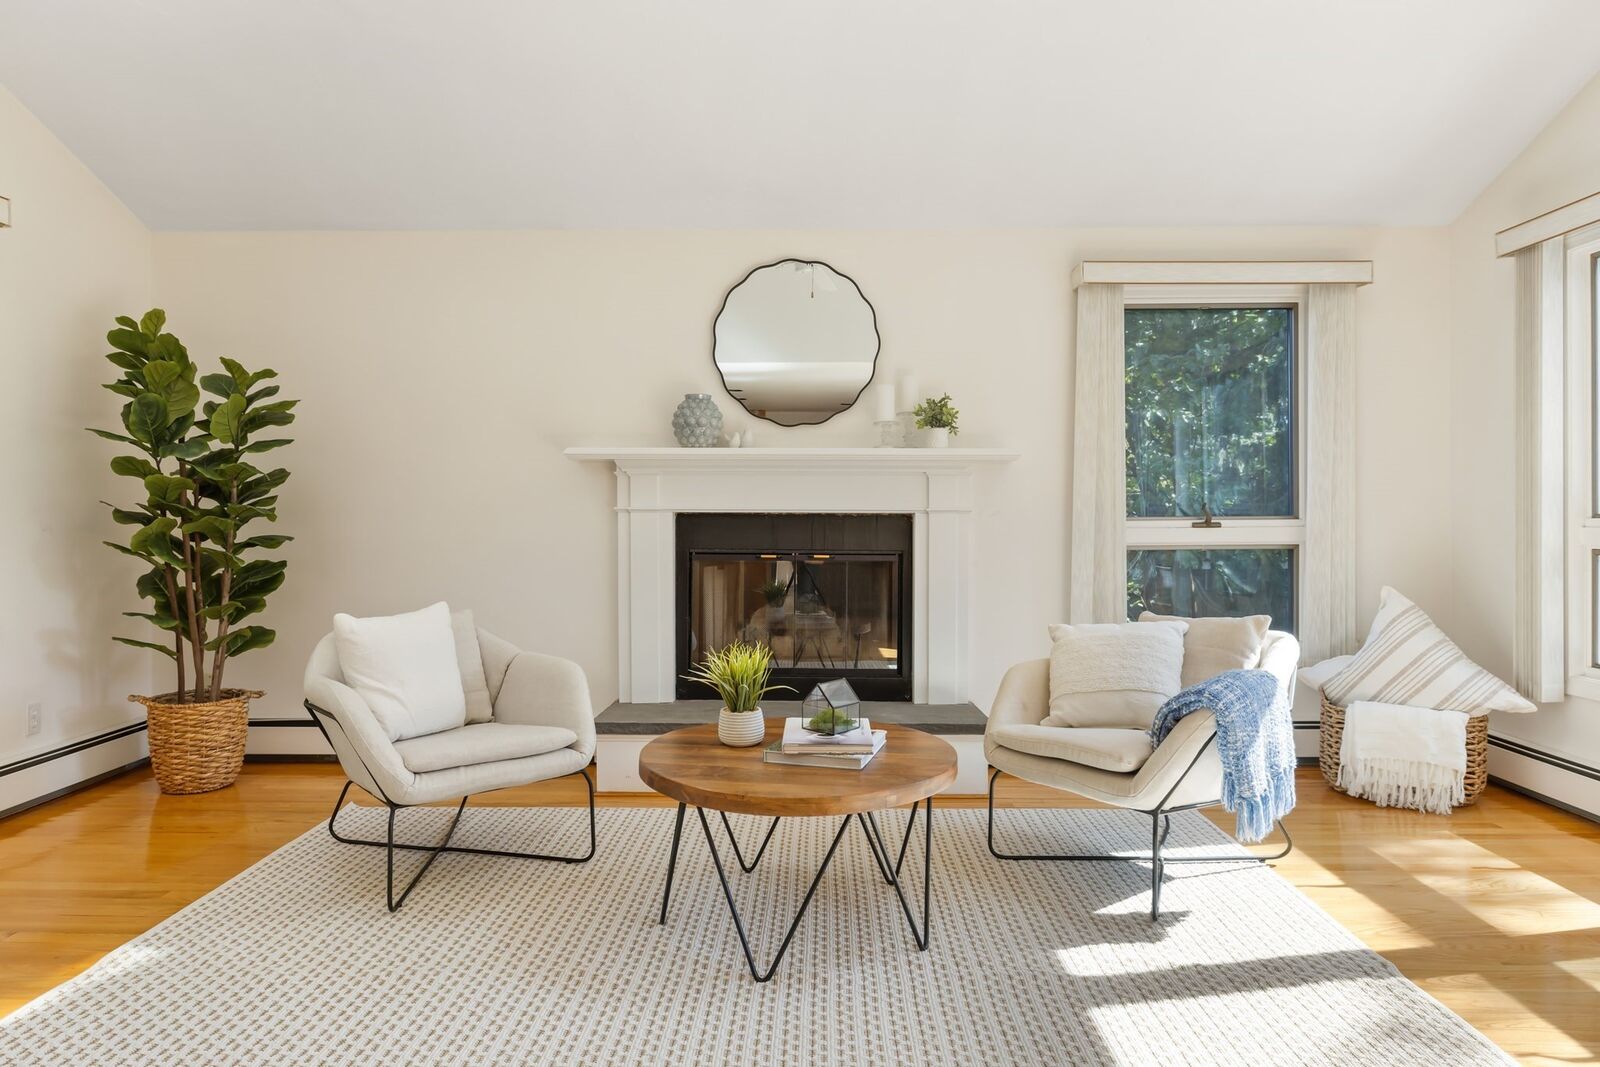
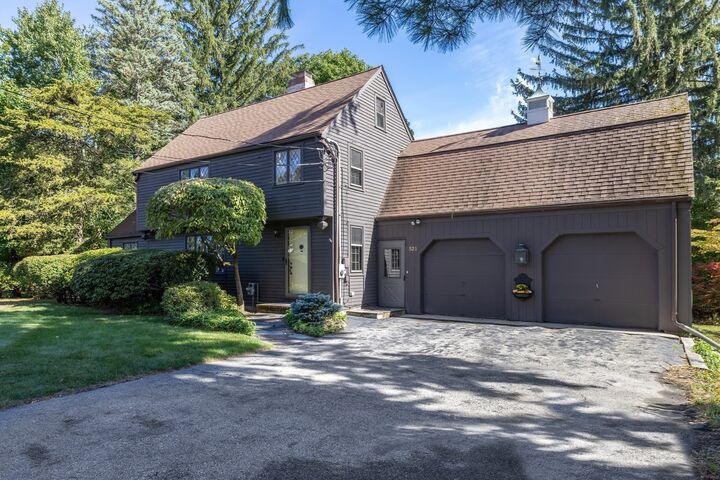
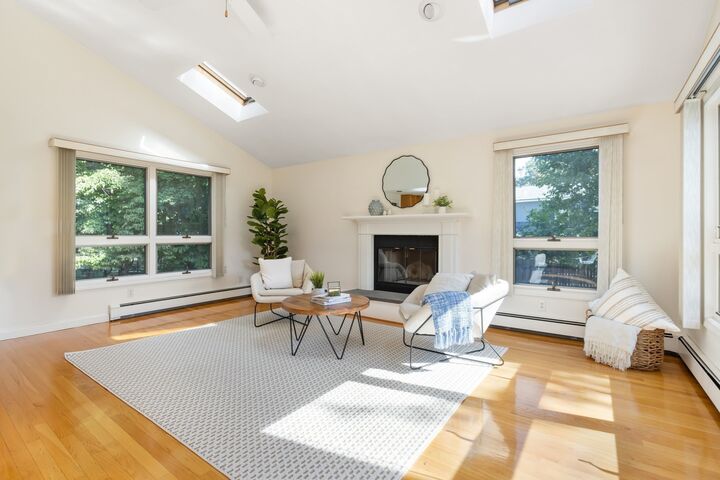
Welcome home to this classic Royal Barry Wills colonial that is less than 1 mile from Needham center and 1/2 mile from the Newman Elementary School! This 4 bedroom home is located in a coveted neighborhood and has been meticulously maintained by its long time owners. You will be delighted by the sun-filled kitchen and family room offering a fireplace, skylights, large windows and access to the back deck and yard. In the kitchen you will find an abundance of counter space, a center island and a breakfast bar for extra seating. This home offers recently refinished hardwood floors and early American latch hardware as well as beautiful leaded glass casement windows. Modern amenities like central air conditioning and a 2 car attached garage add comfort and convenience. Second floor provides 4 corner bedrooms including a primary suite, 3 more bedrooms, an additional family bathroom, laundry and an abundance of closet space. There is a staircase to the attic for easy access and extra storage. Basement is open, unfinished and offers extra space for potential expansion. Generous 11,761 square foot lot provides excellent outdoor space with potential. April 2026 NEW furnace and 2019 water heater. This fabulous home awaits its new owners!
MLS #:
73581196
73581196
Taxes
$12,766(2025)
$12,766(2025)
Lot Size
0.27 acres
0.27 acres
Type
Single-Family Home
Single-Family Home
Year Built
1941
1941
Style
Garrison
Garrison
County
Norfolk County
Norfolk County
Listed By
Judith Brady, Berkshire Hathaway Homeservices Commonwealth Real Estate
Source
MLS PIN
Last checked Sep 23 2026 at 8:24 AM GMT+0000
MLS PIN
Last checked Sep 23 2026 at 8:24 AM GMT+0000
Bathroom Details
Interior Features
- Walk-Up Attic
- Range
- Refrigerator
- Dryer
- Washer
- Dishwasher
- Microwave
- Disposal
- Gas Water Heater
- Office
- Laundry: Second Floor
- Laundry: Flooring - Hardwood
Kitchen
- Flooring - Hardwood
- Kitchen Island
Lot Information
- Level
Property Features
- Fireplace: 3
- Fireplace: Living Room
- Fireplace: Family Room
- Foundation: Concrete Perimeter
Heating and Cooling
- Natural Gas
- Baseboard
- Hot Water
- Central Air
Basement Information
- Full
- Bulkhead
- Sump Pump
- Unfinished
Flooring
- Wood
- Tile
- Carpet
- Flooring - Wall to Wall Carpet
Exterior Features
- Roof: Shingle
Utility Information
- Utilities: Water: Public, For Gas Range, Generator Connection
- Sewer: Public Sewer
School Information
- Elementary School: Newman
- Middle School: Highrk/Pollard
- High School: Needham High
Garage
- Attached Garage
Parking
- Off Street
- Paved Drive
- Paved
- Attached
- Total: 6
Living Area
- 2,306 sqft
Location
Disclaimer: The property listing data and information, or the Images, set forth herein wereprovided to MLS Property Information Network, Inc. from third party sources, including sellers, lessors, landlords and public records, and were compiled by MLS Property Information Network, Inc. The property listing data and information, and the Images, are for the personal, non commercial use of consumers having a good faith interest in purchasing, leasing or renting listed properties of the type displayed to them and may not be used for any purpose other than to identify prospective properties which such consumers may have a good faith interest in purchasing, leasing or renting. MLS Property Information Network, Inc. and its subscribers disclaim any and all representations and warranties as to the accuracy of the property listing data and information, or as to the accuracy of any of the Images, set forth herein. © 2026 MLS Property Information Network, Inc.. 9/23/26 01:24
