

Listing Courtesy of: MLS PIN / Listed By: Deolinda Furtado, Haven Realty Co LLC
12 Harvard Street New Bedford, MA 02746
Active (0 Days)
$510,000 (USD)
OPEN HOUSE TIMES
-
OPENSat, Nov 141:00 pm - 2:00 pm
-
OPENSun, Nov 151:00 pm - 2:00 pm
Description
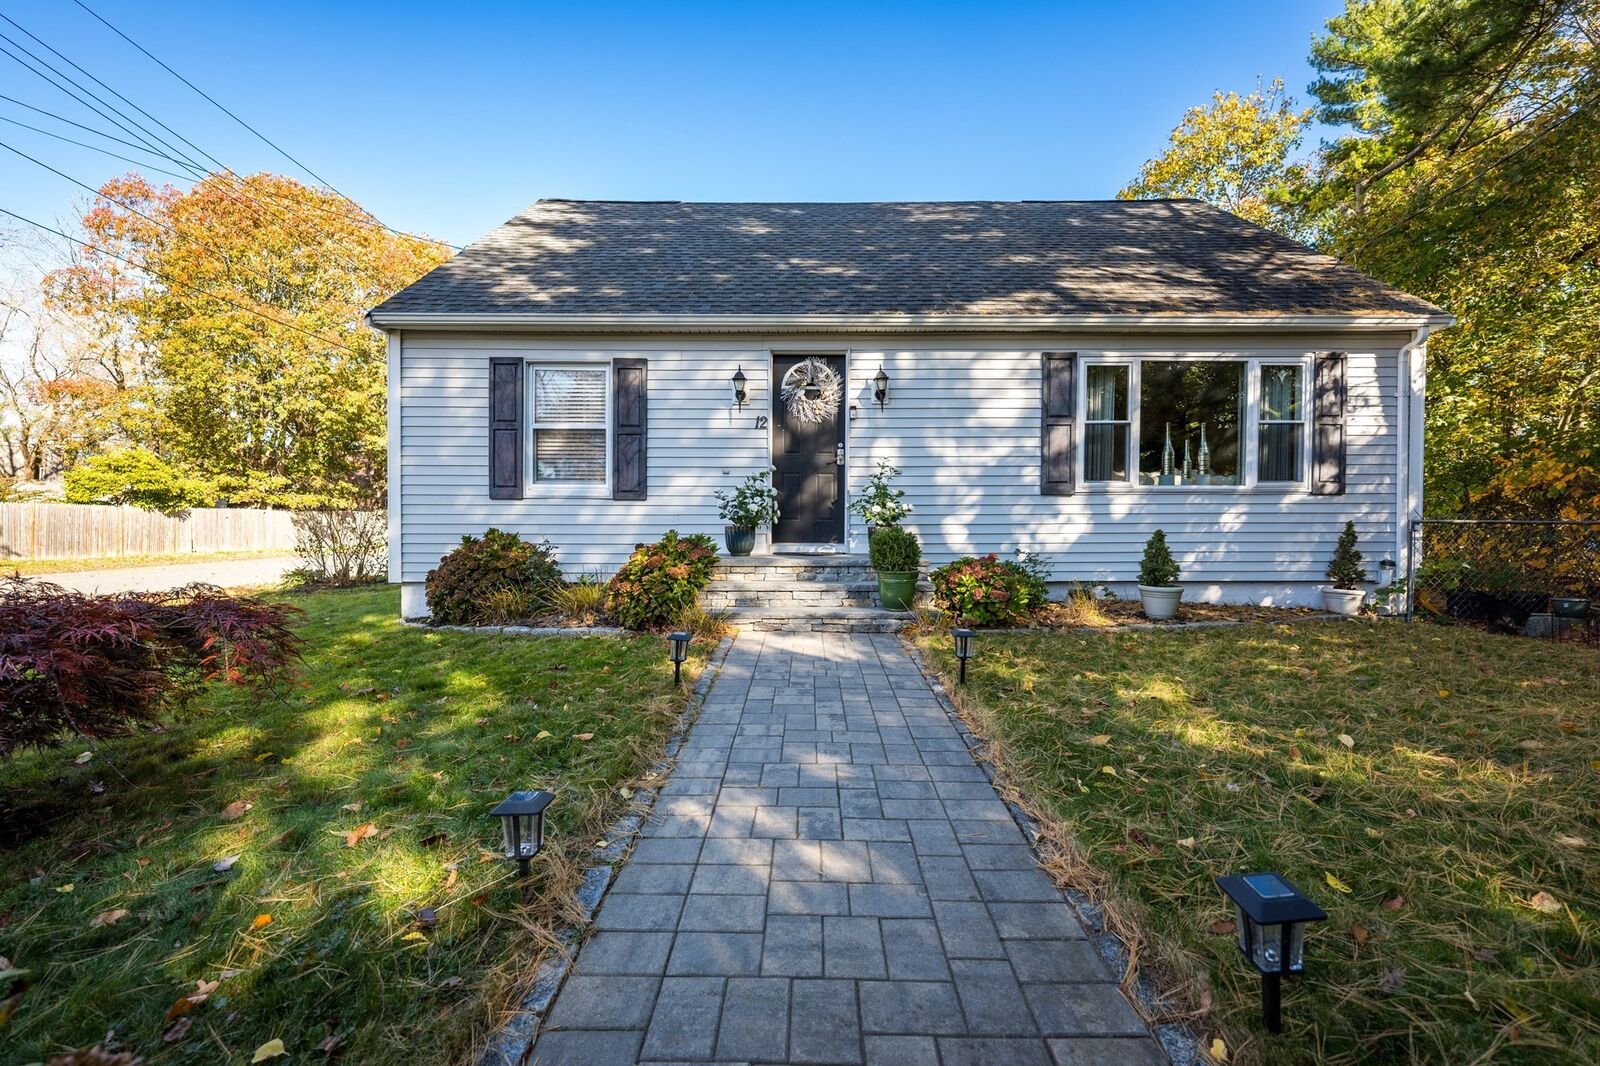
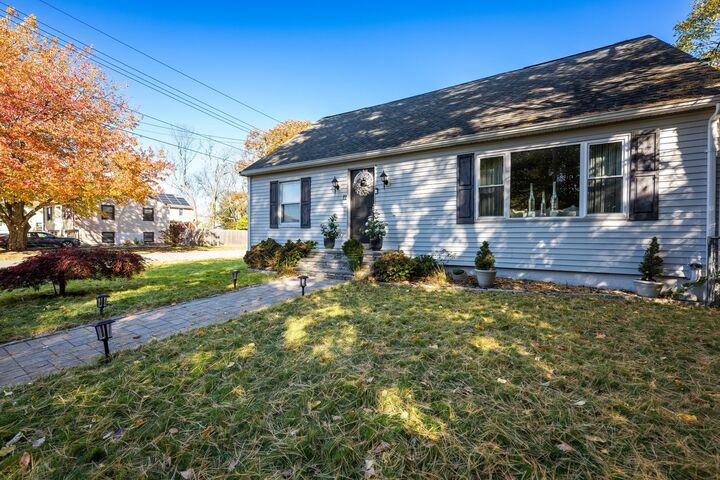
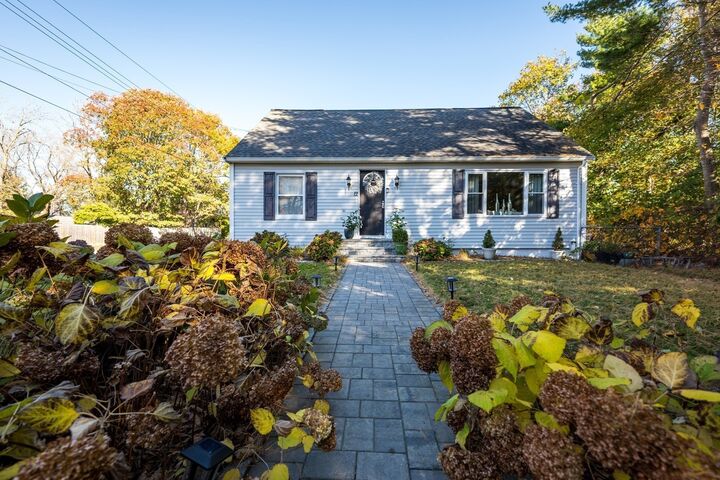
Home for the Holidays!! This beautiful and spacious Cape with 4 bedrooms, 3 full bathrooms, lots of closet space and a mud room with closet is a must see! Many recent improvement in 2017 such as roof, siding, windows, kitchen, baths, high efficiency furnace, upgraded electric and it is located on a dead-end street and offers a perfect blend of style, comfort, and space, ready for you to move in and make it your own. Enjoy the warmth and timeless appeal of hardwood floors throughout, along with the convenience of a move-in-ready home Looking for even more space? The basement features high ceilings and excellent potential to create additional living space, a playroom, home office, or entertainment area tailored to your needs. The exterior offers a paved driveway with parking for up to 8 vehicles providing plenty of room for visiting guests. The brand-new patio creates the perfect setting for summer barbecues, family gatherings, and relaxing outdoors.
MLS #:
73601378
73601378
Taxes
$4,755(2025)
$4,755(2025)
Lot Size
5,994 SQFT
5,994 SQFT
Type
Single-Family Home
Single-Family Home
Year Built
1954
1954
Style
Cape
Cape
County
Bristol County
Bristol County
Listed By
Deolinda Furtado, Haven Realty Co LLC
Source
MLS PIN
Last checked Nov 12 2026 at 12:28 PM GMT+0000
MLS PIN
Last checked Nov 12 2026 at 12:28 PM GMT+0000
Bathroom Details
Interior Features
- Range
- Refrigerator
- Dishwasher
- Microwave
- Gas Water Heater
- Laundry: In Basement
Kitchen
- Countertops - Stone/Granite/Solid
- Cabinets - Upgraded
- Stainless Steel Appliances
- Flooring - Stone/Ceramic Tile
Lot Information
- Corner Lot
Property Features
- Fireplace: 0
- Foundation: Concrete Perimeter
Heating and Cooling
- Baseboard
- None
Basement Information
- Full
- Bulkhead
- Interior Entry
Flooring
- Tile
- Hardwood
Exterior Features
- Roof: Shingle
Utility Information
- Utilities: Water: Public, For Gas Range
- Sewer: Public Sewer
Parking
- Off Street
- Paved Drive
- Total: 8
Living Area
- 1,238 sqft
Location
Disclaimer: The property listing data and information, or the Images, set forth herein wereprovided to MLS Property Information Network, Inc. from third party sources, including sellers, lessors, landlords and public records, and were compiled by MLS Property Information Network, Inc. The property listing data and information, and the Images, are for the personal, non commercial use of consumers having a good faith interest in purchasing, leasing or renting listed properties of the type displayed to them and may not be used for any purpose other than to identify prospective properties which such consumers may have a good faith interest in purchasing, leasing or renting. MLS Property Information Network, Inc. and its subscribers disclaim any and all representations and warranties as to the accuracy of the property listing data and information, or as to the accuracy of any of the Images, set forth herein. © 2026 MLS Property Information Network, Inc.. 11/12/26 04:28
