

Listing Courtesy of: MLS PIN / Listed By: Team Lopes - Arruda, Revolv Of Dartmouth
194 Clinton St New Bedford, MA 02740
Active (0 Days)
$459,990 (USD)
OPEN HOUSE TIMES
-
OPENThu, Oct 224:30 pm - 6:00 pm
-
OPENFri, Oct 235:00 pm - 6:30 pm
-
OPENSat, Oct 241:00 pm - 2:30 pm
show more
Description
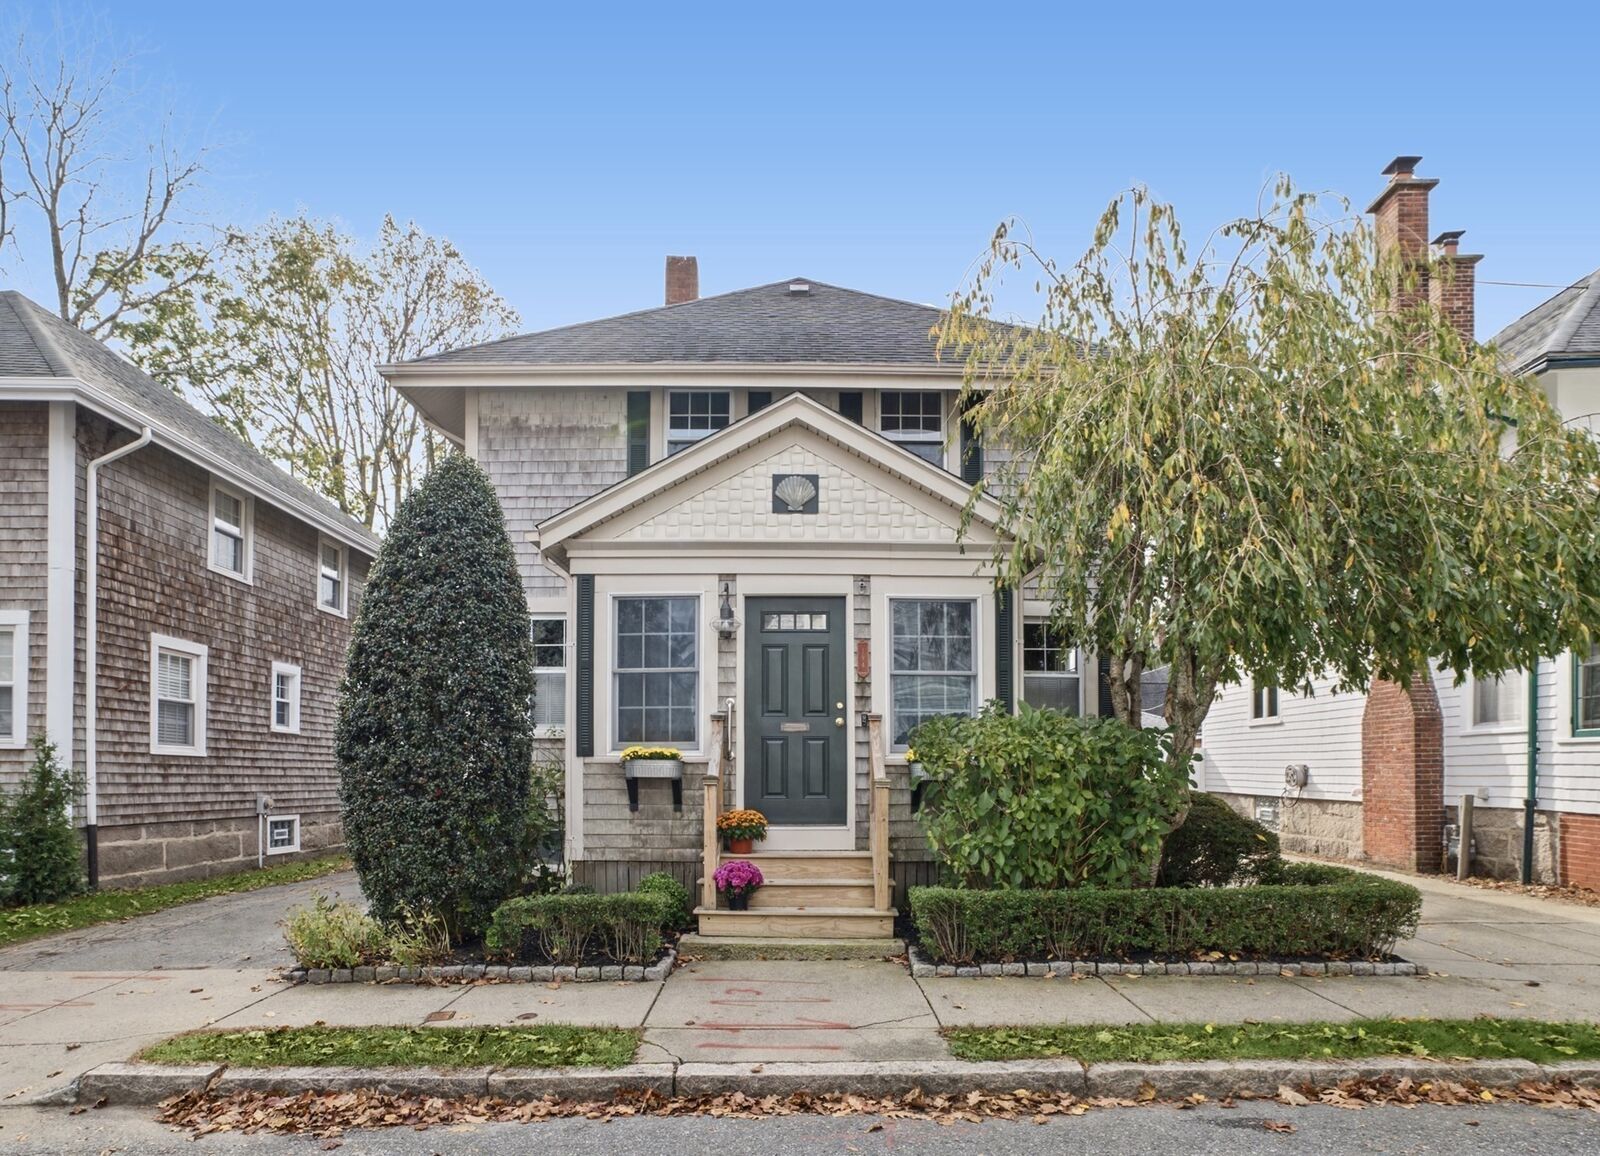
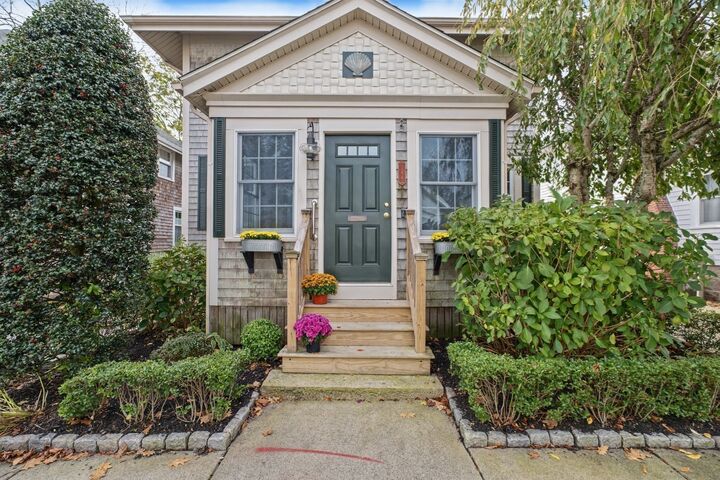
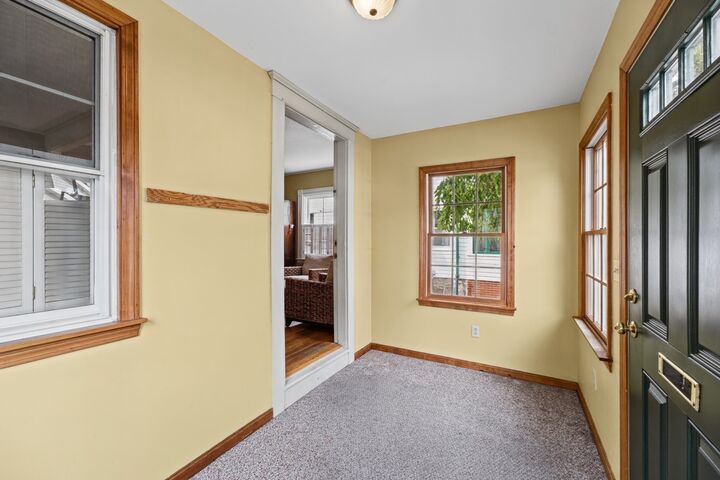
Welcome to 194 Clinton Street. This charming 4-bedroom Colonial is nestled in New Bedford’s desirable West End. The inviting first floor features hardwood flooring, a spacious double living room and a dining room ideal for everyday living and entertaining. A standout feature is the bonus four-season family room complete with a gas fireplace. This sun-filled space offers a cozy retreat to relax year-round, with direct access to the rear deck and fenced backyard that is perfect for enjoying the outdoors. Upstairs you will find hard wood floors, four comfortable bedrooms and a recently updated full bathroom. Additional features include central air, an enclosed front porch, an off-street driveway with garage and a full unfinished basement. Ideally situated near Buttonwood Park, St. Luke’s Hospital, downtown New Bedford, shopping, dining, and major routes, this inviting home combines classic New England charm, comfort and exceptional convenience. A wonderful opportunity to make this West End home your own, come see all it has to offer.
MLS #:
73593169
73593169
Taxes
$4,173(2025)
$4,173(2025)
Lot Size
3,502 SQFT
3,502 SQFT
Type
Single-Family Home
Single-Family Home
Year Built
1906
1906
Style
Colonial
Colonial
County
Bristol County
Bristol County
Listed By
Team Lopes - Arruda, Revolv Of Dartmouth
Source
MLS PIN
Last checked Oct 21 2026 at 1:43 PM GMT+0000
MLS PIN
Last checked Oct 21 2026 at 1:43 PM GMT+0000
Bathroom Details
Interior Features
- Range
- Refrigerator
- Dryer
- Dishwasher
- Microwave
- Laundry: Washer Hookup
- Gas Water Heater
- Water Heater
- Laundry: In Basement
- Laundry: Gas Dryer Hookup
Kitchen
- Ceiling Fan(s)
- Breakfast Bar / Nook
- Gas Stove
- Lighting - Pendant
Property Features
- Fireplace: 1
- Fireplace: Family Room
- Foundation: Irregular
- Foundation: Stone
Heating and Cooling
- Forced Air
- Natural Gas
- Central Air
Basement Information
- Full
- Bulkhead
- Walk-Out Access
- Interior Entry
- Concrete
Flooring
- Hardwood
Exterior Features
- Roof: Shingle
Utility Information
- Utilities: Water: Public, For Gas Range, For Gas Dryer
- Sewer: Public Sewer
School Information
- Elementary School: Hathaway
- Middle School: Keith Middle
- High School: New Bedford High
Garage
- Garage
Parking
- Tandem
- Off Street
- Paved Drive
- Paved
- Total: 3
- Detached
Living Area
- 1,570 sqft
Location
Disclaimer: The property listing data and information, or the Images, set forth herein wereprovided to MLS Property Information Network, Inc. from third party sources, including sellers, lessors, landlords and public records, and were compiled by MLS Property Information Network, Inc. The property listing data and information, and the Images, are for the personal, non commercial use of consumers having a good faith interest in purchasing, leasing or renting listed properties of the type displayed to them and may not be used for any purpose other than to identify prospective properties which such consumers may have a good faith interest in purchasing, leasing or renting. MLS Property Information Network, Inc. and its subscribers disclaim any and all representations and warranties as to the accuracy of the property listing data and information, or as to the accuracy of any of the Images, set forth herein. © 2026 MLS Property Information Network, Inc.. 10/21/26 06:43
