

Listing Courtesy of: MLS PIN / Listed By: Debby Belt, Coldwell Banker Realty
277 Dorset Road Newton, MA 02468
Active (0 Days)
$1,800,000 (USD)
OPEN HOUSE TIMES
-
OPENThu, Sep 2410:30 am - 11:30 am
-
OPENSat, Sep 2611:00 am - 12:30 pm
-
OPENSun, Sep 271:00 pm - 2:30 pm
show more
Description
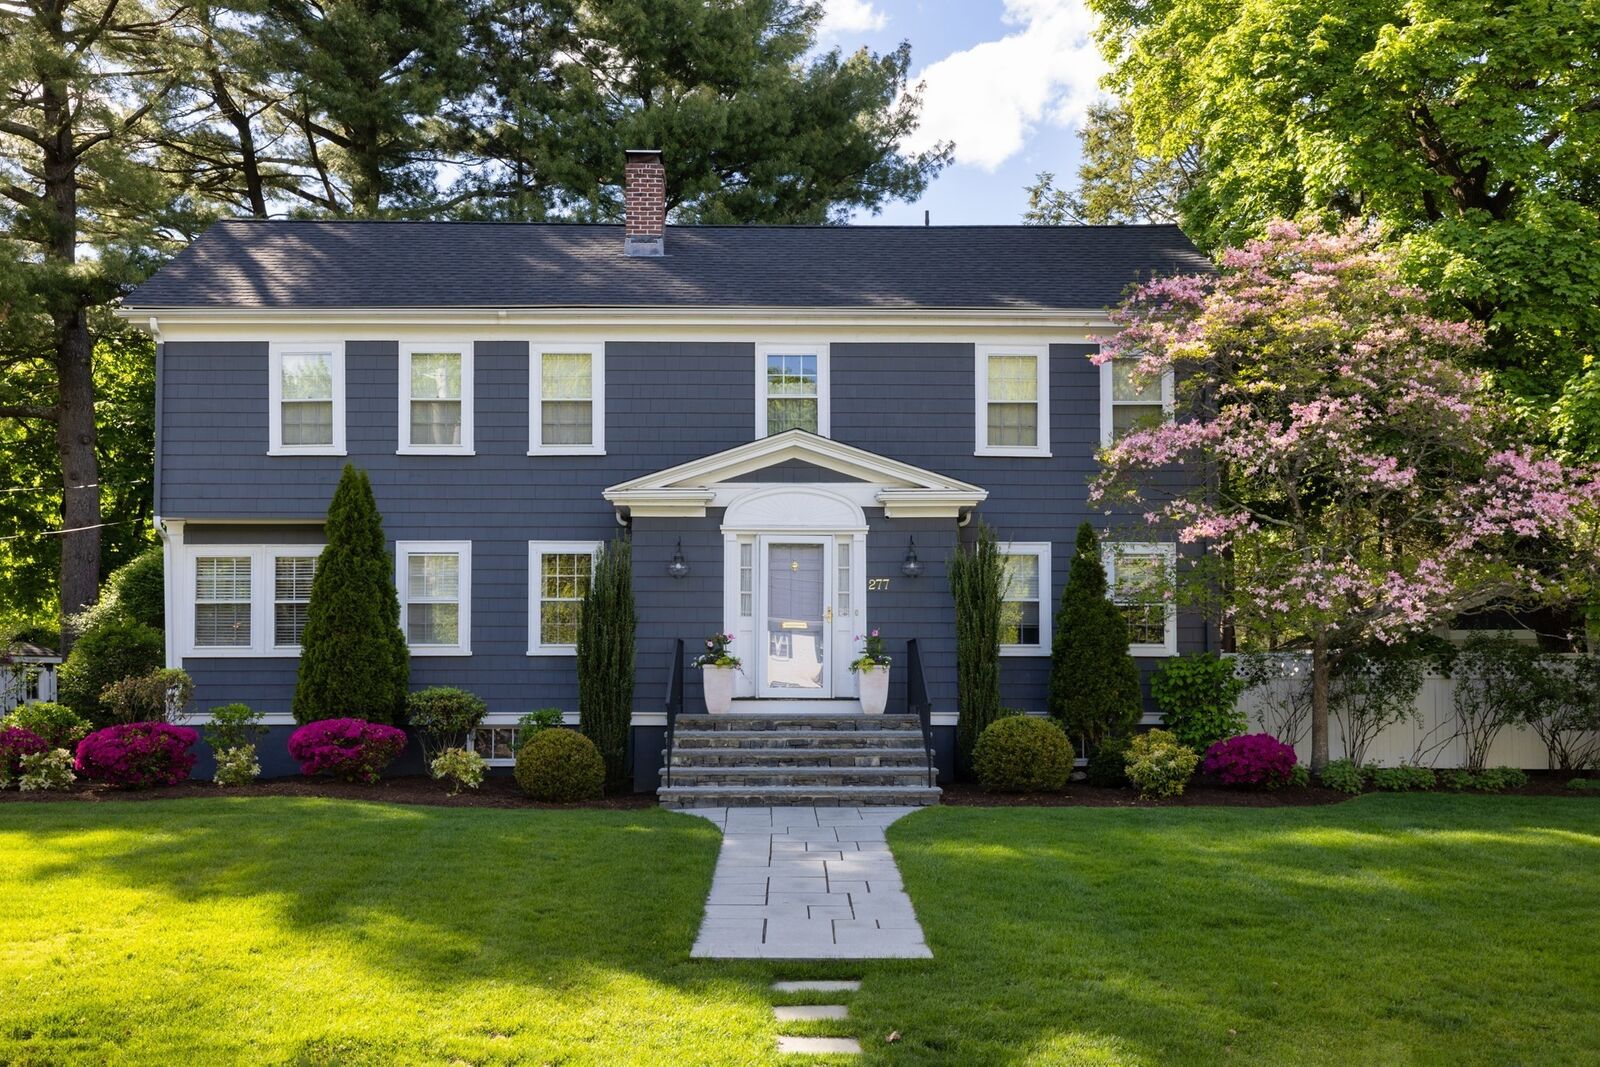
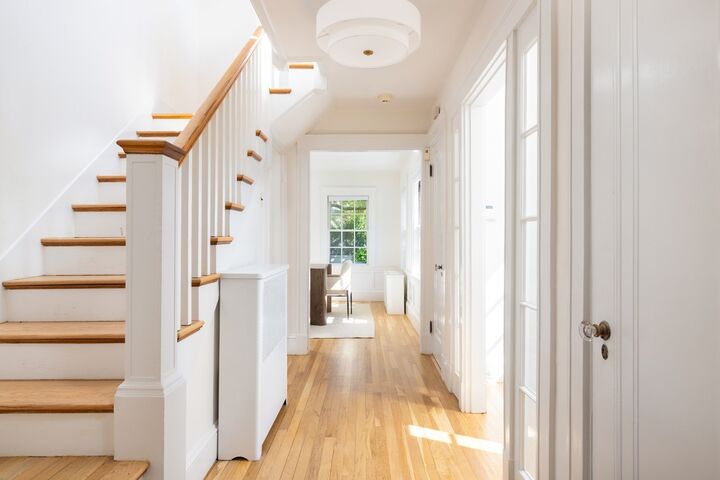
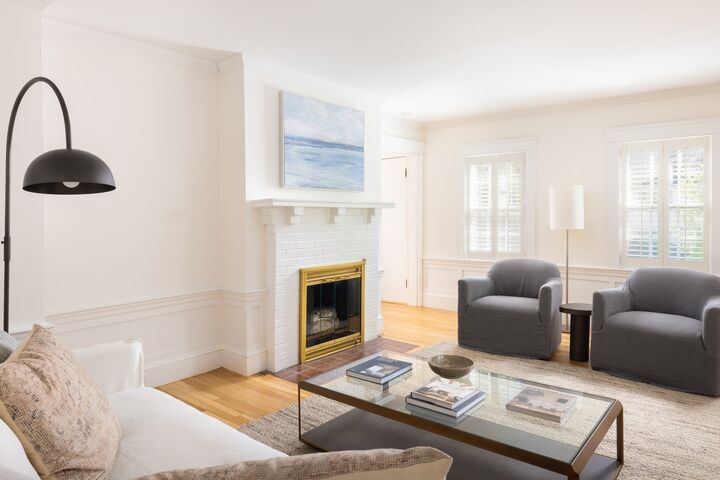
Ideally situated in the highly desirable Dorset Circle neighborhood in Waban, this beautiful center-entrance Colonial-style residence is set on a level lot surrounded by mature plantings. A gracious foyer welcomes you into a front-to-back living room with a fireplace, which flows into a family room or sunroom framed by expansive windows overlooking the grounds. The oversized dining room is rich in character with original moldings and architectural detail. The updated eat-in kitchen features handsome stone countertops, abundant cabinetry, gas cooking, a delightful dining area with room for an expansive table, and views of the beautifully landscaped backyard. A mudroom and half bathroom complete this level. The second floor offers a spacious primary bedroom suite with a generous closet, a wall with a built-in wardrobe, and a bathroom. There are two additional large bedrooms and an exquisitely renovated hall bathroom on this level. Further enhancing this property are gleaming hardwood floors, a new roof, air conditioning, an attractive patio and hardscaping, and a detached two-car garage. This wonderful home is conveniently located near the Angier School, Waban Centre, the Green Line T, and major commuting routes.
MLS #:
73580638
73580638
Taxes
$14,312(2026)
$14,312(2026)
Lot Size
9,890 SQFT
9,890 SQFT
Type
Single-Family Home
Single-Family Home
Year Built
1929
1929
Style
Colonial
Colonial
County
Middlesex County
Middlesex County
Listed By
Debby Belt, Coldwell Banker Realty
Source
MLS PIN
Last checked Sep 22 2026 at 11:48 AM GMT+0000
MLS PIN
Last checked Sep 22 2026 at 11:48 AM GMT+0000
Bathroom Details
Interior Features
- Range
- Refrigerator
- Dryer
- Washer
- Dishwasher
- Disposal
- Freezer
- Gas Water Heater
- Oven
- Laundry: In Basement
Kitchen
- Flooring - Hardwood
- Countertops - Stone/Granite/Solid
- Countertops - Upgraded
- Exterior Access
- Kitchen Island
- Gas Stove
Lot Information
- Level
- Corner Lot
Property Features
- Fireplace: 1
- Fireplace: Living Room
- Foundation: Concrete Perimeter
Heating and Cooling
- Oil
- Central Air
- Whole House Fan
Basement Information
- Bulkhead
- Unfinished
Flooring
- Hardwood
- Carpet
Exterior Features
- Roof: Shingle
Utility Information
- Utilities: Water: Public
- Sewer: Public Sewer
School Information
- Elementary School: Angier
- Middle School: Brown
- High School: South
Garage
- Garage
Parking
- Total: 4
- Detached
Living Area
- 2,172 sqft
Location
Disclaimer: The property listing data and information, or the Images, set forth herein wereprovided to MLS Property Information Network, Inc. from third party sources, including sellers, lessors, landlords and public records, and were compiled by MLS Property Information Network, Inc. The property listing data and information, and the Images, are for the personal, non commercial use of consumers having a good faith interest in purchasing, leasing or renting listed properties of the type displayed to them and may not be used for any purpose other than to identify prospective properties which such consumers may have a good faith interest in purchasing, leasing or renting. MLS Property Information Network, Inc. and its subscribers disclaim any and all representations and warranties as to the accuracy of the property listing data and information, or as to the accuracy of any of the Images, set forth herein. © 2026 MLS Property Information Network, Inc.. 9/22/26 04:48
