

Listing Courtesy of: MLS PIN / Listed By: Debby Belt, Coldwell Banker Realty
861 Commonwealth Ave Newton, MA 02459
Active (0 Days)
$2,195,000 (USD)
OPEN HOUSE TIMES
-
OPENThu, Sep 2412 noon - 1:00 pm
-
OPENSat, Sep 261:00 pm - 2:30 pm
-
OPENSun, Sep 2711:00 am - 12:30 pm
show more
Description
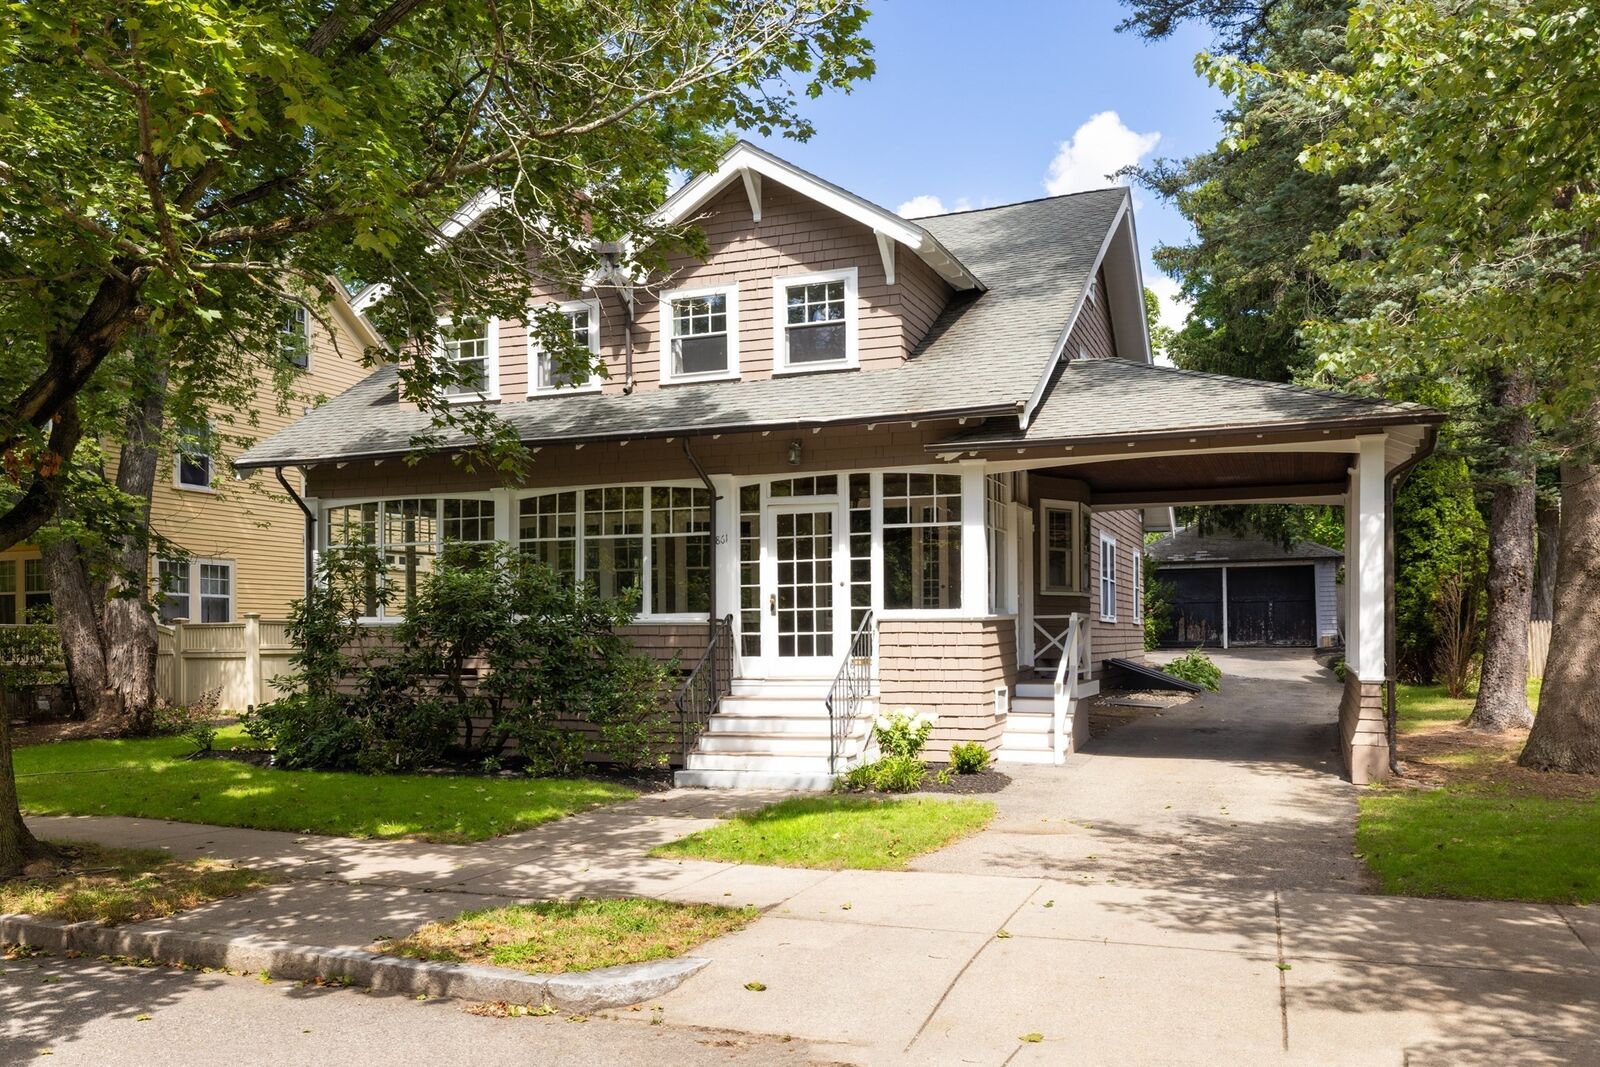
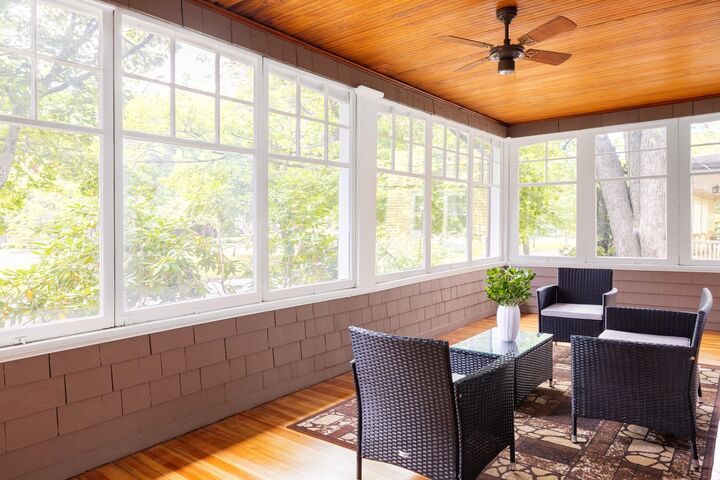
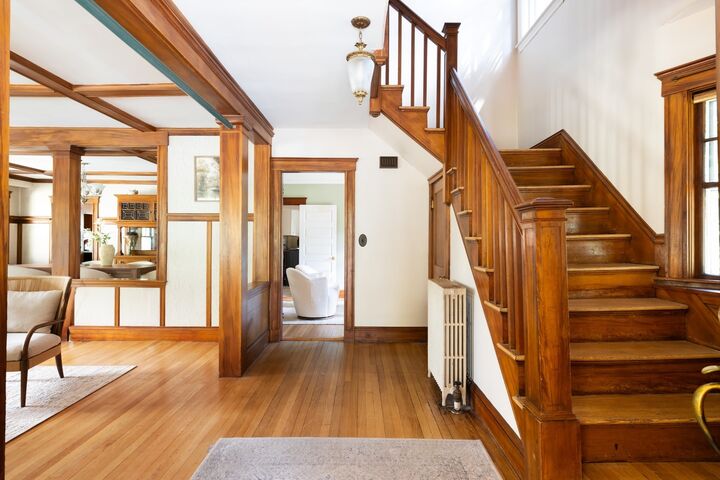
This lovely Arts & Crafts-style residence, with beautiful original woodwork and architectural details, is conveniently located in Newton Centre on the Carriage Lane. An expansive enclosed front porch opens to a gracious foyer that flows into an oversized living room with a fireplace and a beamed ceiling, and continues into a spacious dining room with built-ins. The renovated eat-in kitchen, appointed with top-of-the-line appliances and custom cabinets, overlooks the lush, level backyard with a patio and an in-ground swimming pool. Also found on the first level are a mudroom and laundry room off the kitchen, a family room/office that could also be used as a guest bedroom, and a renovated full bathroom. An elegant staircase leads to the second level comprised of a wonderful primary bedroom suite with a renovated bathroom. Three other spacious bedrooms, and a renovated bathroom complete this level. Further enhancing this property are gleaming hardwood floors, a porte cochere, a detached two-car garage, gas systems, and easy access to the Mason-Rice School, the “T”, Newton Centre shops and restaurants, and major routes.
MLS #:
73580639
73580639
Taxes
$14,541(2026)
$14,541(2026)
Lot Size
9,607 SQFT
9,607 SQFT
Type
Single-Family Home
Single-Family Home
Year Built
1913
1913
Style
Craftsman
Craftsman
County
Middlesex County
Middlesex County
Listed By
Debby Belt, Coldwell Banker Realty
Source
MLS PIN
Last checked Sep 22 2026 at 11:48 AM GMT+0000
MLS PIN
Last checked Sep 22 2026 at 11:48 AM GMT+0000
Bathroom Details
Interior Features
- Range
- Refrigerator
- Dryer
- Washer
- Dishwasher
- Freezer
- Laundry: First Floor
- Oven
Kitchen
- Flooring - Hardwood
- Countertops - Stone/Granite/Solid
- Cabinets - Upgraded
- Dining Area
- Pantry
- Remodeled
Lot Information
- Level
Property Features
- Fireplace: 1
- Fireplace: Living Room
- Foundation: Stone
Heating and Cooling
- Steam
- Natural Gas
- Window Unit(s)
Basement Information
- Bulkhead
- Unfinished
- Interior Entry
Pool Information
- In Ground
Flooring
- Hardwood
- Flooring - Hardwood
Exterior Features
- Roof: Shingle
Utility Information
- Utilities: Water: Public
- Sewer: Public Sewer
School Information
- Elementary School: Mason Rice
- Middle School: Brown
- High School: North/South
Garage
- Garage
Parking
- Detached
- Total: 6
Living Area
- 2,640 sqft
Location
Disclaimer: The property listing data and information, or the Images, set forth herein wereprovided to MLS Property Information Network, Inc. from third party sources, including sellers, lessors, landlords and public records, and were compiled by MLS Property Information Network, Inc. The property listing data and information, and the Images, are for the personal, non commercial use of consumers having a good faith interest in purchasing, leasing or renting listed properties of the type displayed to them and may not be used for any purpose other than to identify prospective properties which such consumers may have a good faith interest in purchasing, leasing or renting. MLS Property Information Network, Inc. and its subscribers disclaim any and all representations and warranties as to the accuracy of the property listing data and information, or as to the accuracy of any of the Images, set forth herein. © 2026 MLS Property Information Network, Inc.. 9/22/26 04:48
