

Listing Courtesy of: MLS PIN / Listed By: Jeanne Sanfilippo, Berkshire Hathaway Home Services Commonwealth Real Estate
122 Maple Street Norwood, MA 02062
Active (1 Days)
$949,000 (USD)
OPEN HOUSE TIMES
-
OPENWed, Sep 234:00 pm - 6:00 pm
Description
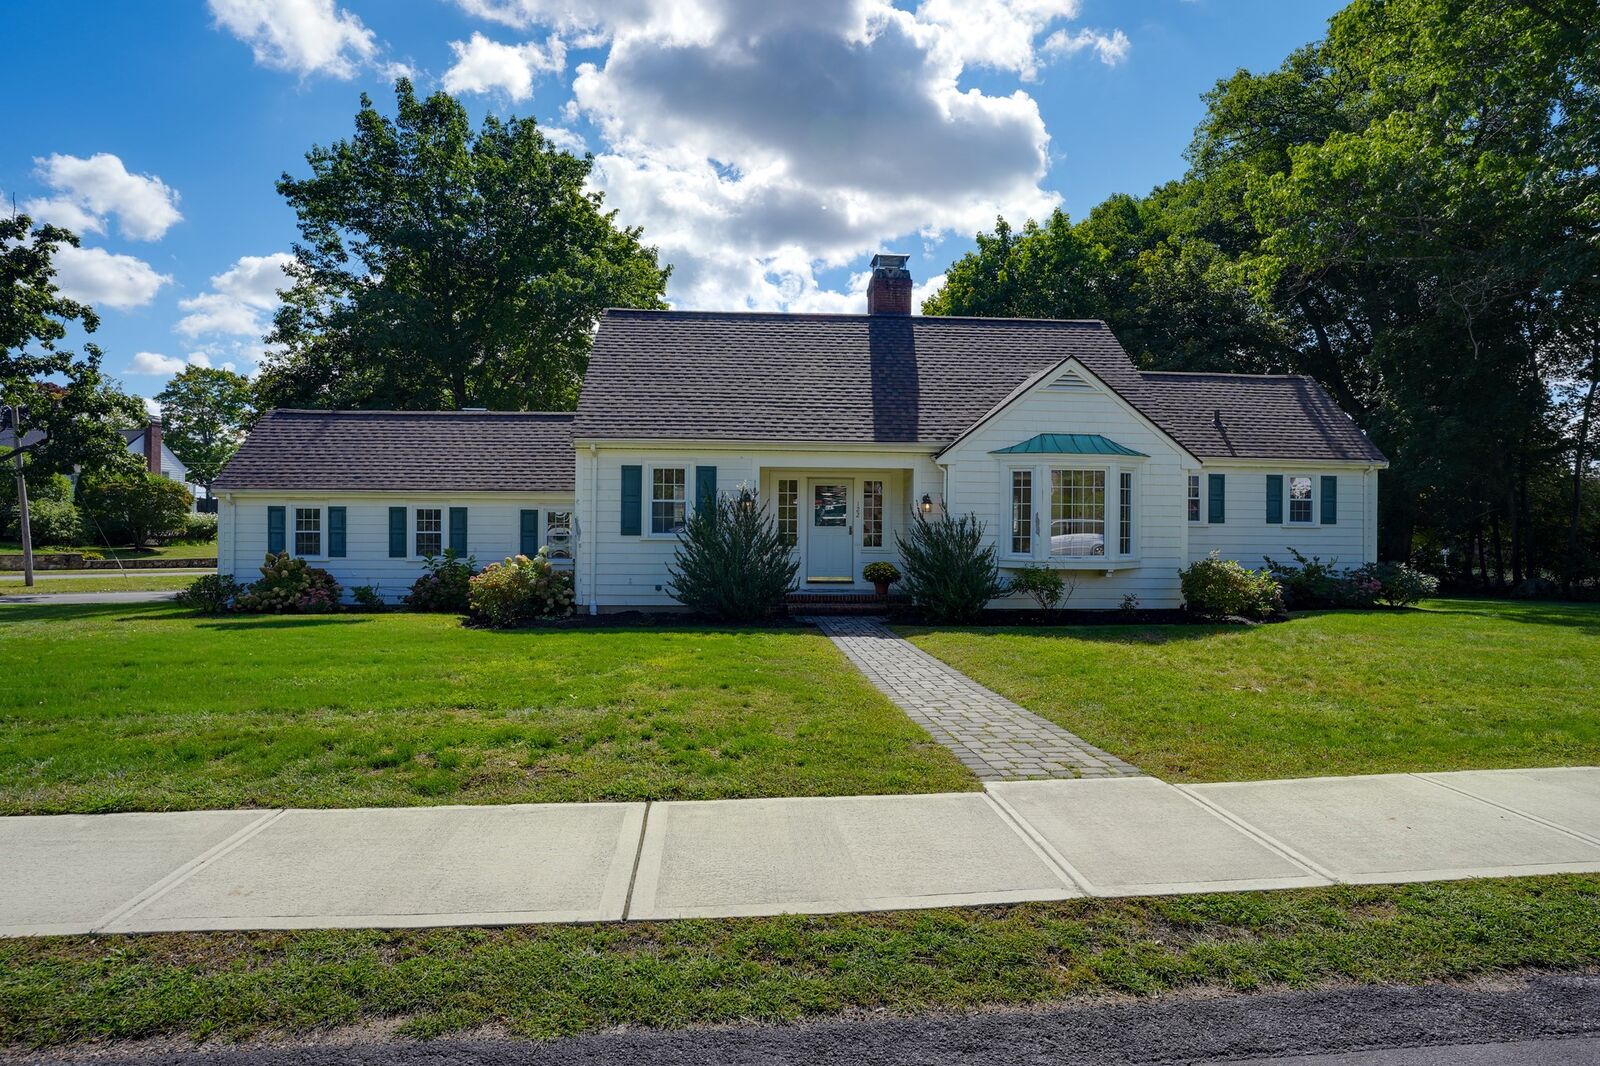
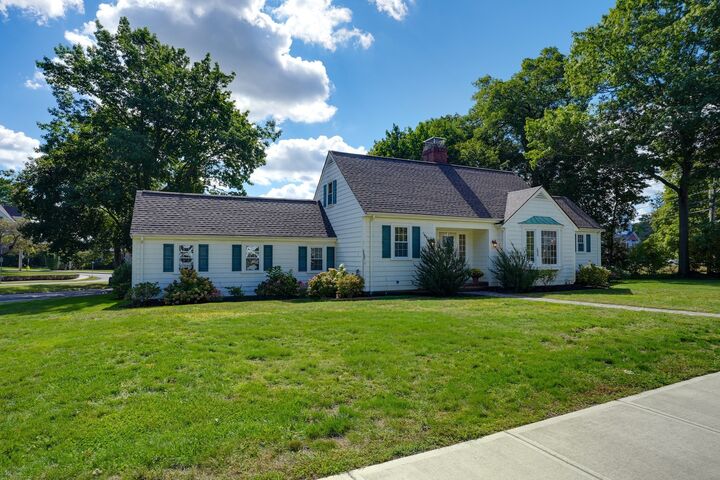
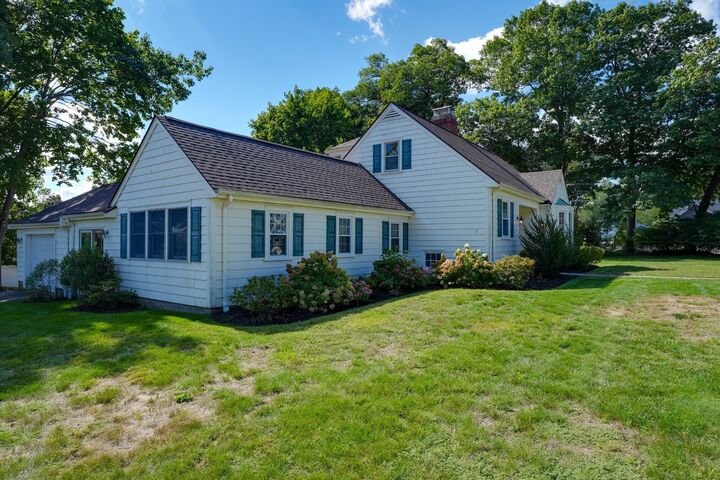
Spacious & Sunny Expanded Cape on an Oversized Lot! Discover the timeless appeal of 122 Maple St, a charming single-family residence built in 1940 and situated on an impressive 20,819sf lot in Norwood’s desirable Beacon Park neighborhood. Conveniently located just minutes from downtown, shopping, major highways, and a variety of everyday amenities, this home offers both character and convenience. Offering 2,691 square feet of thoughtfully designed living space with flexible floor plan, this expanded Cape blends classic charm with comfortable living. Inside, you’ll find beautiful hardwood floors and high ceilings throughout, creating a warm and inviting atmosphere. The spacious living room and large flexible family/dining room, each featuring a fireplace, provide wonderful spaces for relaxing, gathering, and entertaining. The first-floor primary suite offers exceptional convenience and privacy, complete with a full bath and plenty of closet space. With three comfortable bedrooms and two full bathrooms, the home provides flexibility for family, guests, a home office, or whatever your lifestyle requires. Set on an oversized lot with plenty of outdoor potential, this distinctive property offers character, charm, and endless possibilities. With a little creativity and vision, this could truly become the home of your dreams. All information supplied by seller, see agent for updates list. Schedule your private showing today and discover the character, space, and potential that 122 Maple Street has to offer!
MLS #:
73580119
73580119
Taxes
$9,743(2026)
$9,743(2026)
Lot Size
0.48 acres
0.48 acres
Type
Single-Family Home
Single-Family Home
Year Built
1940
1940
Style
Cape
Cape
County
Norfolk County
Norfolk County
Listed By
Jeanne Sanfilippo, Berkshire Hathaway Home Services Commonwealth Real Estate
Source
MLS PIN
Last checked Sep 21 2026 at 1:41 PM GMT+0000
MLS PIN
Last checked Sep 21 2026 at 1:41 PM GMT+0000
Bathroom Details
Interior Features
- Range
- Refrigerator
- Disposal
- Laundry: Electric Dryer Hookup
- Laundry: Washer Hookup
- Gas Water Heater
- Water Heater
- Entry Hall
- Laundry: In Basement
- Mud Room
- Laundry: Dryer Hookup - Dual
- Laundry: Gas Dryer Hookup
Kitchen
- Dining Area
- Flooring - Vinyl
- Gas Stove
Lot Information
- Level
- Wooded
- Corner Lot
Property Features
- Fireplace: 2
- Fireplace: Living Room
- Fireplace: Family Room
- Foundation: Concrete Perimeter
Heating and Cooling
- Natural Gas
- Central
- Baseboard
- None
Basement Information
- Full
- Unfinished
- Concrete
Flooring
- Wood
- Tile
- Vinyl
- Flooring - Hardwood
- Flooring - Wall to Wall Carpet
Exterior Features
- Roof: Shingle
Utility Information
- Utilities: Water: Public, For Gas Range, For Electric Dryer, Washer Hookup, For Gas Dryer
- Sewer: Public Sewer
School Information
- Elementary School: Oldham
- Middle School: Coakley
- High School: Norwood High
Garage
- Attached Garage
Parking
- Off Street
- Paved Drive
- Paved
- Attached
- Total: 8
Living Area
- 2,691 sqft
Location
Disclaimer: The property listing data and information, or the Images, set forth herein wereprovided to MLS Property Information Network, Inc. from third party sources, including sellers, lessors, landlords and public records, and were compiled by MLS Property Information Network, Inc. The property listing data and information, and the Images, are for the personal, non commercial use of consumers having a good faith interest in purchasing, leasing or renting listed properties of the type displayed to them and may not be used for any purpose other than to identify prospective properties which such consumers may have a good faith interest in purchasing, leasing or renting. MLS Property Information Network, Inc. and its subscribers disclaim any and all representations and warranties as to the accuracy of the property listing data and information, or as to the accuracy of any of the Images, set forth herein. © 2026 MLS Property Information Network, Inc.. 9/21/26 06:41
