

Listing Courtesy of: MLS PIN / Listed By: Alfredo Iannarilli, Keller Williams Boston Metrowest
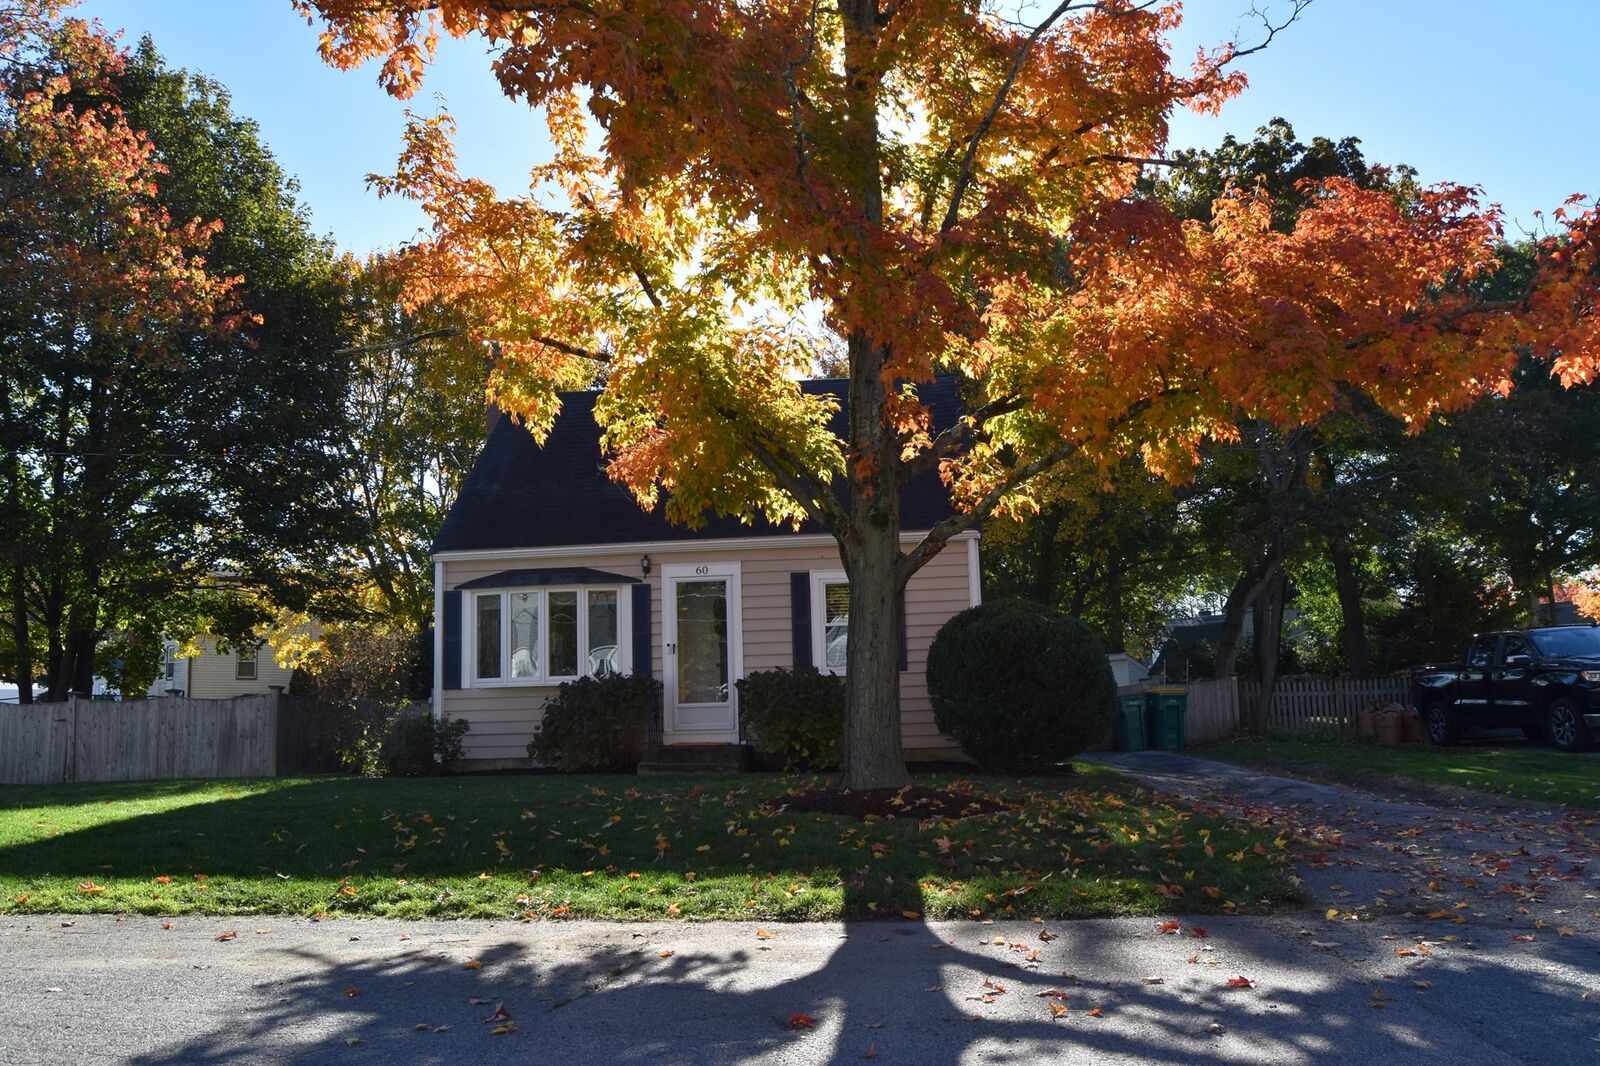
60 Sunnyside Road Norwood, MA 02062
Active (0 Days)
$539,000 (USD)
OPEN HOUSE TIMES
-
OPENSat, Oct 2412:30 pm - 2:30 pm
-
OPENSun, Oct 2512:30 pm - 2:30 pm
Description
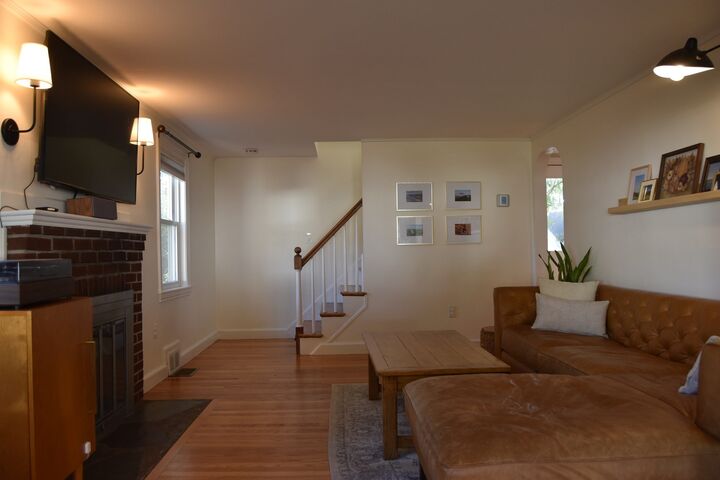
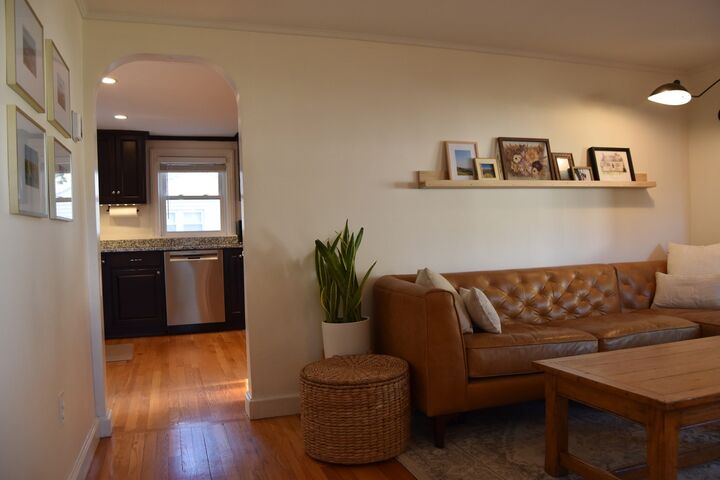
Located in a sought-after Norwood neighborhood, this inviting home offers a comfortable, functional layout for everyday living full of charm and space.From the foyer, enter a bright, spacious front-to-back living room featuring a large bay window, wood-burning fireplace, and hardwood floors. The open-concept kitchen and dining area offers plenty of room for entertaining, with direct access to the adjacent deck. The kitchen includes ample cabinetry, granite countertops, stainless steel appliances, and a breakfast bar for extra prep space or casual dining.Upstairs are two bedrooms with charming built-in dressers and storage. A full basement provides laundry space and ample storage. Outside, enjoy a level lot featuring a fully fenced-in yard—perfect for relaxing, pets, or weekend projects.Situated on a peaceful, low-traffic street ideal for dog walking, strollers, and everyday recreation. The home is walking distance to the MBTA Commuter Rail and just minutes from Norwood Center, local schools, parks, and offers quick access to Route 1, Route 1A, and I-95 for an easy commute to Boston
MLS #:
73593196
73593196
Taxes
$5,043(2026)
$5,043(2026)
Lot Size
9,311 SQFT
9,311 SQFT
Type
Single-Family Home
Single-Family Home
Year Built
1955
1955
Style
Cape
Cape
County
Norfolk County
Norfolk County
Community
Norfolk County
Norfolk County
Listed By
Alfredo Iannarilli, Keller Williams Boston Metrowest
Source
MLS PIN
Last checked Oct 21 2026 at 1:59 PM GMT+0000
MLS PIN
Last checked Oct 21 2026 at 1:59 PM GMT+0000
Bathroom Details
Interior Features
- Range
- Refrigerator
- Dryer
- Washer
- Dishwasher
- Microwave
- Disposal
- Internet Available - Broadband
- Laundry: Electric Dryer Hookup
- Laundry: Washer Hookup
- Electric Water Heater
- Windows: Screens
- Laundry: Exterior Access
- High Speed Internet
- Laundry: In Basement
- Windows: Storm Window(s)
Kitchen
- Flooring - Hardwood
- Countertops - Stone/Granite/Solid
- Deck - Exterior
- Exterior Access
- Breakfast Bar / Nook
- Open Floorplan
Subdivision
- Norfolk County
Lot Information
- Level
Property Features
- Fireplace: 1
- Fireplace: Living Room
- Foundation: Concrete Perimeter
Heating and Cooling
- Forced Air
- Oil
- Central
- Central Air
Basement Information
- Full
- Bulkhead
- Sump Pump
- Unfinished
- Interior Entry
- Concrete
Flooring
- Wood
Exterior Features
- Roof: Shingle
Utility Information
- Utilities: Water: Public, For Electric Dryer, Washer Hookup, For Electric Range, For Electric Oven
- Sewer: Public Sewer
- Energy: Thermostat
School Information
- Elementary School: Prescott
- Middle School: Coakley
- High School: Norwood High
Parking
- Off Street
- Paved Drive
- Total: 4
Living Area
- 1,008 sqft
Location
Disclaimer: The property listing data and information, or the Images, set forth herein wereprovided to MLS Property Information Network, Inc. from third party sources, including sellers, lessors, landlords and public records, and were compiled by MLS Property Information Network, Inc. The property listing data and information, and the Images, are for the personal, non commercial use of consumers having a good faith interest in purchasing, leasing or renting listed properties of the type displayed to them and may not be used for any purpose other than to identify prospective properties which such consumers may have a good faith interest in purchasing, leasing or renting. MLS Property Information Network, Inc. and its subscribers disclaim any and all representations and warranties as to the accuracy of the property listing data and information, or as to the accuracy of any of the Images, set forth herein. © 2026 MLS Property Information Network, Inc.. 10/21/26 06:59
