

Listing Courtesy of: MLS PIN / Listed By: Elizabeth Bain, Commonwealth Standard Realty Advisors
25 Saint Ann's Ave Peabody, MA 01960
Active (1 Days)
$539,000 (USD)
OPEN HOUSE TIMES
-
OPENSat, Nov 211:30 pm - 3:00 pm
-
OPENSun, Nov 221:30 pm - 3:00 pm
Description
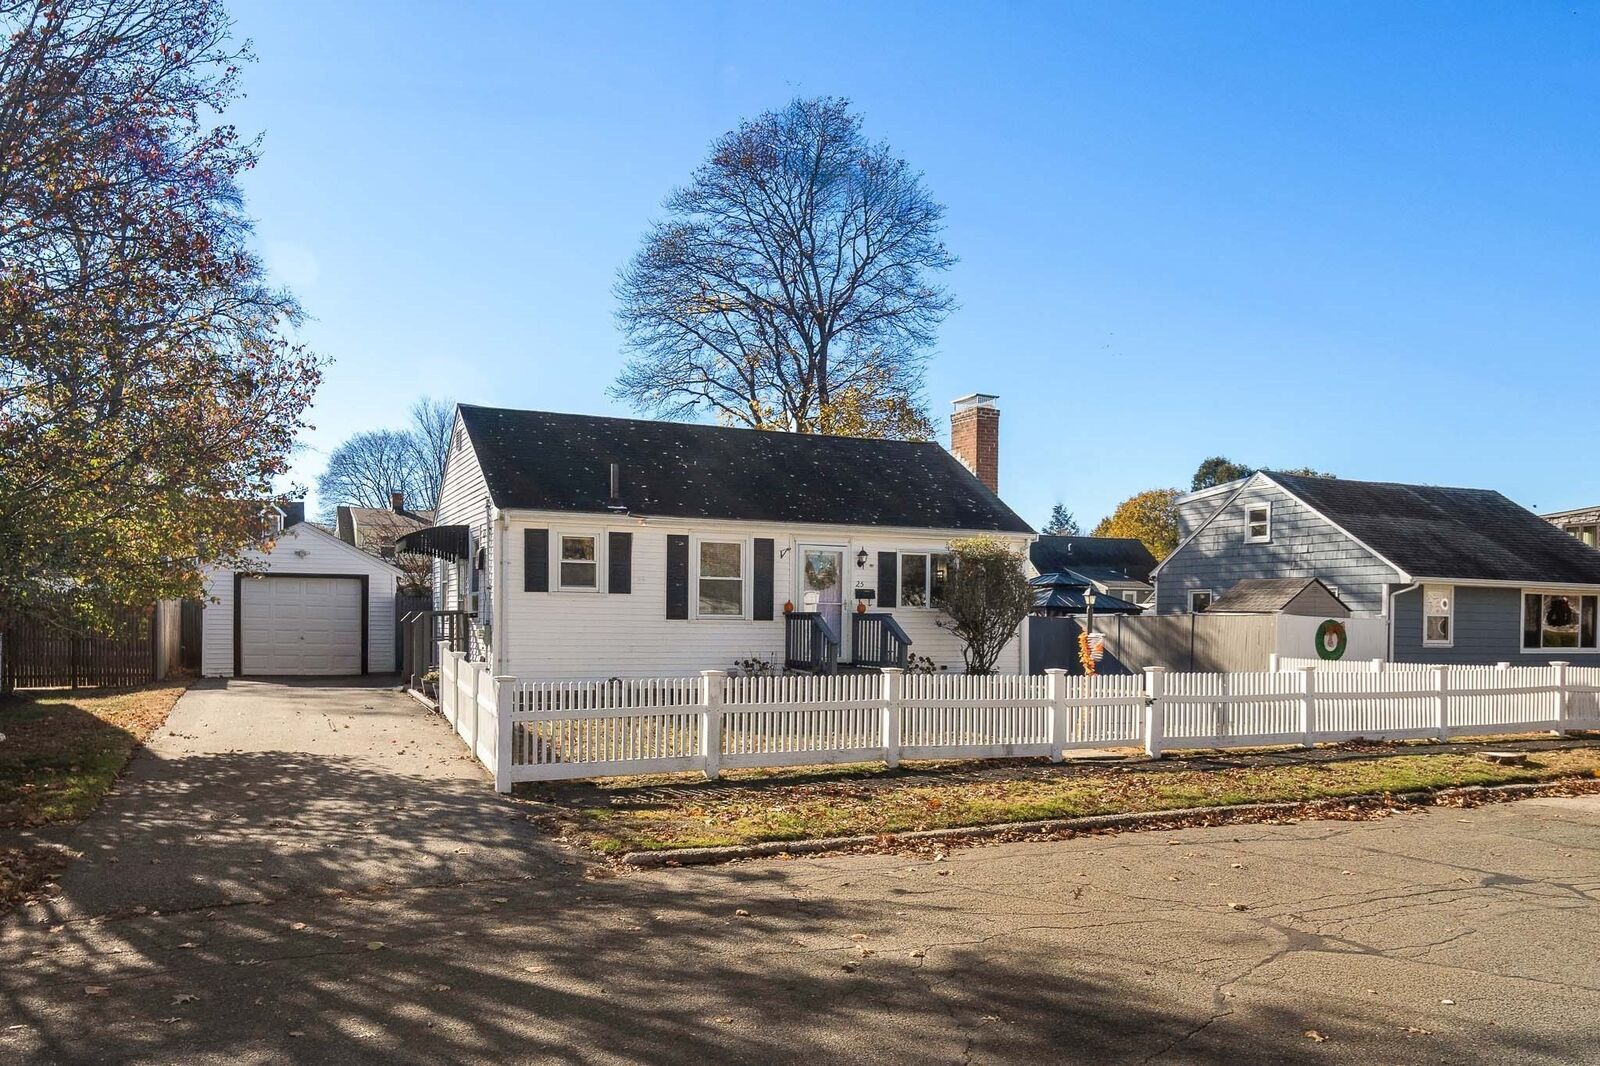
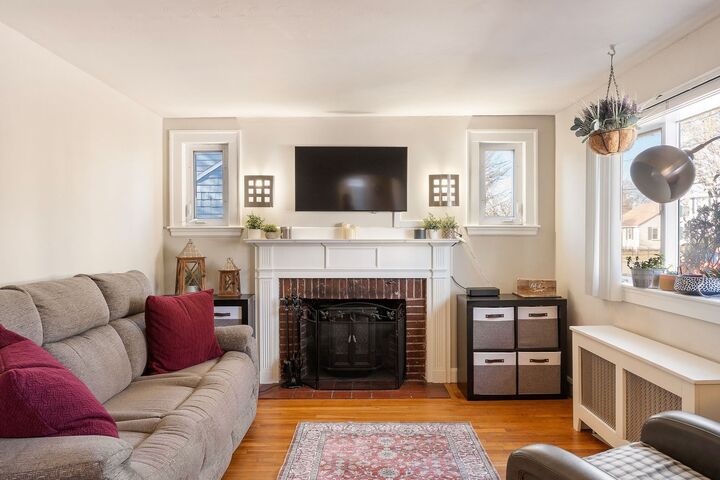
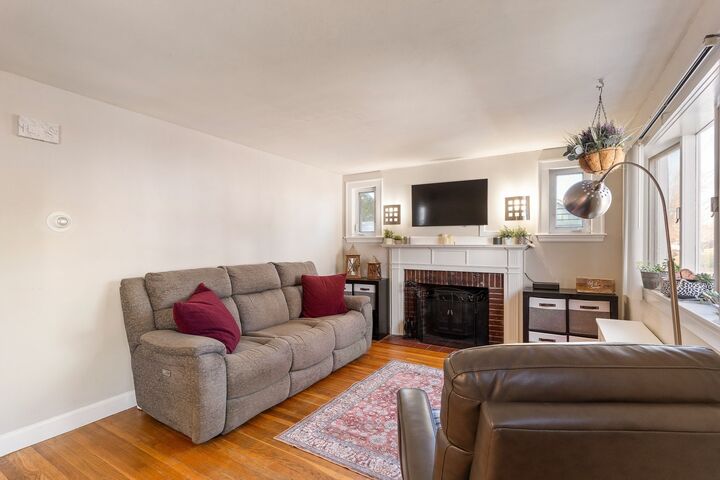
This charming and cozy ranch has been lovingly maintained and is perfect as a starter home or for those that are downsizing. The eat-in kitchen features granite countertops, hickory cabinets and tiled backsplash. The bathroom was updated in 2021 with a fully tiled bathtub. Relax in the large living room centered around the fireplace. Hardwood floors throughout living room and bedrooms. Tons of storage in attic and full basement. Outside, the front walkway was replaced in 2023 and the garage was repainted in 2026. The backyard is huge and fully fenced in, a haven for entertaining, gardening and pets! Fantastic commuter location with easy access to Rt 1, 95 and 128. The Lower Spring Pond Trail runs behind the end of the street. Close to The Meadow at Peabody Golf Course and De Orsi's Bakery & Deli.
MLS #:
73603654
73603654
Taxes
$4,468(2026)
$4,468(2026)
Lot Size
7,000 SQFT
7,000 SQFT
Type
Single-Family Home
Single-Family Home
Year Built
1940
1940
Style
Ranch
Ranch
County
Essex County
Essex County
Listed By
Elizabeth Bain, Commonwealth Standard Realty Advisors
Source
MLS PIN
Last checked Nov 19 2026 at 7:37 AM GMT+0000
MLS PIN
Last checked Nov 19 2026 at 7:37 AM GMT+0000
Bathroom Details
Interior Features
- Range
- Refrigerator
- Dryer
- Washer
- Dishwasher
- Microwave
- Disposal
- Gas Water Heater
- Water Heater
Lot Information
- Level
Property Features
- Fireplace: 1
- Foundation: Block
Heating and Cooling
- Steam
- Natural Gas
- Window Unit(s)
Basement Information
- Full
- Sump Pump
- Unfinished
Flooring
- Hardwood
Exterior Features
- Roof: Shingle
Utility Information
- Utilities: Water: Public, For Gas Range
- Sewer: Public Sewer
Garage
- Garage
Parking
- Paved
- Total: 3
- Detached
Living Area
- 705 sqft
Location
Disclaimer: The property listing data and information, or the Images, set forth herein wereprovided to MLS Property Information Network, Inc. from third party sources, including sellers, lessors, landlords and public records, and were compiled by MLS Property Information Network, Inc. The property listing data and information, and the Images, are for the personal, non commercial use of consumers having a good faith interest in purchasing, leasing or renting listed properties of the type displayed to them and may not be used for any purpose other than to identify prospective properties which such consumers may have a good faith interest in purchasing, leasing or renting. MLS Property Information Network, Inc. and its subscribers disclaim any and all representations and warranties as to the accuracy of the property listing data and information, or as to the accuracy of any of the Images, set forth herein. © 2026 MLS Property Information Network, Inc.. 11/18/26 23:37
