

Listing Courtesy of: MLS PIN / Listed By: Jonathan Mannion, Lamacchia Realty Beverly
8 Elmwood Circle Peabody, MA 01960
Active (0 Days)
$775,000 (USD)
OPEN HOUSE TIMES
-
OPENSat, Oct 2410:00 am - 12 noon
-
OPENSun, Oct 2510:00 am - 12 noon
Description
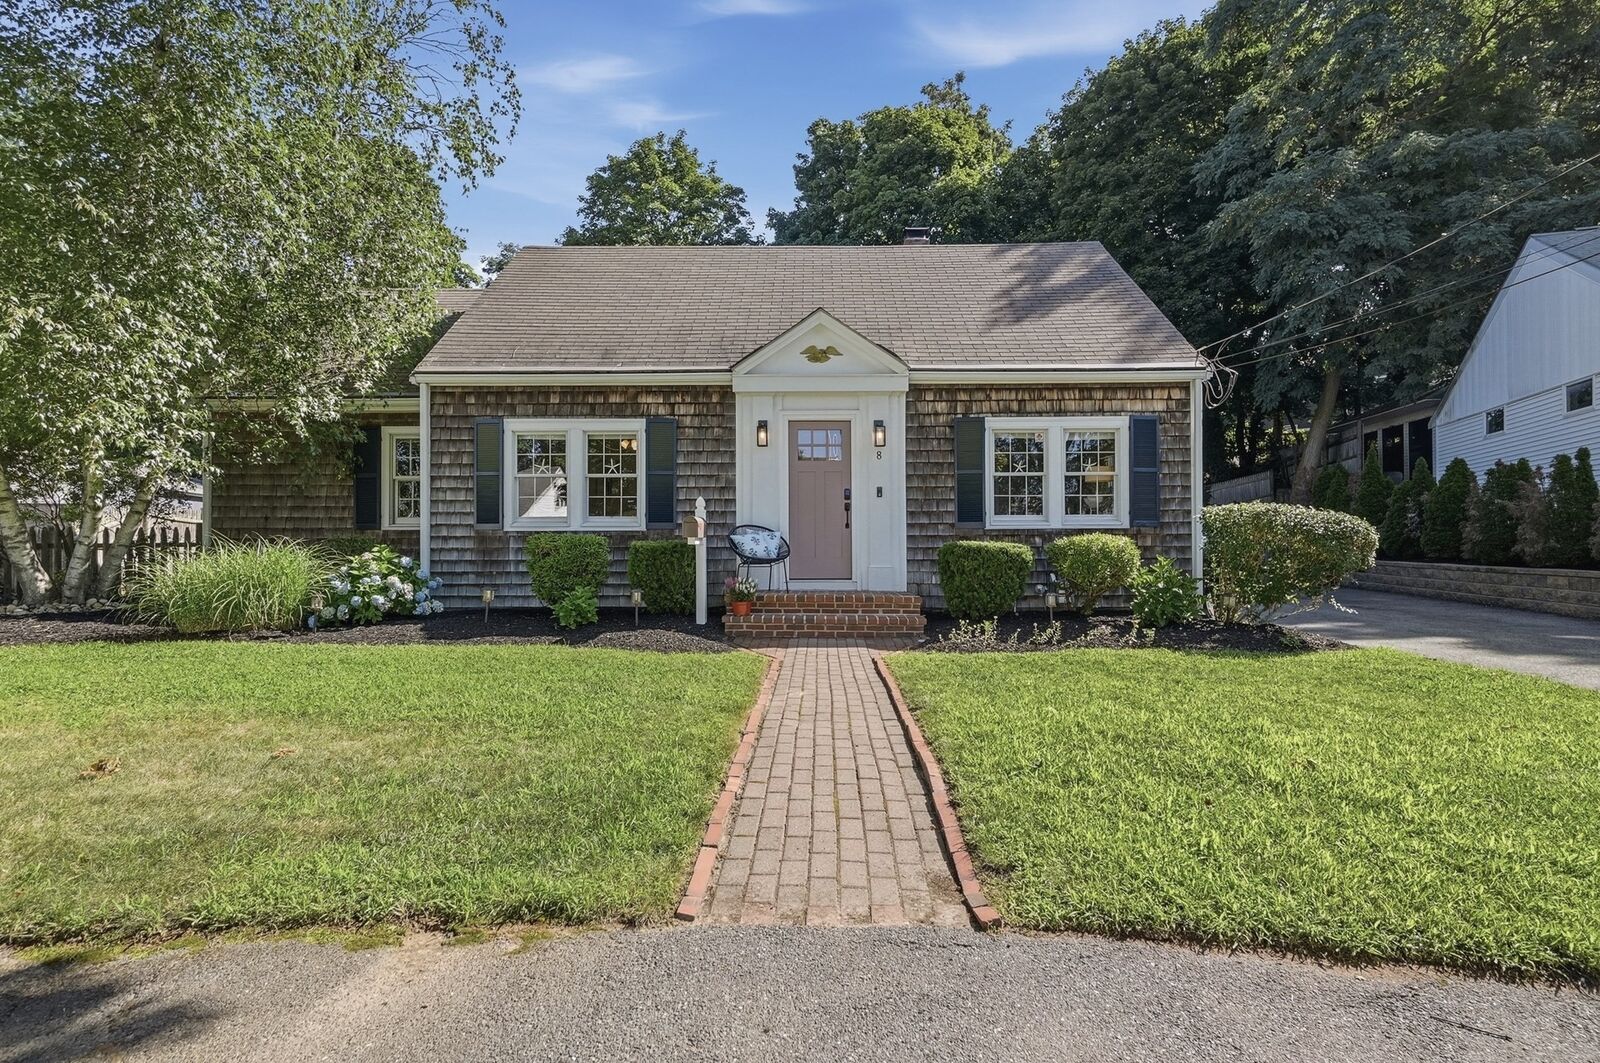
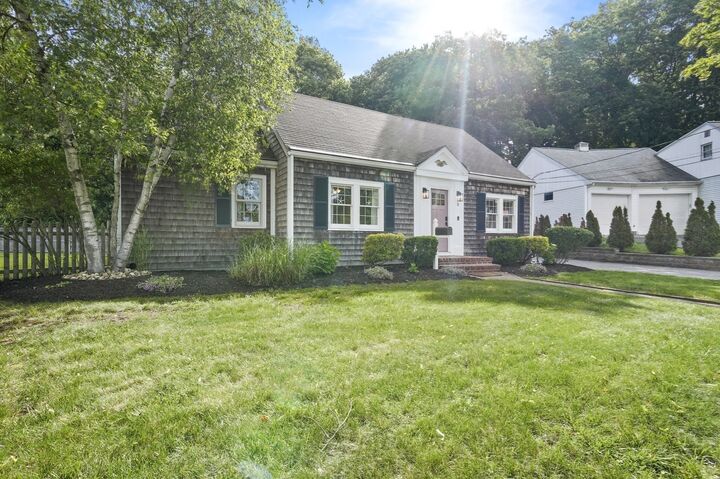
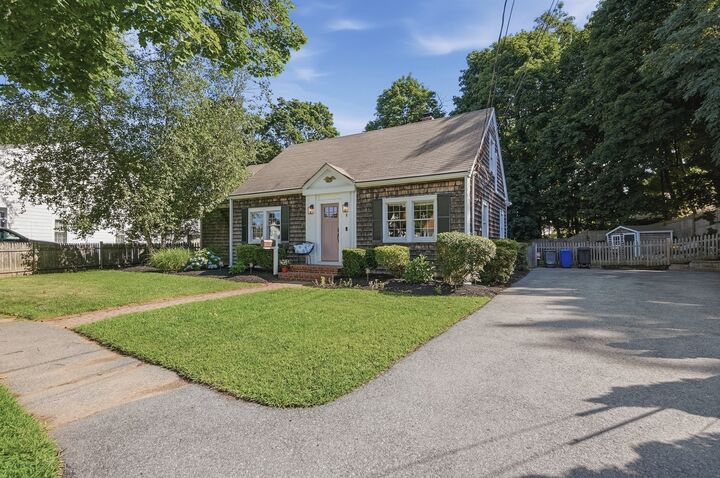
This charming 3-bedroom, 2.5-bath Cape may look traditional from the outside—but inside, it’s a showstopper. Beyond the front door, a beautifully renovated interior awaits. The open floor plan features gleaming hardwood floors and recessed lighting throughout. A dramatic family room with vaulted ceiling, skylight, and bay window flows into a formal dining area with French doors to the mahogany deck. The kitchen is a standout with white cabinetry, stainless appliances, gas stove, breakfast bar, and tile backsplash. A bonus room with built-in bookshelves and a cozy living room add flexibility. The first-floor primary includes a walk-in closet. Two full baths complete this level. Upstairs, find two additional bedrooms with charming built-ins and a half bath. The fully fenced backyard is a private oasis with a heated walkways, irrigation system, stone wall, and shed. Nestled on a dead end, yet close to everything. Come see what awaits you.
MLS #:
73593199
73593199
Taxes
$6,453(2025)
$6,453(2025)
Lot Size
8,869 SQFT
8,869 SQFT
Type
Single-Family Home
Single-Family Home
Year Built
1946
1946
Style
Cape
Cape
County
Essex County
Essex County
Listed By
Jonathan Mannion, Lamacchia Realty Beverly
Source
MLS PIN
Last checked Oct 21 2026 at 1:43 PM GMT+0000
MLS PIN
Last checked Oct 21 2026 at 1:43 PM GMT+0000
Bathroom Details
Interior Features
- Central Vacuum
- Range
- Refrigerator
- Dishwasher
- Microwave
- Water Treatment
- Vacuum System
- Laundry: Washer Hookup
- Windows: Screens
- Gas Water Heater
- Tankless Water Heater
- Bonus Room
- Cable Hookup
- Laundry: In Basement
- Closet
- Recessed Lighting
- Sitting Room
- Laundry: Gas Dryer Hookup
- Closet/Cabinets - Custom Built
Kitchen
- Flooring - Hardwood
- Dining Area
- Recessed Lighting
- Stainless Steel Appliances
- Gas Stove
Property Features
- Fireplace: 0
- Foundation: Concrete Perimeter
Heating and Cooling
- Forced Air
- Heat Pump
- Natural Gas
- Central Air
Basement Information
- Bulkhead
- Sump Pump
- Unfinished
- Interior Entry
- Concrete
Flooring
- Tile
- Hardwood
- Vinyl
- Concrete
- Carpet
- Flooring - Hardwood
- Flooring - Wall to Wall Carpet
Exterior Features
- Roof: Shingle
Utility Information
- Utilities: Water: Public, For Gas Range, Washer Hookup, For Gas Dryer
- Sewer: Public Sewer
- Energy: Thermostat
Parking
- Off Street
- Paved Drive
- Paved
- Total: 4
Living Area
- 1,993 sqft
Location
Disclaimer: The property listing data and information, or the Images, set forth herein wereprovided to MLS Property Information Network, Inc. from third party sources, including sellers, lessors, landlords and public records, and were compiled by MLS Property Information Network, Inc. The property listing data and information, and the Images, are for the personal, non commercial use of consumers having a good faith interest in purchasing, leasing or renting listed properties of the type displayed to them and may not be used for any purpose other than to identify prospective properties which such consumers may have a good faith interest in purchasing, leasing or renting. MLS Property Information Network, Inc. and its subscribers disclaim any and all representations and warranties as to the accuracy of the property listing data and information, or as to the accuracy of any of the Images, set forth herein. © 2026 MLS Property Information Network, Inc.. 10/21/26 06:43
