

Listing Courtesy of: MLS PIN / Listed By: Kimberly Andrew, Scituate
115 Bradstreete 115 Plymouth, MA 02360
Active (0 Days)
$685,000 (USD)
OPEN HOUSE TIMES
-
OPENSat, Nov 1412 noon - 2:00 pm
Description
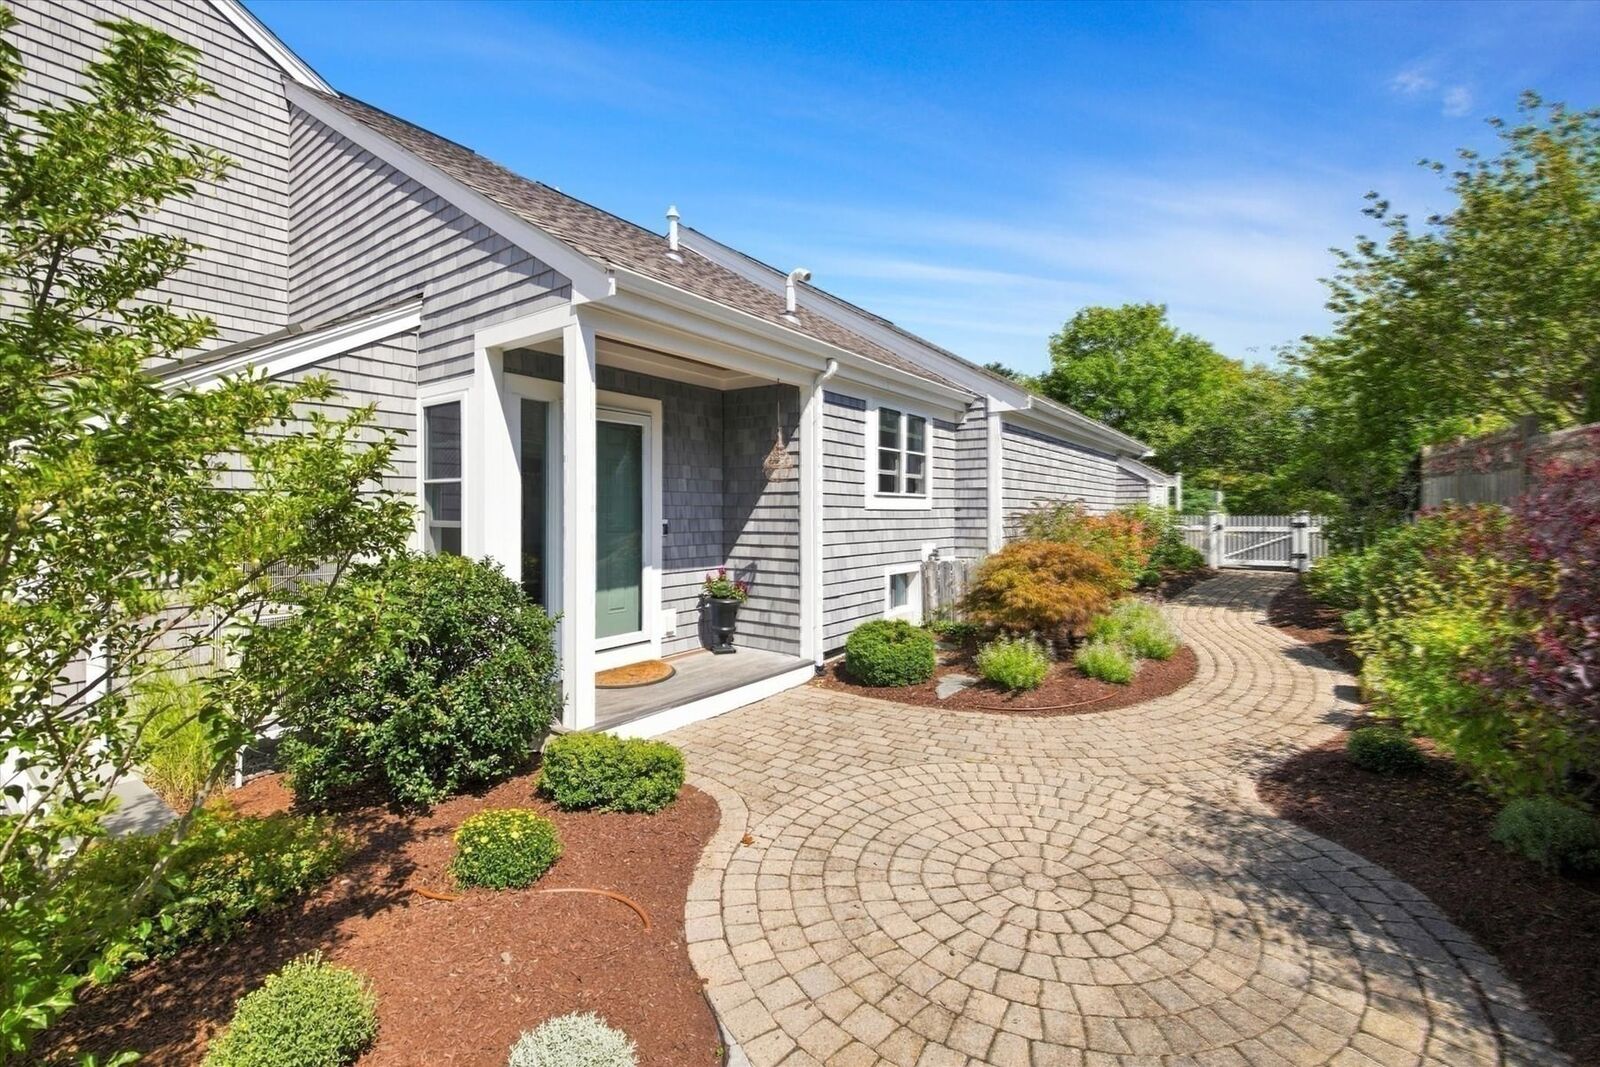
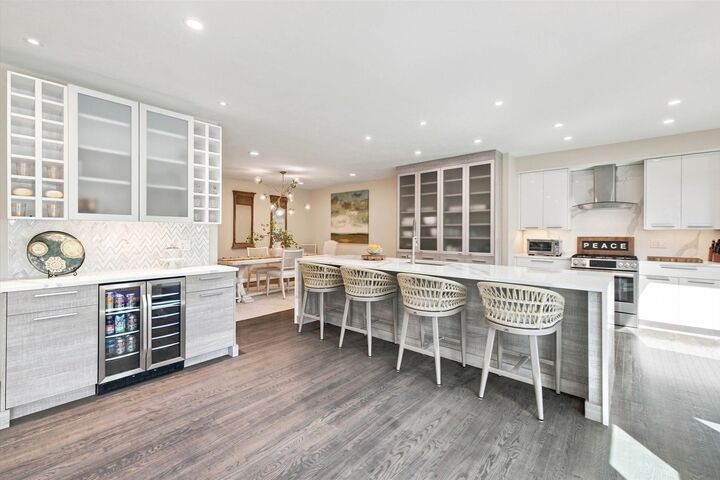
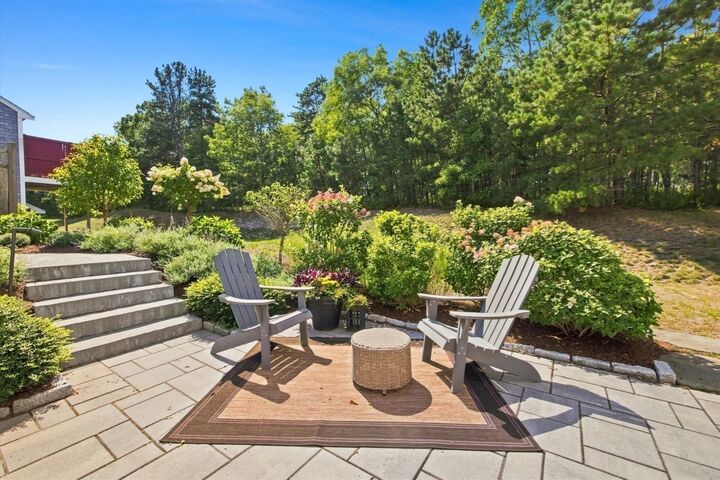
At $685,000 this condo is an incredible value! 115 Bradstreete is a move-in-ready home with modern finishes and exceptional outdoor space. It is a beautifully remodeled and unique Pinehills condominium offering a stylish open floor plan and a private, expansive stone patio that truly sets it apart.The light-filled main living area features oversized windows, a floor-to-ceiling fireplace, and direct access to the beautifully landscaped patio—perfect for entertaining, alfresco dining, or simply relaxing outdoors.The renovated kitchen combines style and functionality with mixed-finish cabinetry, a custom wood pantry, waterfall-edge center island, stainless steel appliances, and a built-in bar with glass-front cabinetry and beverage refrigerator. The adjacent dining area comfortably accommodates a large gathering.Both bedrooms are generously sized. The primary suite features a hallway lined with abundant storage and a beautifully appointed bath with double vanity and oversized shower accented by sculptural tile. A second full bath is conveniently located across from the guest bedroom, with the laundry room nearby.An additional space near the entry provides an ideal home office and offers convenient access to the two-car garage.With its sophisticated finishes, thoughtful floor plan, abundant natural light, and exceptional private patio, 115 Bradstreete offers a distinctive Pinehills lifestyle and outdoor space rarely found at this price point.
MLS #:
73601400
73601400
Taxes
$7,890(2026)
$7,890(2026)
Type
Condo
Condo
Building Name
Winslow's View
Winslow's View
Year Built
2006
2006
County
Plymouth County
Plymouth County
Listed By
Kimberly Andrew, Scituate
Source
MLS PIN
Last checked Nov 12 2026 at 12:28 PM GMT+0000
MLS PIN
Last checked Nov 12 2026 at 12:28 PM GMT+0000
Bathroom Details
Interior Features
- Range
- Refrigerator
- Dryer
- Washer
- Dishwasher
- Microwave
- Laundry: First Floor
- Laundry: In Unit
- Office
Kitchen
- Flooring - Hardwood
- Countertops - Stone/Granite/Solid
- Kitchen Island
- Stainless Steel Appliances
- Wine Chiller
- Gas Stove
Property Features
- Fireplace: 1
- Fireplace: Living Room
Heating and Cooling
- Forced Air
- Natural Gas
- Central Air
Basement Information
- Y
Homeowners Association Information
- Dues: $820/Monthly
Flooring
- Wood
- Tile
- Carpet
- Flooring - Hardwood
Utility Information
- Utilities: Water: Public, For Gas Range
- Sewer: Other
Garage
- Attached Garage
Parking
- Off Street
- Total: 4
- Attached
Stories
- 1
Living Area
- 1,844 sqft
Location
Disclaimer: The property listing data and information, or the Images, set forth herein wereprovided to MLS Property Information Network, Inc. from third party sources, including sellers, lessors, landlords and public records, and were compiled by MLS Property Information Network, Inc. The property listing data and information, and the Images, are for the personal, non commercial use of consumers having a good faith interest in purchasing, leasing or renting listed properties of the type displayed to them and may not be used for any purpose other than to identify prospective properties which such consumers may have a good faith interest in purchasing, leasing or renting. MLS Property Information Network, Inc. and its subscribers disclaim any and all representations and warranties as to the accuracy of the property listing data and information, or as to the accuracy of any of the Images, set forth herein. © 2026 MLS Property Information Network, Inc.. 11/12/26 04:28
