

Listing Courtesy of: MLS PIN / Listed By: Josue Rodriguez, Re/Max Vantage
20 Nicholas Ave Plymouth, MA 02360
Active (0 Days)
$639,900 (USD)
OPEN HOUSE TIMES
-
OPENThu, Oct 224:00 pm - 5:30 pm
-
OPENSat, Oct 2411:00 am - 12:30 pm
Description
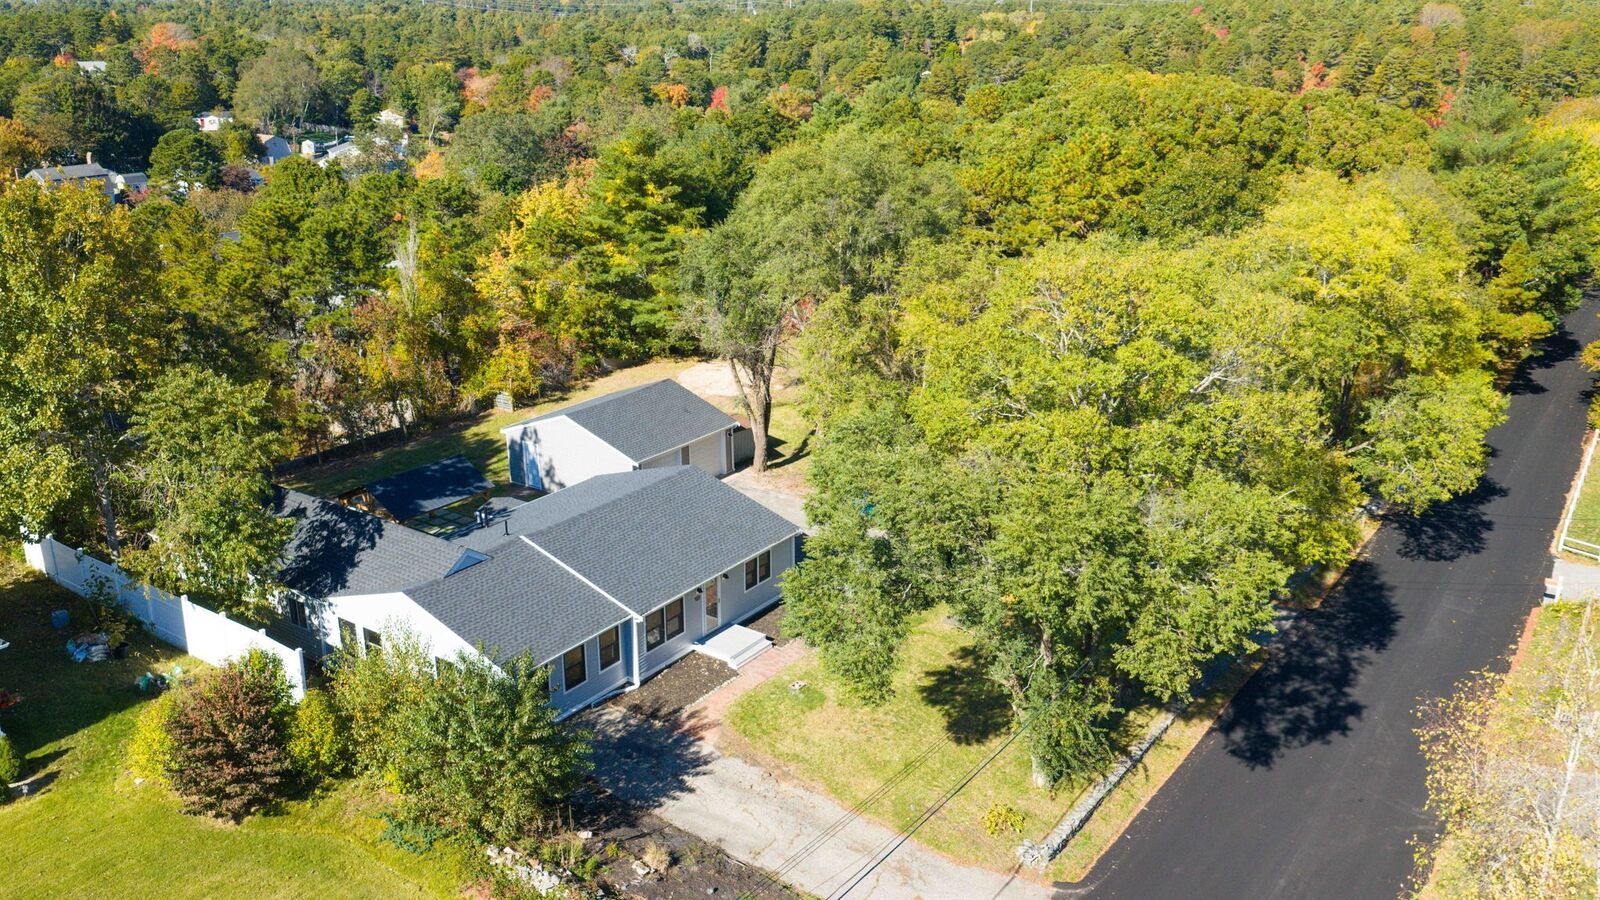
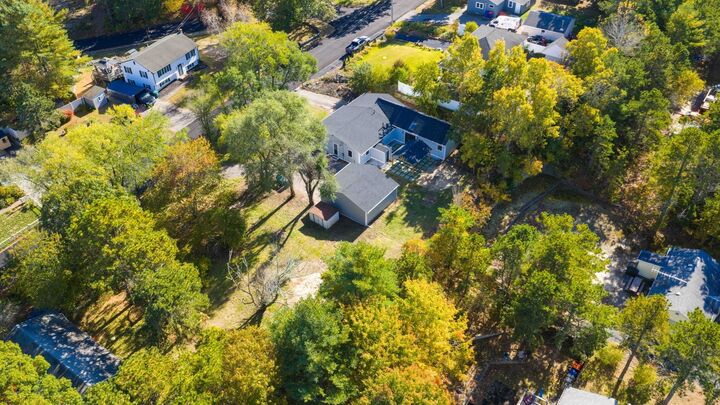
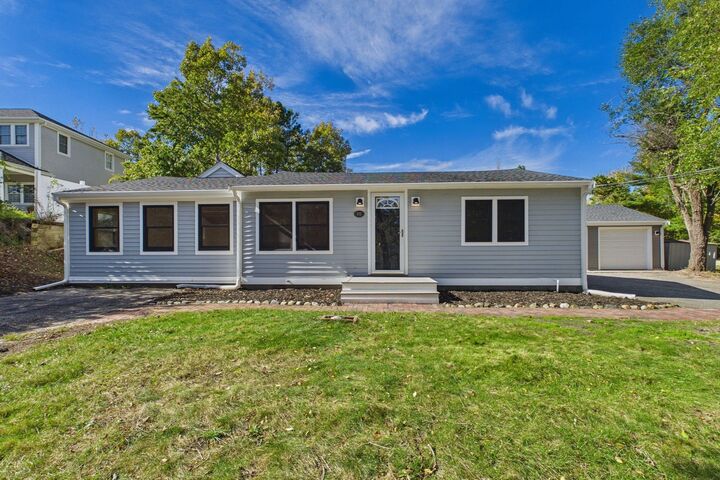
Welcome to West Wind Shores in Plymouth, where you can enjoy a beautifully updated single-family home in a tightly knit community. This charming residence boasts beach rights to private Wall Pond, perfect for kayaking and sunbathing all summer long. Situated on a large double lot, this home features a two-car garage with vinyl siding, a new roof, and complete with two new automatic doors for convenience. The main property is bright with natural light and boasts many updates, including recently installed gutters, LVP flooring, new appliances, modern lighting, and fresh kitchen cabinets. The home also includes a new double-walled oil tank and numerous other enhancements that add to its appeal. Additionally, engineering has been completed for the septic system to be replaced by the seller prior to closing, ensuring peace of mind for the new owner. A one-year home warranty is available on this home, making it an ideal choice for comfortable living in a desirable location.
MLS #:
73592729
73592729
Taxes
$5,602(2026)
$5,602(2026)
Lot Size
0.46 acres
0.46 acres
Type
Single-Family Home
Single-Family Home
Year Built
1969
1969
Style
Ranch
Ranch
County
Plymouth County
Plymouth County
Listed By
Josue Rodriguez, Re/Max Vantage
Source
MLS PIN
Last checked Oct 20 2026 at 3:19 PM GMT+0000
MLS PIN
Last checked Oct 20 2026 at 3:19 PM GMT+0000
Bathroom Details
Interior Features
- Range
- Refrigerator
- Dishwasher
- Laundry: Electric Dryer Hookup
- Laundry: Washer Hookup
- Electric Water Heater
- Laundry: In Basement
- Plumbed for Ice Maker
Kitchen
- Countertops - Stone/Granite/Solid
- Cabinets - Upgraded
- Flooring - Vinyl
- Recessed Lighting
- Stainless Steel Appliances
Property Features
- Fireplace: 0
- Foundation: Block
Heating and Cooling
- Oil
- Baseboard
- Ductless
- Window Unit(s)
Basement Information
- Full
- Walk-Out Access
Exterior Features
- Roof: Shingle
Utility Information
- Utilities: Water: Private, For Electric Dryer, Washer Hookup, For Electric Range, Icemaker Connection
- Sewer: Private Sewer
Garage
- Garage
Parking
- Off Street
- Paved Drive
- Detached
- Total: 8
Living Area
- 1,768 sqft
Location
Disclaimer: The property listing data and information, or the Images, set forth herein wereprovided to MLS Property Information Network, Inc. from third party sources, including sellers, lessors, landlords and public records, and were compiled by MLS Property Information Network, Inc. The property listing data and information, and the Images, are for the personal, non commercial use of consumers having a good faith interest in purchasing, leasing or renting listed properties of the type displayed to them and may not be used for any purpose other than to identify prospective properties which such consumers may have a good faith interest in purchasing, leasing or renting. MLS Property Information Network, Inc. and its subscribers disclaim any and all representations and warranties as to the accuracy of the property listing data and information, or as to the accuracy of any of the Images, set forth herein. © 2026 MLS Property Information Network, Inc.. 10/20/26 08:19
