

Listing Courtesy of: MLS PIN / Listed By: Pamela MacInnis, Coldwell Banker Realty
32 Sleepy Hollow Drive Plymouth, MA 02360
Active (0 Days)
$829,000 (USD)
OPEN HOUSE TIMES
-
OPENSun, Nov 151:00 pm - 3:00 pm
Description
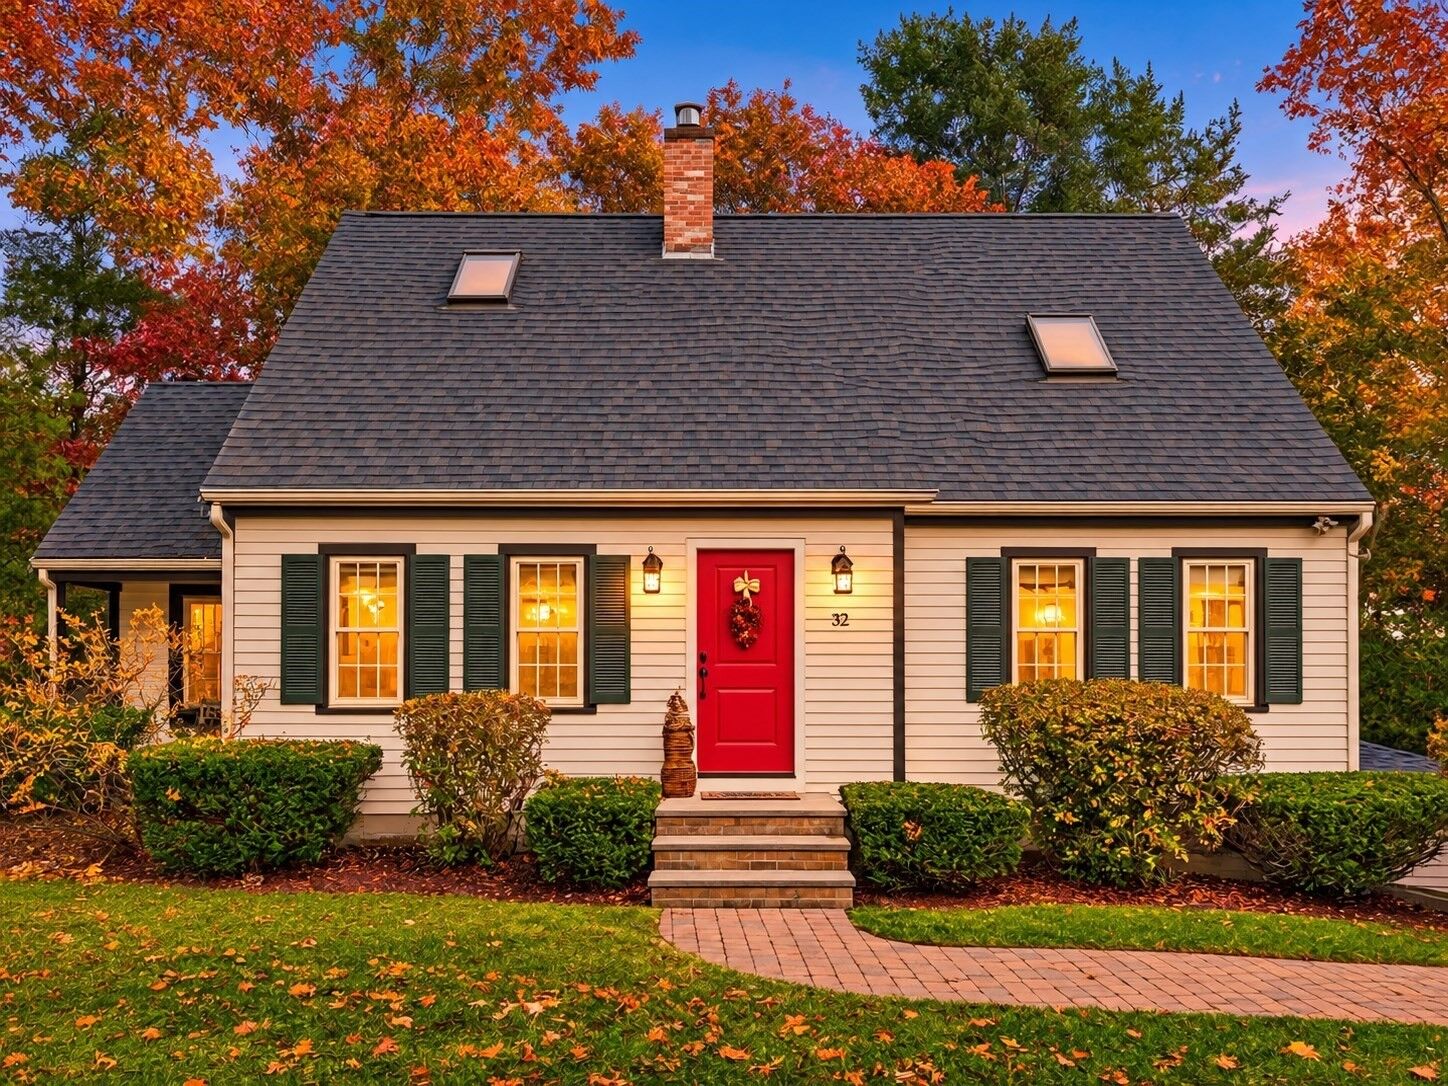
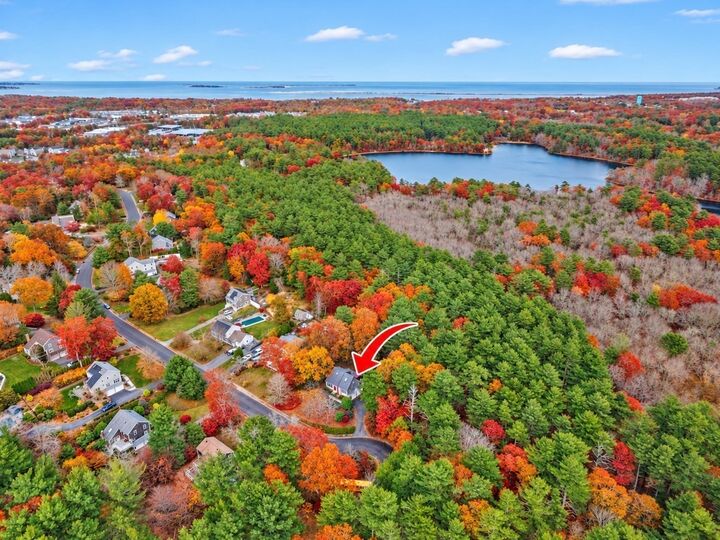
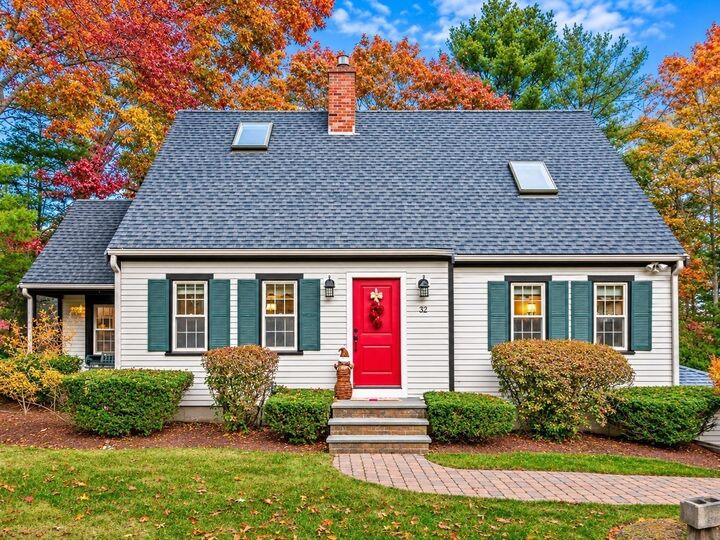
Welcome to your own private retreat, perfectly nestled at the end of a quiet cul-de-sac on the edge of beautiful Morton Park in Plymouth. Surrounded by conservation land and scenic walking trails leading toward Little Pond Road to your private deeded beach front. This home offers the perfect combination of privacy, nature, and convenience. Just two miles from vibrant downtown Plymouth, you’ll enjoy easy access to charming shops, wonderful restaurants, entertainment, and all the recreational activities that make Plymouth such a desirable place to live. This inviting four-bedroom, two-bath home offers comfortable living spaces, including a cathedral ceiling beamed kitchen, family room with propane fireplace, as well as dining area. In addition, a sun-filled room, lined with windows overlooking the backyard, provides a wonderful opportunity for a home office or flexible living space. Continuing throughout the first floor you will find two lovely bedrooms along with a full bath which features a steam shower, adding a touch of relaxation to everyday living. The second floor is where you will find the primary bedroom with cathedral ceiling and windows allowing in plenty of light. A fourth bedroom is located right down the hall as well as full bath. A partially finished basement for additional living space and laundry area. So many possibilities to imagined to make this home your own. Give yourself the perfect gift for the holidays and every season beyond!
MLS #:
73600960
73600960
Taxes
$7,860(2025)
$7,860(2025)
Lot Size
0.72 acres
0.72 acres
Type
Single-Family Home
Single-Family Home
Year Built
1984
1984
Style
Cape
Cape
County
Plymouth County
Plymouth County
Listed By
Pamela MacInnis, Coldwell Banker Realty
Source
MLS PIN
Last checked Nov 11 2026 at 2:41 PM GMT+0000
MLS PIN
Last checked Nov 11 2026 at 2:41 PM GMT+0000
Bathroom Details
Interior Features
- Sauna/Steam/Hot Tub
- Range
- Refrigerator
- Dryer
- Washer
- Dishwasher
- Microwave
- Laundry: Electric Dryer Hookup
- Laundry: Washer Hookup
- Windows: Insulated Windows
Lot Information
- Corner Lot
- Cul-De-Sac
Property Features
- Fireplace: 1
- Foundation: Concrete Perimeter
Heating and Cooling
- Forced Air
- Oil
- Ductless
- Central Air
Basement Information
- Full
- Partially Finished
- Garage Access
Flooring
- Tile
- Hardwood
Exterior Features
- Roof: Shingle
Utility Information
- Utilities: Water: Public, For Electric Dryer, Washer Hookup, For Electric Range, For Electric Oven
- Sewer: Private Sewer
School Information
- Elementary School: Federal Furnace
- Middle School: Plymouth Community Intermediat
- High School: Plymouth North H.s.
Garage
- Attached Garage
Parking
- Paved Drive
- Paved
- Under
- Total: 6
Living Area
- 3,072 sqft
Location
Disclaimer: The property listing data and information, or the Images, set forth herein wereprovided to MLS Property Information Network, Inc. from third party sources, including sellers, lessors, landlords and public records, and were compiled by MLS Property Information Network, Inc. The property listing data and information, and the Images, are for the personal, non commercial use of consumers having a good faith interest in purchasing, leasing or renting listed properties of the type displayed to them and may not be used for any purpose other than to identify prospective properties which such consumers may have a good faith interest in purchasing, leasing or renting. MLS Property Information Network, Inc. and its subscribers disclaim any and all representations and warranties as to the accuracy of the property listing data and information, or as to the accuracy of any of the Images, set forth herein. © 2026 MLS Property Information Network, Inc.. 11/11/26 06:41
