

Listing Courtesy of: MLS PIN / Listed By: Aaron Johnson, Re/Max Platinum
33 Lantern Ln Plymouth, MA 02360
Active (0 Days)
$544,900 (USD)
OPEN HOUSE TIMES
-
OPENSat, Oct 2411:00 am - 1:00 pm
-
OPENSun, Oct 2512 noon - 2:00 pm
Description
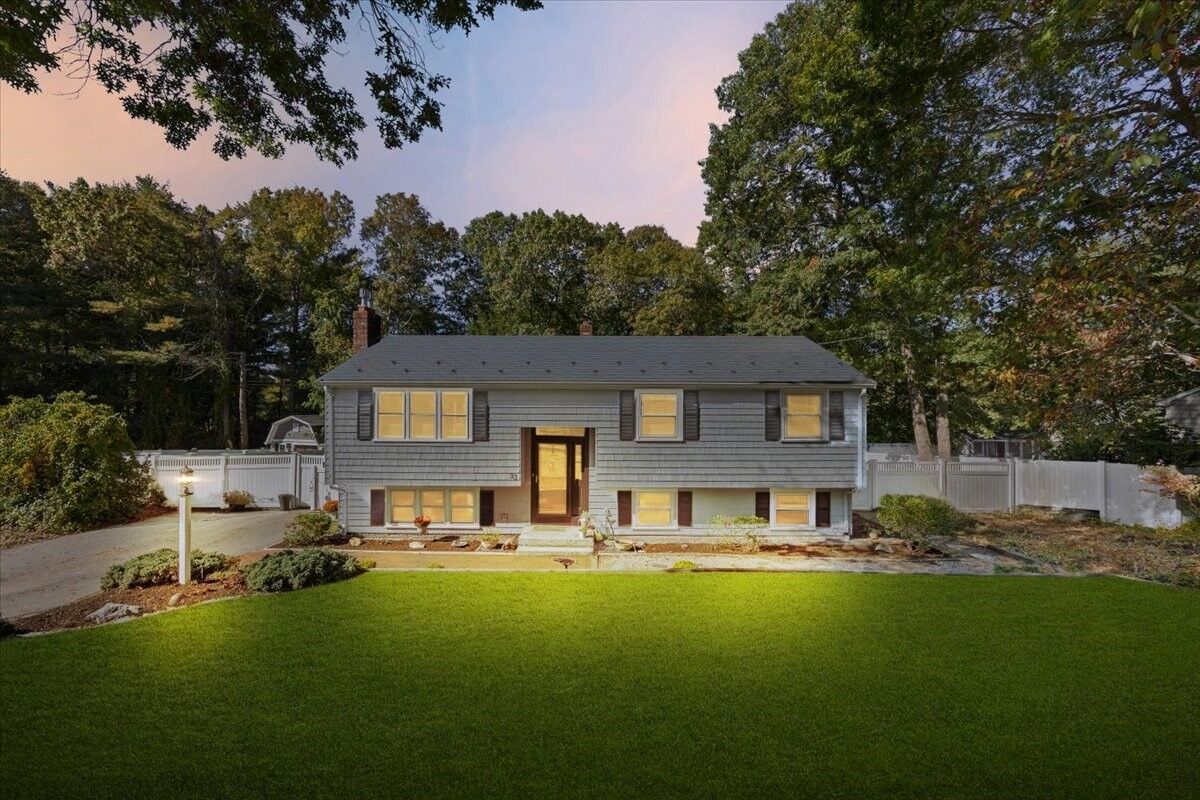
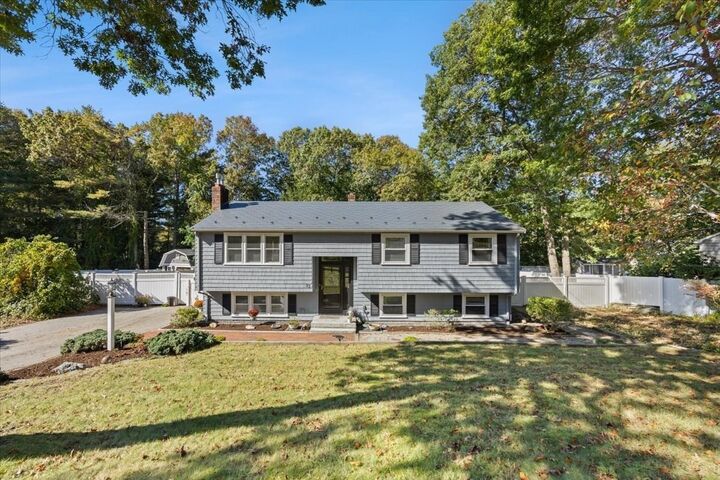
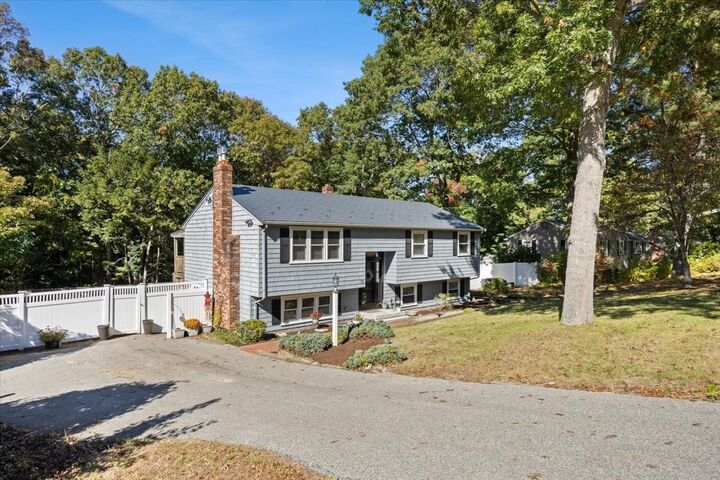
Movie night downstairs, dinner with friends upstairs, and room to spread out when everyone is home. This 3 bedroom, 1.5 bath split entry in West Plymouth offers separate living areas that give you options throughout the day. The newly renovated, fully finished lower level includes a half bath and space to create a media room, home office, workout area, or a combination that suits your routine. A newer metal roof is another update already in place. Set on just over a quarter acre, the property offers outdoor space for gardening, a grill, or simply pulling up a chair and enjoying some fresh air. The neighborhood setting puts you within reach of Route 44 and Route 3, with shopping, groceries, and dining at Colony Place convenient for everyday errands. When the weekend arrives, head into downtown Plymouth for waterfront restaurants, local shops, and a walk through Brewster Gardens. Space to settle in, flexibility as your needs change, and plenty of reasons to get out and enjoy Plymouth.
MLS #:
73593219
73593219
Taxes
$6,143(2026)
$6,143(2026)
Lot Size
0.27 acres
0.27 acres
Type
Single-Family Home
Single-Family Home
Year Built
1970
1970
Style
Raised Ranch
Raised Ranch
County
Plymouth County
Plymouth County
Listed By
Aaron Johnson, Re/Max Platinum
Source
MLS PIN
Last checked Oct 21 2026 at 1:43 PM GMT+0000
MLS PIN
Last checked Oct 21 2026 at 1:43 PM GMT+0000
Bathroom Details
Interior Features
- Range
- Refrigerator
- Dishwasher
- Laundry: Electric Dryer Hookup
- Laundry: Washer Hookup
- Electric Water Heater
- Oven
- Water Heater
- Windows: Storm Window(s)
Kitchen
- Dining Area
- Flooring - Stone/Ceramic Tile
- Balcony / Deck
- Slider
- Window(s) - Bay/Bow/Box
- Lighting - Overhead
Property Features
- Fireplace: 2
- Fireplace: Living Room
- Foundation: Concrete Perimeter
Heating and Cooling
- Oil
- Baseboard
- Window Unit(s)
Basement Information
- Full
Flooring
- Tile
- Hardwood
- Vinyl
Exterior Features
- Roof: Metal
Utility Information
- Utilities: Water: Public, For Electric Dryer, Washer Hookup, For Electric Range
- Sewer: Private Sewer
School Information
- Elementary School: W. Elementary
- Middle School: Plymouth Intermediate
- High School: Plymouth North High
Parking
- Off Street
- Paved Drive
- Total: 4
Living Area
- 1,782 sqft
Location
Disclaimer: The property listing data and information, or the Images, set forth herein wereprovided to MLS Property Information Network, Inc. from third party sources, including sellers, lessors, landlords and public records, and were compiled by MLS Property Information Network, Inc. The property listing data and information, and the Images, are for the personal, non commercial use of consumers having a good faith interest in purchasing, leasing or renting listed properties of the type displayed to them and may not be used for any purpose other than to identify prospective properties which such consumers may have a good faith interest in purchasing, leasing or renting. MLS Property Information Network, Inc. and its subscribers disclaim any and all representations and warranties as to the accuracy of the property listing data and information, or as to the accuracy of any of the Images, set forth herein. © 2026 MLS Property Information Network, Inc.. 10/21/26 06:43
