

Listing Courtesy of: MLS PIN / Listed By: Pinehills Resale Team, Pinehills Brokerage Services LLC
70 Woody Nook Plymouth, MA 02360
Active
$1,295,000 (USD)
OPEN HOUSE TIMES
-
OPENSat, Aug 151:30 pm - 2:30 pm
Description
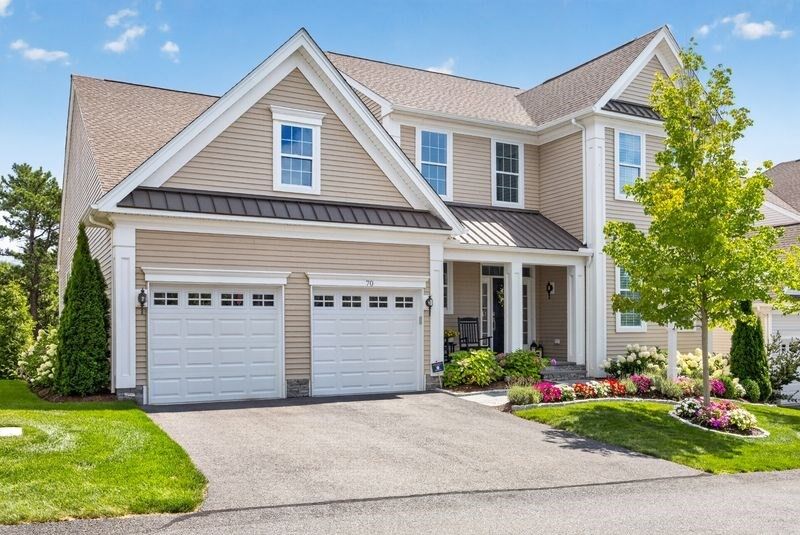
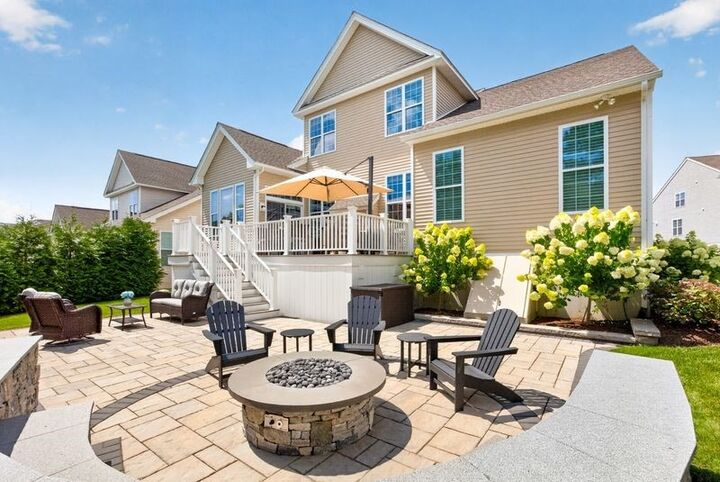
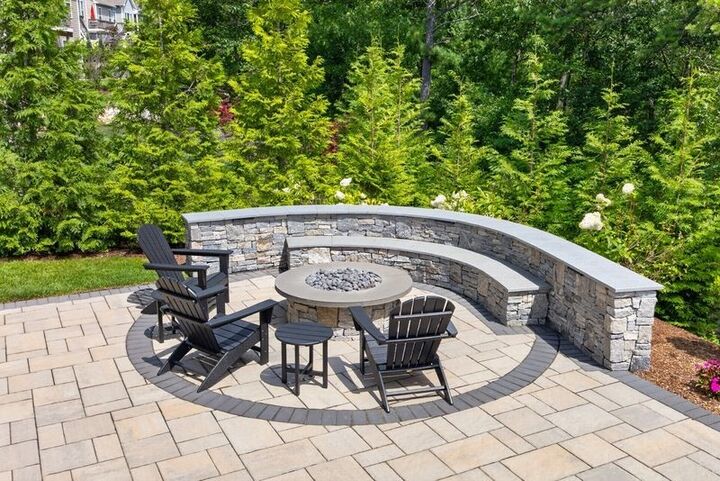
Two Story Picture Perfect home in the sought-after Vista Point community in The Pinehills. This home captivates you both inside and out. Enter through the dramatic two-story foyer. There is a front office, a guest bedroom, a full bath & laundry room, all tastefully appointed. Beautifully designed kitchen w/custom cabinets, large island, stove top hood vented to outside and tiled backsplash, & nook with slider to the spectacular outdoors w/extended deck and patio with a built-in firepit. A two-story living room has plenty of space for extended family gatherings around the floor to ceiling fireplace & opens to the dining room. The primary bedroom has 2 walk-in closets & a large primary bathroom. The second story has a generous sized family room w/ full bath, guest bedroom & exercise room. A walkout unfinished basement for a workshop & a slider to backyard. This home has it all! The neighborhood HOA includes lawnmowing, snow and trash removal, a club house with an exercise facility, function rooms, outdoor pool, firepit and bocce.
MLS #:
73562389
73562389
Taxes
$13,597(2026)
$13,597(2026)
Lot Size
7,161 SQFT
7,161 SQFT
Type
Single-Family Home
Single-Family Home
Year Built
2021
2021
Style
Contemporary
Contemporary
County
Plymouth County
Plymouth County
Community
Vista Point
Vista Point
Listed By
Pinehills Resale Team, Pinehills Brokerage Services LLC
Source
MLS PIN
Last checked Aug 12 2026 at 5:13 PM GMT+0000
MLS PIN
Last checked Aug 12 2026 at 5:13 PM GMT+0000
Bathroom Details
Interior Features
- Range
- Refrigerator
- Dryer
- Washer
- Dishwasher
- Microwave
- Disposal
- Laundry: First Floor
- Gas Water Heater
- Oven
- Laundry: Flooring - Stone/Ceramic Tile
- Laundry: Main Level
- Exercise Room
- Recessed Lighting
- Study
- Closet/Cabinets - Custom Built
- Laundry: Recessed Lighting
Kitchen
- Flooring - Hardwood
- Countertops - Upgraded
- Cabinets - Upgraded
- Deck - Exterior
- Exterior Access
- Dining Area
- Kitchen Island
- Recessed Lighting
- Stainless Steel Appliances
- Pantry
- Slider
Subdivision
- Vista Point
Property Features
- Fireplace: 1
- Fireplace: Living Room
- Foundation: Concrete Perimeter
Heating and Cooling
- Forced Air
- Central Air
Basement Information
- Full
- Walk-Out Access
- Interior Entry
Homeowners Association Information
- Dues: $458/Monthly
Flooring
- Tile
- Hardwood
- Carpet
- Flooring - Hardwood
- Flooring - Wall to Wall Carpet
Exterior Features
- Roof: Shingle
Utility Information
- Utilities: Water: Private, For Gas Range, For Gas Oven
- Sewer: Private Sewer
Garage
- Attached Garage
Parking
- Off Street
- Paved Drive
- Paved
- Total: 4
- Attached
- Garage Door Opener
Living Area
- 3,149 sqft
Location
Disclaimer: The property listing data and information, or the Images, set forth herein wereprovided to MLS Property Information Network, Inc. from third party sources, including sellers, lessors, landlords and public records, and were compiled by MLS Property Information Network, Inc. The property listing data and information, and the Images, are for the personal, non commercial use of consumers having a good faith interest in purchasing, leasing or renting listed properties of the type displayed to them and may not be used for any purpose other than to identify prospective properties which such consumers may have a good faith interest in purchasing, leasing or renting. MLS Property Information Network, Inc. and its subscribers disclaim any and all representations and warranties as to the accuracy of the property listing data and information, or as to the accuracy of any of the Images, set forth herein. © 2026 MLS Property Information Network, Inc.. 8/12/26 10:13
