

Listing Courtesy of: MLS PIN / Listed By: Brian Burns, Gibson Sotheby's International Realty
7 Conant Street Unit 4 Provincetown, MA 02657
Active
$2,570,000 (USD)
OPEN HOUSE TIMES
-
OPENSun, Aug 1612 noon - 2:00 pm
Description
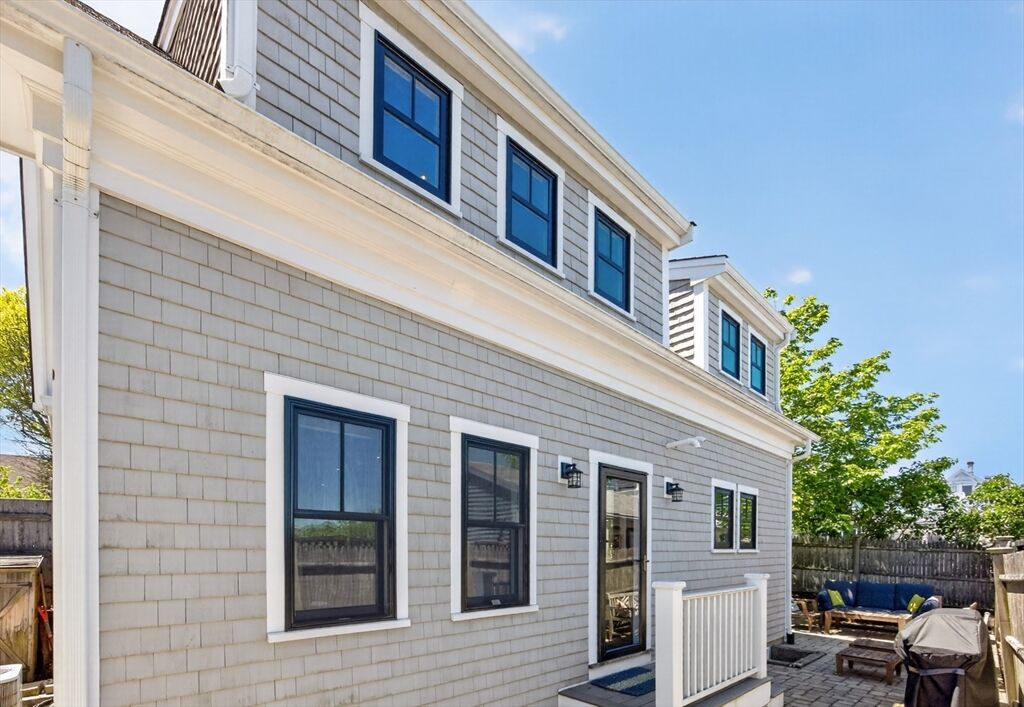
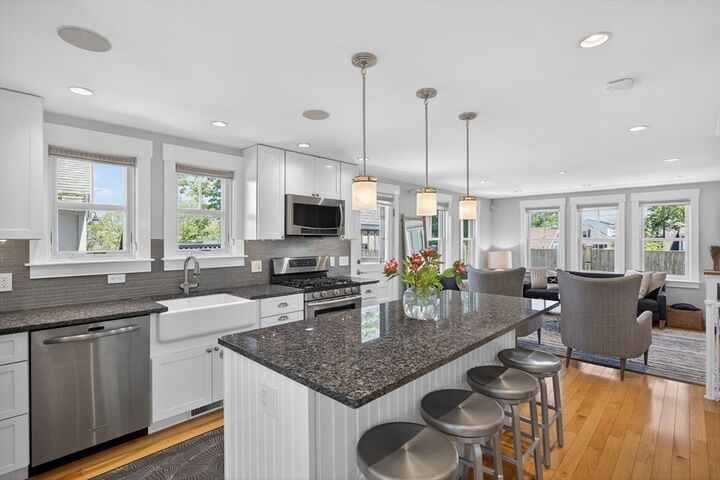
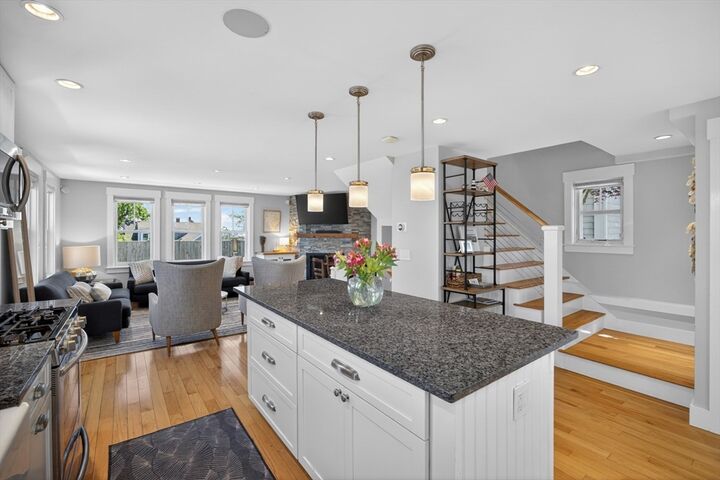
Location doesn't get better than this. Tucked in one of Provincetown's most coveted pockets, this beautifully designed fully turn-key condo delivers the full P-town lifestyle inside and out. Step into an open-concept living space filled with light, where the kitchen, dining, and living areas flow together effortlessly, perfect for entertaining or simply unwinding after a day at the beach. Each bedroom is a true retreat with its own en-suite bathroom, offering privacy and comfort for owners and guests alike. Take in sweeping vistas of Provincetown Harbor, the iconic Long Point Lighthouse, and the Pilgrim Monument, a postcard-perfect backdrop you'll never tire of. The finished lower level adds serious flexibility, complete with a full bathroom, ideal as a guest suite, media room, or private home office. Head outside to your own outdoor shower, the quintessential Cape touch after sandy days on the water, and enjoy multiple outdoor living spaces designed for lounging, dining, and soaking up those amazing Provincetown views. Parking is included, making year-round living or seasonal visits that much easier. And for investors: this unit boasts an incredible rental history, grossing $145,00 in 2026!
MLS #:
73558573
73558573
Taxes
$12,531(2026)
$12,531(2026)
Lot Size
6,122 SQFT
6,122 SQFT
Type
Condo
Condo
Building Name
Carter Condominiums on Conant
Carter Condominiums on Conant
Year Built
2013
2013
County
Barnstable County
Barnstable County
Listed By
Brian Burns, Gibson Sotheby's International Realty
Source
MLS PIN
Last checked Aug 12 2026 at 5:13 PM GMT+0000
MLS PIN
Last checked Aug 12 2026 at 5:13 PM GMT+0000
Bathroom Details
Interior Features
- Range
- Refrigerator
- Dryer
- Washer
- Dishwasher
- Microwave
- Internet Available - Unknown
- Windows: Screens
- Laundry: In Unit
- Range Hood
- Laundry: Gas Dryer Hookup
Property Features
- Fireplace: 1
Heating and Cooling
- Forced Air
- Central Air
Basement Information
- Y
Homeowners Association Information
- Dues: $438/Monthly
Flooring
- Wood
- Tile
Exterior Features
- Roof: Shingle
Utility Information
- Utilities: Water: Public, For Gas Range, For Gas Dryer
- Sewer: Public Sewer
Parking
- Assigned
- Tandem
- Stone/Gravel
- Off Street
- Total: 1
Stories
- 3
Living Area
- 1,800 sqft
Location
Disclaimer: The property listing data and information, or the Images, set forth herein wereprovided to MLS Property Information Network, Inc. from third party sources, including sellers, lessors, landlords and public records, and were compiled by MLS Property Information Network, Inc. The property listing data and information, and the Images, are for the personal, non commercial use of consumers having a good faith interest in purchasing, leasing or renting listed properties of the type displayed to them and may not be used for any purpose other than to identify prospective properties which such consumers may have a good faith interest in purchasing, leasing or renting. MLS Property Information Network, Inc. and its subscribers disclaim any and all representations and warranties as to the accuracy of the property listing data and information, or as to the accuracy of any of the Images, set forth herein. © 2026 MLS Property Information Network, Inc.. 8/12/26 10:13
