

Listing Courtesy of: MLS PIN / Listed By: Colleen Foulsham, Fc Realty Group
84 Post Island Rd Quincy, MA 02169
Active (0 Days)
$1,950,000 (USD)
OPEN HOUSE TIMES
-
OPENSat, Oct 2411:00 am - 12:30 pm
Description
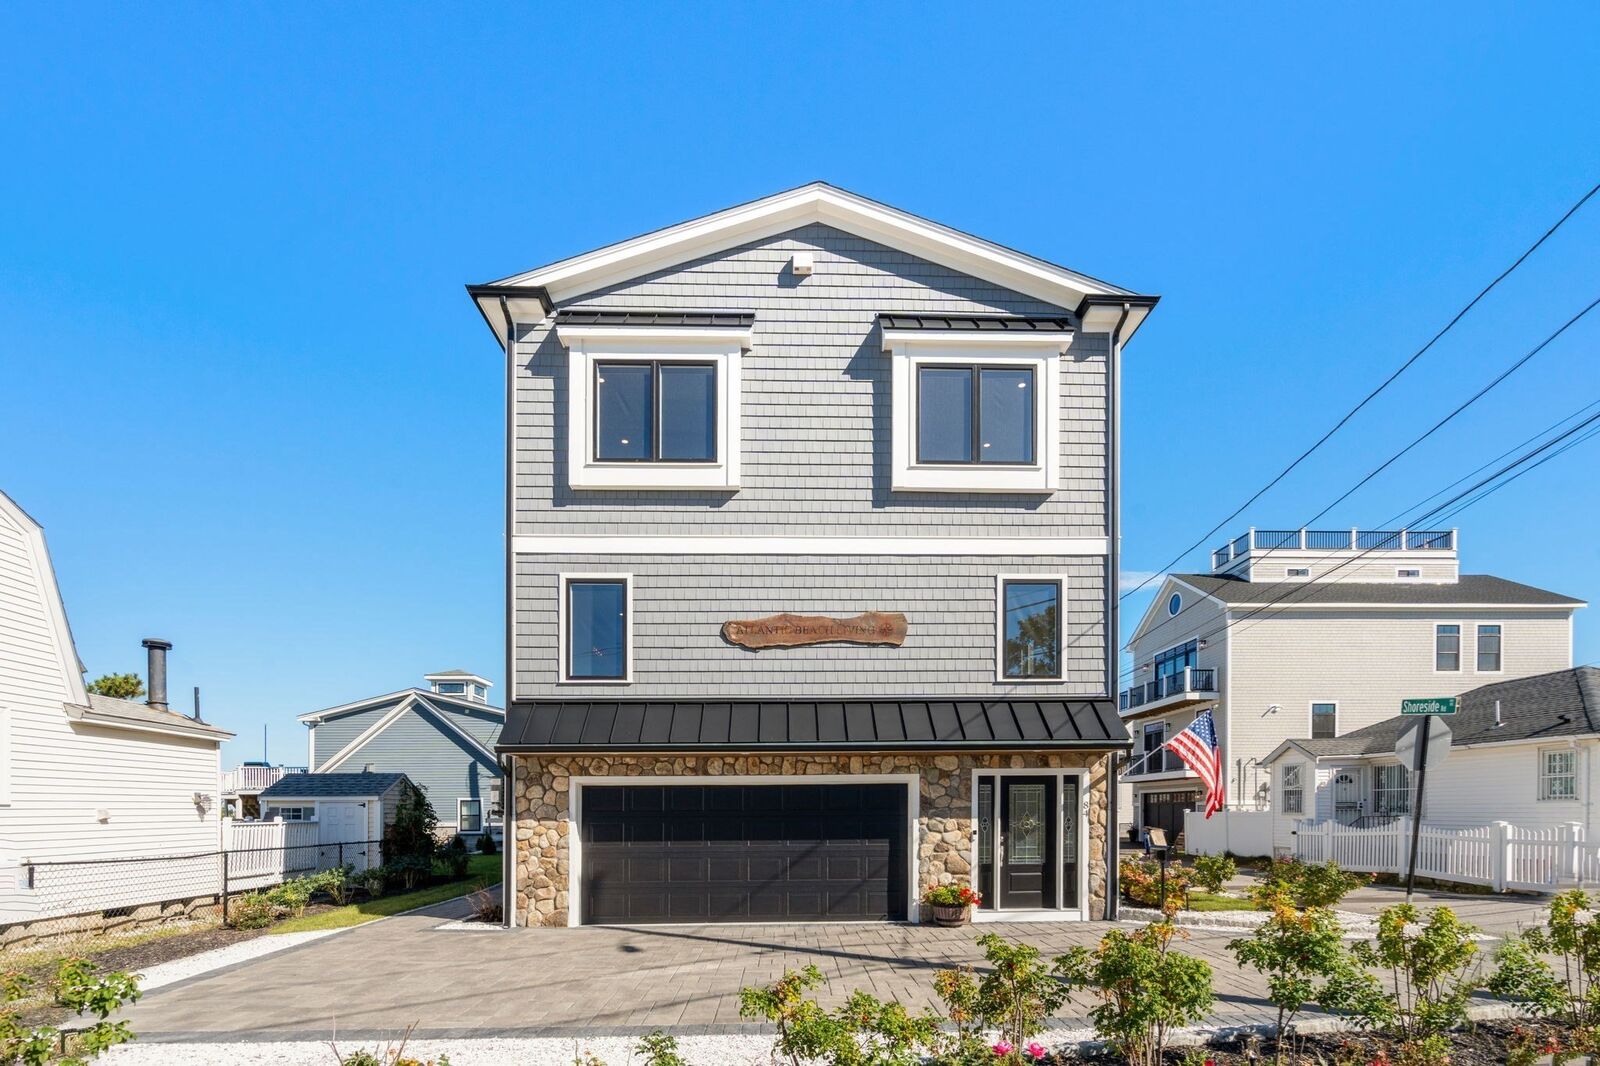
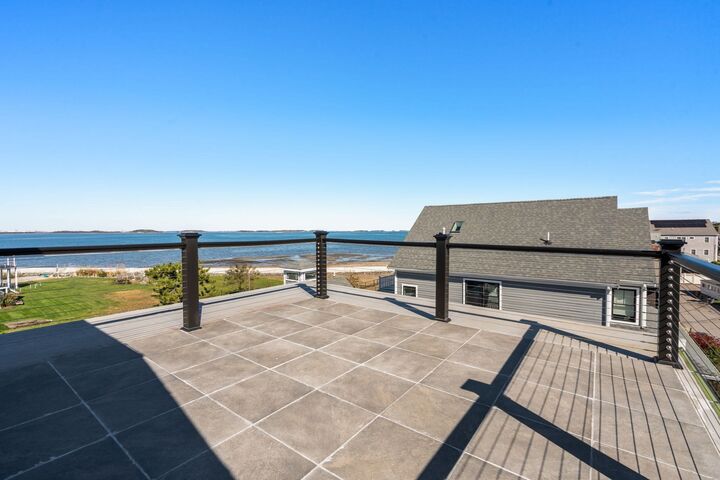
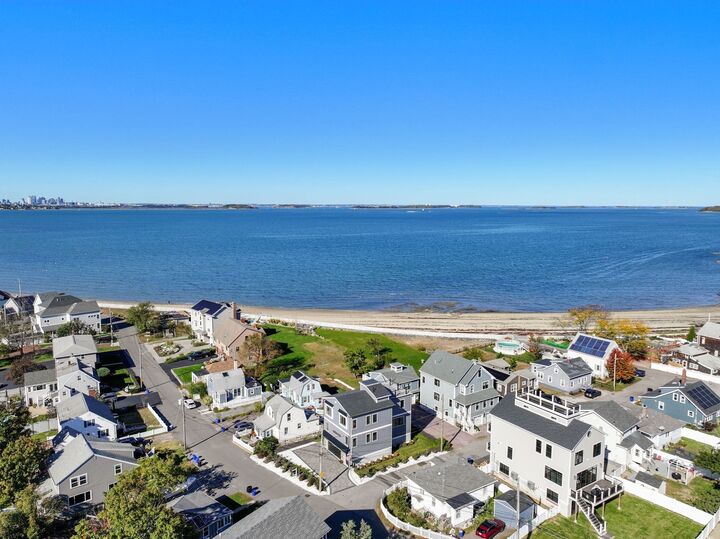
Panoramic ocean views, the Boston skyline, spectacular sunsets, and access to your own private beach. Welcome to 84 Post Island Road, a custom-built home in Quincy's desirable Adams Shore neighborhood, offering a coastal lifestyle just minutes from Boston. One of the home's most impressive features is the incredible roof deck, where sweeping views of the ocean and city skyline create a stunning backdrop for entertaining or simply enjoying the sunset. Inside, the craftsmanship and attention to detail set this home apart from typical new construction. The beautiful open floor plan features a spacious kitchen, dining area, and living room with a fireplace, complemented by custom stonework and thoughtfully selected finishes throughout. Offering four bedrooms and three full bathrooms, the home includes a first-floor bedroom and full bathroom. Upstairs, the primary suite features a private balcony overlooking the water and a beautiful bathroom with a soaking tub overlooking the ocean. Two additional bedrooms, a full bathroom, and laundry complete the second floor. The lower level offers a versatile bonus room with water views, ideal for a home gym, additional storage, or a variety of other uses, along with a spacious two-car garage. A remarkable opportunity to enjoy ocean views, private beach access, and the convenience of being just minutes from Boston.
MLS #:
73593182
73593182
Lot Size
8,730 SQFT
8,730 SQFT
Type
Single-Family Home
Single-Family Home
Year Built
2026
2026
Style
Colonial
Colonial
Views
Scenic View(s), City View(s)
Scenic View(s), City View(s)
County
Norfolk County
Norfolk County
Listed By
Colleen Foulsham, Fc Realty Group
Source
MLS PIN
Last checked Oct 21 2026 at 1:43 PM GMT+0000
MLS PIN
Last checked Oct 21 2026 at 1:43 PM GMT+0000
Bathroom Details
Lot Information
- Corner Lot
Property Features
- Fireplace: 1
- Foundation: Concrete Perimeter
Heating and Cooling
- Natural Gas
- Central Air
Basement Information
- Full
- Walk-Out Access
Utility Information
- Utilities: Water: Public
- Sewer: Public Sewer
Garage
- Garage
Parking
- Total: 4
Living Area
- 2,914 sqft
Location
Disclaimer: The property listing data and information, or the Images, set forth herein wereprovided to MLS Property Information Network, Inc. from third party sources, including sellers, lessors, landlords and public records, and were compiled by MLS Property Information Network, Inc. The property listing data and information, and the Images, are for the personal, non commercial use of consumers having a good faith interest in purchasing, leasing or renting listed properties of the type displayed to them and may not be used for any purpose other than to identify prospective properties which such consumers may have a good faith interest in purchasing, leasing or renting. MLS Property Information Network, Inc. and its subscribers disclaim any and all representations and warranties as to the accuracy of the property listing data and information, or as to the accuracy of any of the Images, set forth herein. © 2026 MLS Property Information Network, Inc.. 10/21/26 06:43
