

Listing Courtesy of: MLS PIN / Listed By: Amy Daignault, Daignault Real Estate, Inc.
22 Clealand Circle Rutland, MA 01543
Active (0 Days)
$759,000 (USD)
OPEN HOUSE TIMES
-
OPENWed, Sep 235:00 pm - 7:00 pm
-
OPENThu, Sep 244:00 pm - 6:00 pm
Description
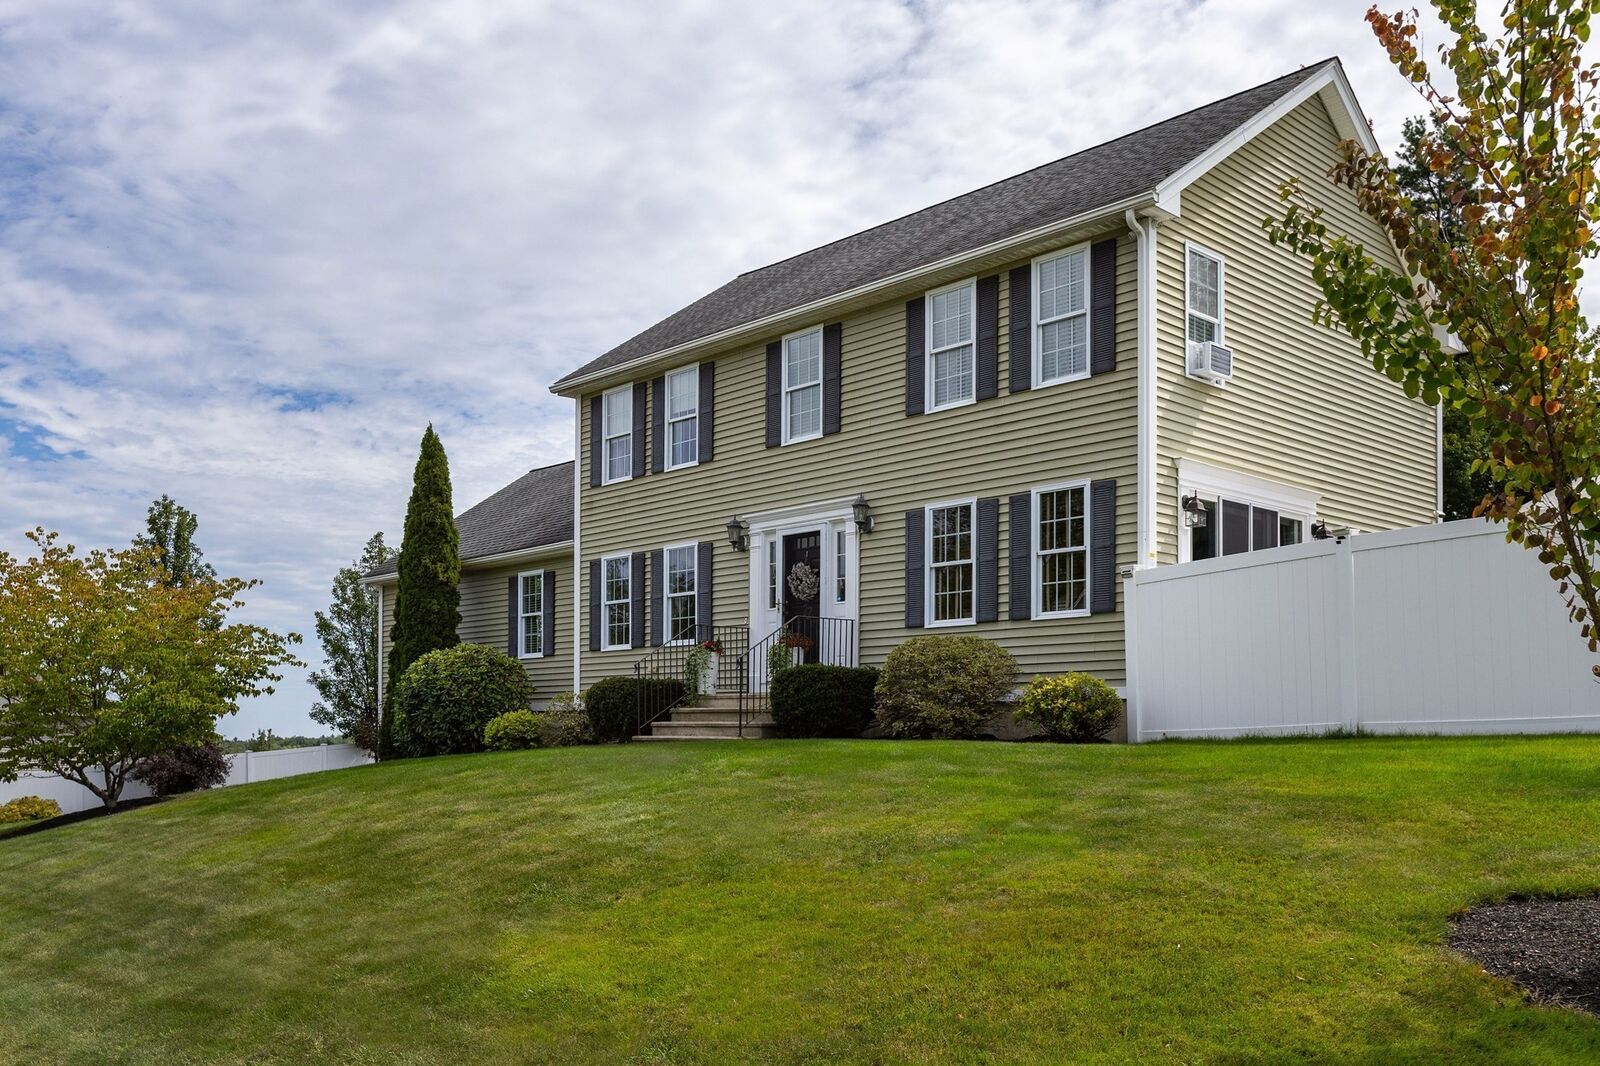
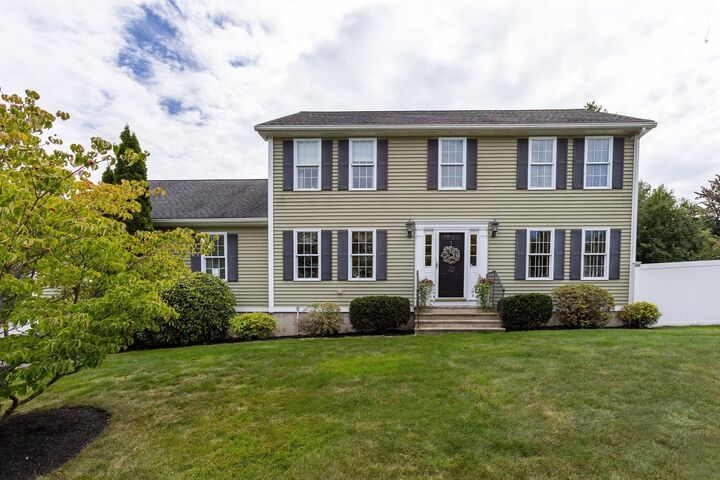
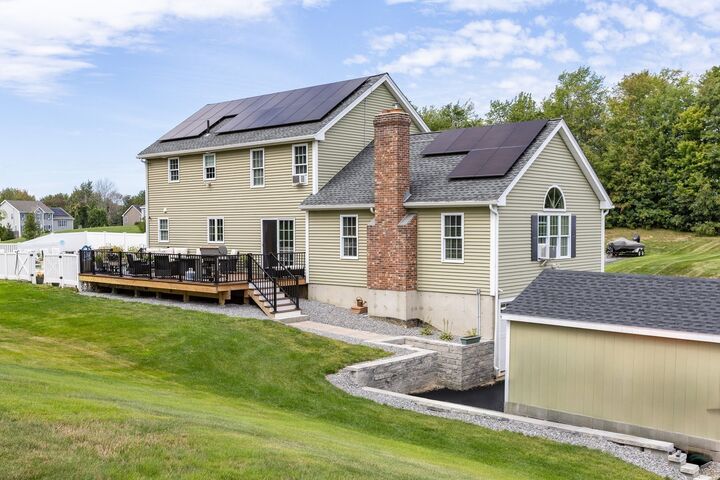
Stunning Colonial with Spectacular Views! Welcome to this beautifully maintained home nestled in a well established neighborhood, offering breathtaking views of Mount Wachusett and the surrounding area. The spacious kitchen is the heart of the home, featuring a large island, custom lighting, stainless appliances, and a charming coffee bar. The very large great room is a true standout, complete with a fireplace and pellet stove insert, perfect for cozy evenings and entertaining. The updated den features beautiful plank walls with a 10ft sliding French door that overlooks the private inground saltwater pool, creating a warm and inviting connection between indoor and outdoor living. The home offers three spacious bedrooms, including a primary suite with a walk-in closet and private bathroom. Brand-new carpeting throughout adds a fresh, updated feel. Step outside and enjoy your own private oasis, featuring a fully fenced saltwater pool area, gazebo, expansive brand new decks, brand new storage shed with electricity, and newly installed retaining walls and French drains. The driveway has also been expanded for added parking and convenience. With thoughtful updates, generous living spaces, spectacular views, and exceptional outdoor amenities, this Colonial offers the perfect combination of comfort, privacy, and space for entertaining, it is truly a home to enjoy both inside and out!
MLS #:
73580161
73580161
Taxes
$7,655(2025)
$7,655(2025)
Lot Size
0.74 acres
0.74 acres
Type
Single-Family Home
Single-Family Home
Year Built
2009
2009
Style
Colonial
Colonial
County
Worcester County
Worcester County
Listed By
Amy Daignault, Daignault Real Estate, Inc.
Source
MLS PIN
Last checked Sep 21 2026 at 1:41 PM GMT+0000
MLS PIN
Last checked Sep 21 2026 at 1:41 PM GMT+0000
Bathroom Details
Interior Features
- Range
- Refrigerator
- Dishwasher
- Microwave
- Disposal
- Laundry: First Floor
Lot Information
- Cleared
- Gentle Sloping
Property Features
- Fireplace: 1
- Foundation: Concrete Perimeter
Heating and Cooling
- Oil
- Pellet Stove
- Window Unit(s)
Basement Information
- Full
Pool Information
- In Ground
Flooring
- Tile
- Hardwood
- Carpet
Exterior Features
- Roof: Shingle
Utility Information
- Utilities: Water: Public
- Sewer: Public Sewer
- Energy: Solar
School Information
- Elementary School: Glenwood Elementary School
- Middle School: Center Tree Middle School
- High School: Wachusett Regional High School
Garage
- Attached Garage
Parking
- Paved Drive
- Paved
- Driveway
- Attached
- Garage Door Opener
- Total: 8
Living Area
- 2,208 sqft
Location
Disclaimer: The property listing data and information, or the Images, set forth herein wereprovided to MLS Property Information Network, Inc. from third party sources, including sellers, lessors, landlords and public records, and were compiled by MLS Property Information Network, Inc. The property listing data and information, and the Images, are for the personal, non commercial use of consumers having a good faith interest in purchasing, leasing or renting listed properties of the type displayed to them and may not be used for any purpose other than to identify prospective properties which such consumers may have a good faith interest in purchasing, leasing or renting. MLS Property Information Network, Inc. and its subscribers disclaim any and all representations and warranties as to the accuracy of the property listing data and information, or as to the accuracy of any of the Images, set forth herein. © 2026 MLS Property Information Network, Inc.. 9/21/26 06:41
