

Listing Courtesy of: MLS PIN / Listed By: Derouen Levinson Group, Keller Williams Realty
21 Oxford Rd Sandwich, MA 02537
Active (0 Days)
$619,900 (USD)
OPEN HOUSE TIMES
-
OPENFri, Oct 234:00 pm - 6:00 pm
-
OPENSat, Oct 2411:00 am - 1:00 pm
-
OPENSun, Oct 2511:00 am - 1:00 pm
show more
Description
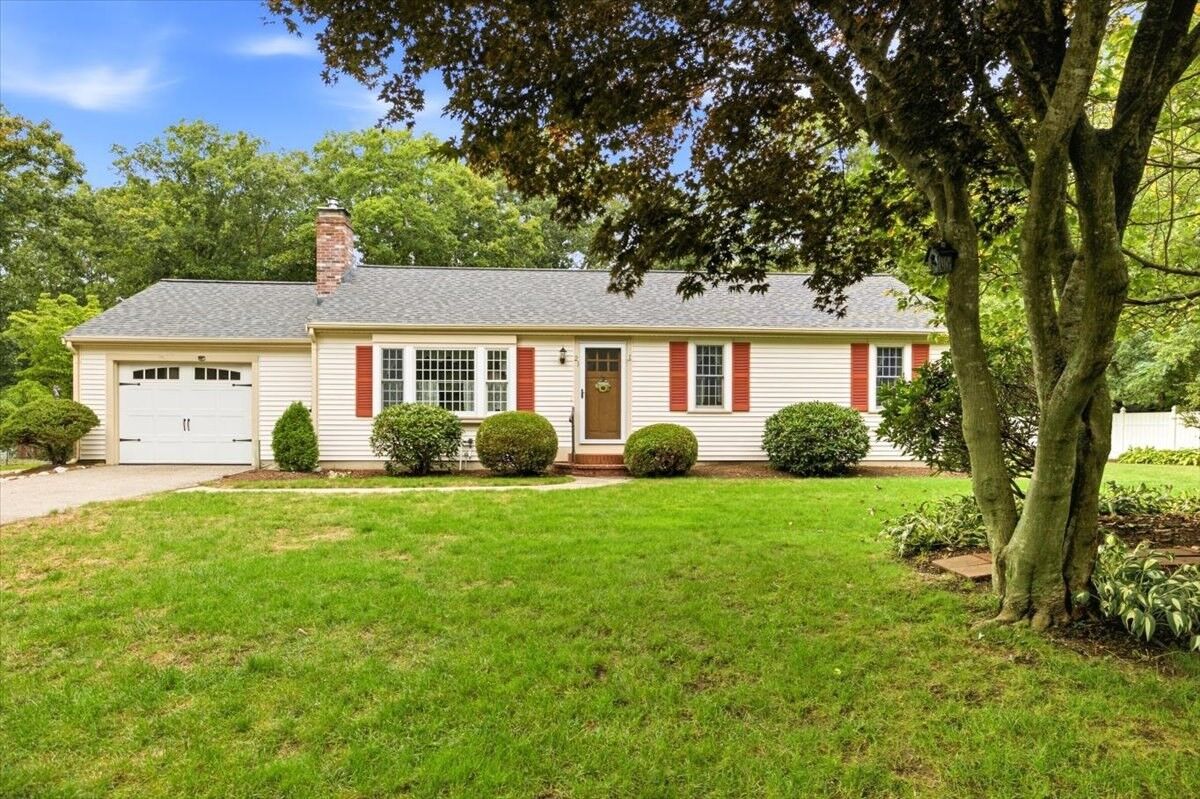
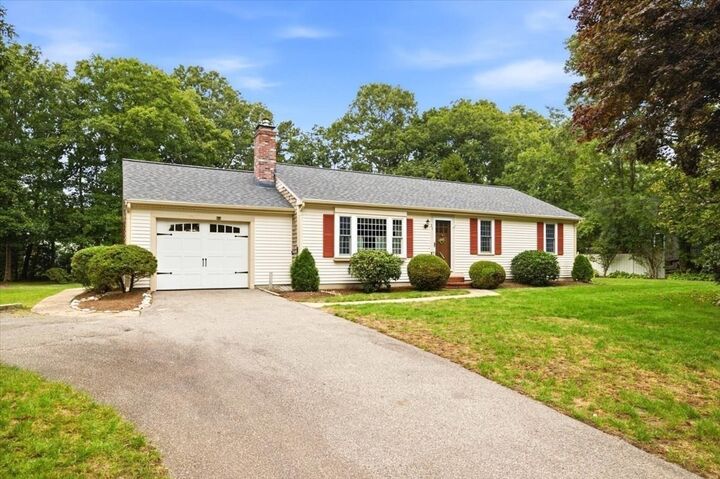
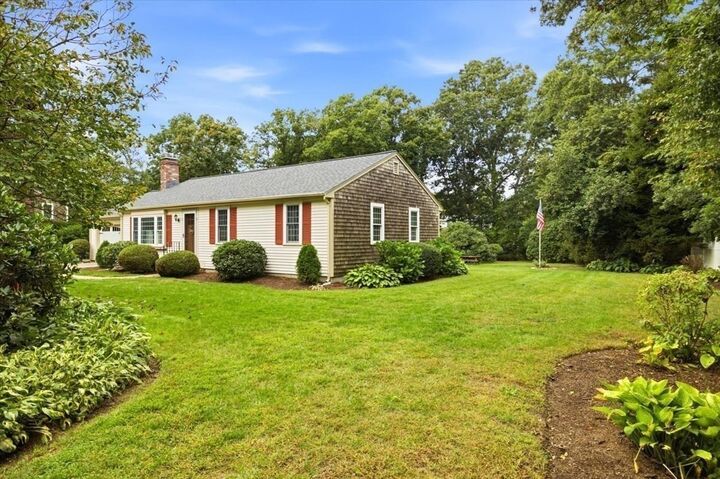
Experience the ease and comfort of one-level living in this 3 bedroom, 2 bathroom ranch, situated on a beautiful half-acre lot. This home combines seamless single-story accessibility with an exceptional outdoor layout. You'll be greeted by a large front living room filled with natural light and a wood burning fireplace that effortlessly leads down the hallway to the bedrooms and bathrooms. A primary ensuite and two additional bedrooms provide great flexibility ideal for family, long-term guests, or a comfortable home office, and shared secondary full bath. A well appointed eat-in kitchen offers upgraded granite countertops and a sliding door that leads you out to a large deck, screened gazebo and a spacious yard that provides a backdrop for gathering, gardening, and outdoor entertainment. Complete with a new roof, irrigation system, attached one-car garage, and a large dry unfinished basement ready for storage or future expansion. Meticulously maintained and move-in ready!
MLS #:
73593176
73593176
Taxes
$5,502(2026)
$5,502(2026)
Lot Size
0.5 acres
0.5 acres
Type
Single-Family Home
Single-Family Home
Year Built
1983
1983
Style
Ranch
Ranch
County
Barnstable County
Barnstable County
Listed By
Derouen Levinson Group, Keller Williams Realty
Source
MLS PIN
Last checked Oct 21 2026 at 1:43 PM GMT+0000
MLS PIN
Last checked Oct 21 2026 at 1:43 PM GMT+0000
Bathroom Details
Interior Features
- Range
- Refrigerator
- Dryer
- Washer
- Dishwasher
- Laundry: Electric Dryer Hookup
- Laundry: Washer Hookup
- Water Heater
- Laundry: In Basement
Kitchen
- Countertops - Stone/Granite/Solid
Lot Information
- Level
Property Features
- Fireplace: 1
- Fireplace: Living Room
- Foundation: Concrete Perimeter
Heating and Cooling
- Oil
- Baseboard
- None
Basement Information
- Full
Flooring
- Wood
- Tile
Exterior Features
- Roof: Shingle
Utility Information
- Utilities: Water: Public, For Electric Dryer, Washer Hookup, For Electric Range, Generator Connection
- Sewer: Private Sewer
Garage
- Attached Garage
Parking
- Off Street
- Paved Drive
- Paved
- Attached
- Total: 5
Living Area
- 1,144 sqft
Location
Disclaimer: The property listing data and information, or the Images, set forth herein wereprovided to MLS Property Information Network, Inc. from third party sources, including sellers, lessors, landlords and public records, and were compiled by MLS Property Information Network, Inc. The property listing data and information, and the Images, are for the personal, non commercial use of consumers having a good faith interest in purchasing, leasing or renting listed properties of the type displayed to them and may not be used for any purpose other than to identify prospective properties which such consumers may have a good faith interest in purchasing, leasing or renting. MLS Property Information Network, Inc. and its subscribers disclaim any and all representations and warranties as to the accuracy of the property listing data and information, or as to the accuracy of any of the Images, set forth herein. © 2026 MLS Property Information Network, Inc.. 10/21/26 06:43
