

Listing Courtesy of:  CCIMLS / Listed By: Karen D Lilly, Property Cape Cod
 CCIMLS / Listed By: Karen D Lilly, Property Cape Cod
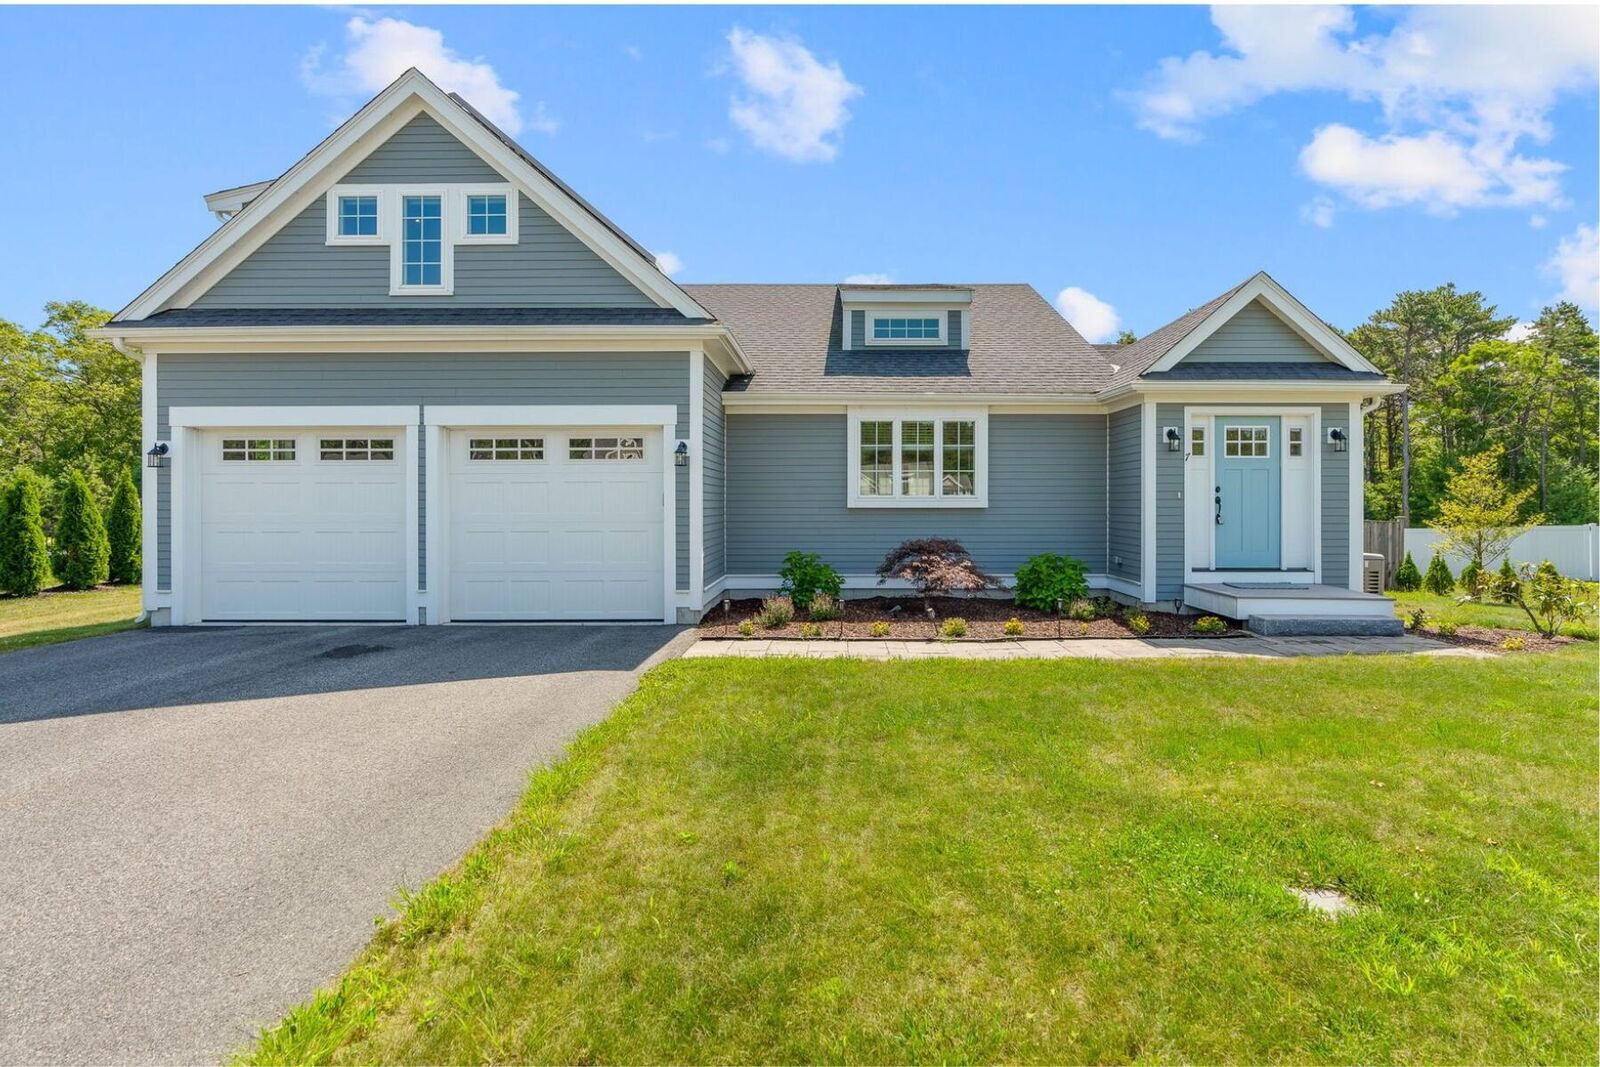
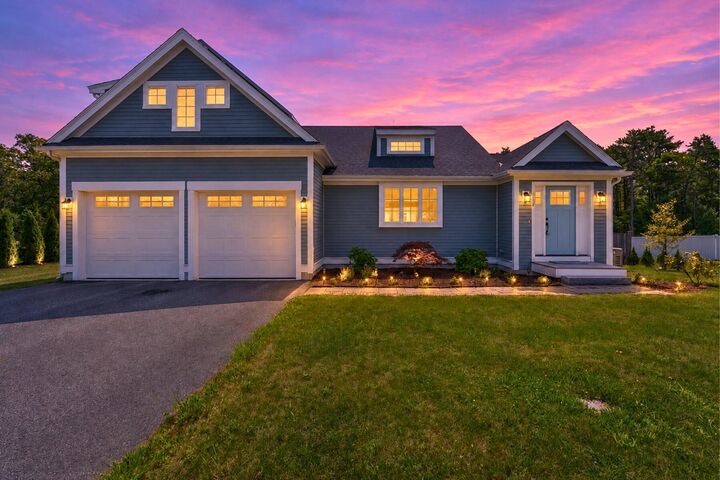
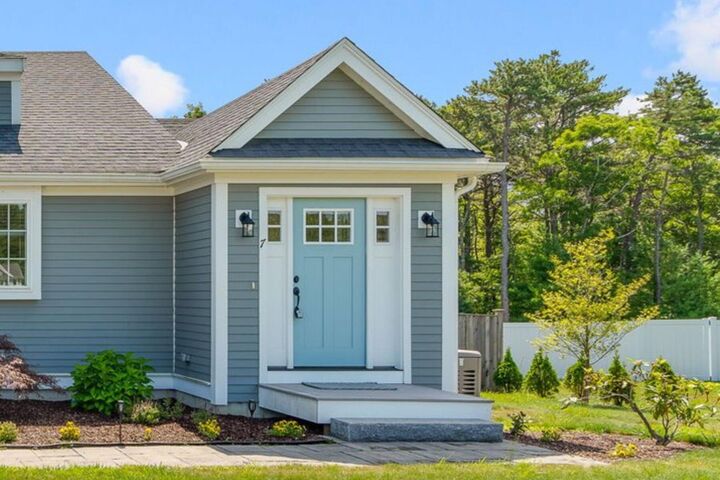
 7 Maxwell Lane Sandwich, MA 02563
Active (74 Days)
$999,900 (USD)
MLS #:
22603515
22603515
Taxes
$8,056(2026)
$8,056(2026)
Lot Size
0.52 acres
0.52 acres
Type
Single-Family Home
Single-Family Home
Year Built
2021
2021
County
Barnstable County
Barnstable County
Listed By
Karen D Lilly, Property Cape Cod
Source
CCIMLS
Last checked Jul 21 2026 at 7:02 PM GMT+0000
CCIMLS
Last checked Jul 21 2026 at 7:02 PM GMT+0000
Bathroom Details
- Full Bathrooms: 2
- Half Bathroom: 1
Interior Features
- Linen Closet
- Pantry
- Recessed Lighting
- Laundry: Electric Dryer Hookup
- Laundry: Washer Hookup
- Laundry: Laundry Room
- Dishwasher
- Gas Range
- Refrigerator
- Washer
- Microwave
- Tankless Water Heater
- Range Hood
- Laundry: Electric Dryer
- Eat-In Kitchen
- Kitchen Island
- Electric
Lot Information
- Level
- Cleared
Property Features
- Fireplace: 1
Heating and Cooling
- Propane
- Solar
- Central Air
Basement Information
- Full
Flooring
- Hardwood
- Tile
- Carpet
Exterior Features
- Roof: Pitched
- Roof: Asphalt
Garage
- Attached Garage
Parking
- Off Street
- Paved
- Total: 4
- Driveway
- Garage Door Opener
- Direct Access
Stories
- 3
Location
Disclaimer: The data relating to real estate for sale on this site comes from the Broker Reciprocity (BR) of the Cape Cod & Islands Multiple Listing Service, Inc. This site was last updated 7/21/26 12:02. All properties are subject to prior sale, changes, or withdrawal.

Description