

Listing Courtesy of: MLS PIN / Listed By: Kyle Belken, Realty One Group, LLC
84 Cannon Ball Road Sharon, MA 02067
Active
$1,375,000 (USD)
OPEN HOUSE TIMES
-
OPENSat, Jul 2511:00 am - 1:00 pm
Description
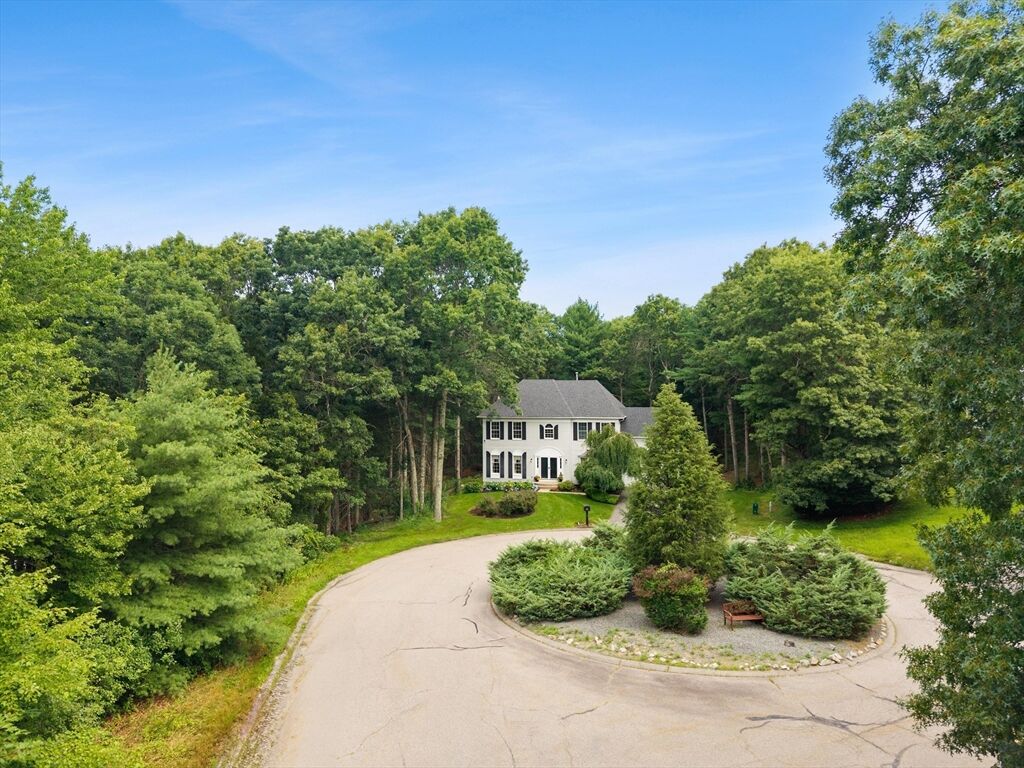
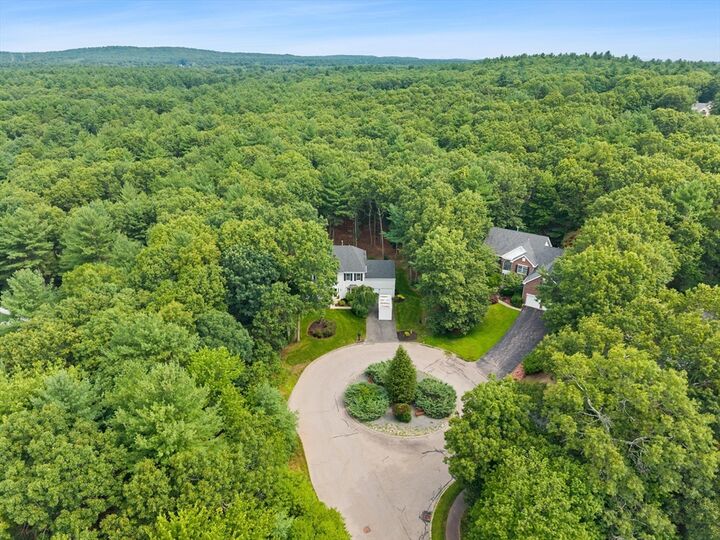
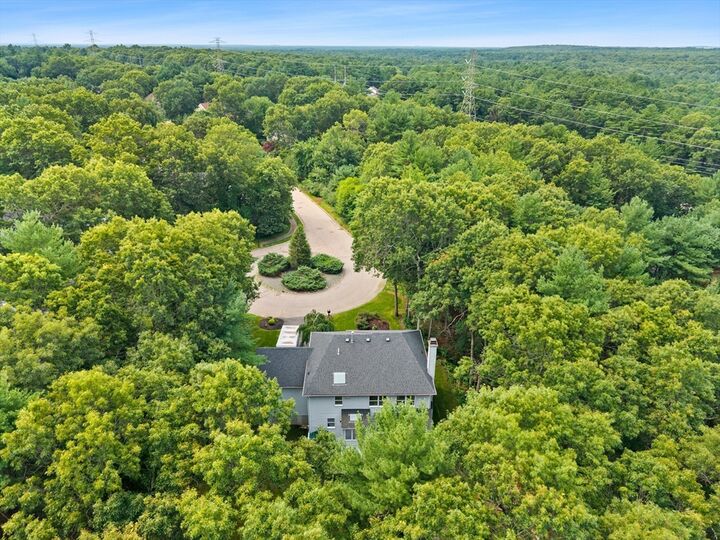
Newly Offered/Showings Begin @ Sat(7/25)Open House 11am-1pm/40'x34'+ Stately FOUR Bedroom-3.5 Bath Hip Roof Colonial Located in Sought After SHARON WOODS/SUPER Private .70 Acre CUL DE SAC Lot w/OVER 110' of Frontage(See Assessor's Map)/Town Water & SEWER/Gas Heat/Grand Foyer Entrance Flanked by Spacious Formal Living Room & Dining Room-Both w/Crown Molding/Open Concept Eat-In Kitchen(Granite Countertops, Stainless Appliances, Pantry & Skylight)& Family Room w/Wood Burning Fire Place & Unique 8'x5' Bump Out Wet Bar/Wood Flooring: Foyer, Living Room, Dining Room, Hall, 1/2 Bath, Kitchen & Family Room/Four Square Bedrooms-Primary w/Attached Office & Private Full Bath-2021(Double Vanity, Skylight & Walk-in Tiled Shower/Lower Level Finished-2019(Potential In-Law Set Up)w/2 Finished Rooms, WALK-OUT, Recessed Lighting, Wet Bar & FULL Bath/Roof-2021/Lawn Irrigation/Convenient Commuting Location-Close to Highways(95, Rte1 & 495),5.7 Miles to Patriot's Place & Under 5 Miles to Sharon MBTA Station!
MLS #:
73552593
73552593
Taxes
$18,731(2026)
$18,731(2026)
Lot Size
0.7 acres
0.7 acres
Type
Single-Family Home
Single-Family Home
Year Built
1995
1995
Style
Colonial
Colonial
County
Norfolk County
Norfolk County
Community
Sharon Woods
Sharon Woods
Listed By
Kyle Belken, Realty One Group, LLC
Source
MLS PIN
Last checked Jul 21 2026 at 6:49 PM GMT+0000
MLS PIN
Last checked Jul 21 2026 at 6:49 PM GMT+0000
Bathroom Details
Interior Features
- Range
- Refrigerator
- Dryer
- Washer
- Storage
- Dishwasher
- Microwave
- Laundry: Washer Hookup
- Laundry: First Floor
- Entrance Foyer
- Home Office
- Wet Bar
- Bathroom - Full
- Exercise Room
- Recessed Lighting
- Laundry: Gas Dryer Hookup
- Cathedral Ceiling(s)
- Bathroom - With Tub
Kitchen
- Countertops - Stone/Granite/Solid
- Flooring - Wood
- Deck - Exterior
- Dining Area
- Pantry
- Gas Stove
- Skylight
- Lighting - Pendant
Subdivision
- Sharon Woods
Lot Information
- Level
- Wooded
- Corner Lot
- Cul-De-Sac
Property Features
- Fireplace: 1
- Fireplace: Family Room
- Foundation: Concrete Perimeter
Heating and Cooling
- Forced Air
- Natural Gas
- Ductless
- Central Air
Basement Information
- Full
- Partially Finished
- Walk-Out Access
- Interior Entry
- Concrete
Flooring
- Wood
- Tile
- Carpet
- Flooring - Wall to Wall Carpet
- Flooring - Wood
Exterior Features
- Roof: Shingle
Utility Information
- Utilities: Water: Public, For Gas Range, Washer Hookup, For Gas Dryer
- Sewer: Public Sewer
School Information
- Elementary School: Heights Elementary School
- Middle School: Sharon Middle School
- High School: Sharon H.s.
Garage
- Attached Garage
Parking
- Off Street
- Paved
- Attached
- Storage
- Total: 6
Living Area
- 3,748 sqft
Location
Disclaimer: The property listing data and information, or the Images, set forth herein wereprovided to MLS Property Information Network, Inc. from third party sources, including sellers, lessors, landlords and public records, and were compiled by MLS Property Information Network, Inc. The property listing data and information, and the Images, are for the personal, non commercial use of consumers having a good faith interest in purchasing, leasing or renting listed properties of the type displayed to them and may not be used for any purpose other than to identify prospective properties which such consumers may have a good faith interest in purchasing, leasing or renting. MLS Property Information Network, Inc. and its subscribers disclaim any and all representations and warranties as to the accuracy of the property listing data and information, or as to the accuracy of any of the Images, set forth herein. © 2026 MLS Property Information Network, Inc.. 7/21/26 11:49
