

Listing Courtesy of: MLS PIN / Listed By: Catherine Shulkin, Gibson Sotheby's International Realty
406 Paradise Road 3H Swampscott, MA 01907
Active (0 Days)
$590,000 (USD)
OPEN HOUSE TIMES
-
OPENSat, Sep 2612 noon - 1:30 pm
-
OPENSun, Sep 2712 noon - 1:30 pm
Description
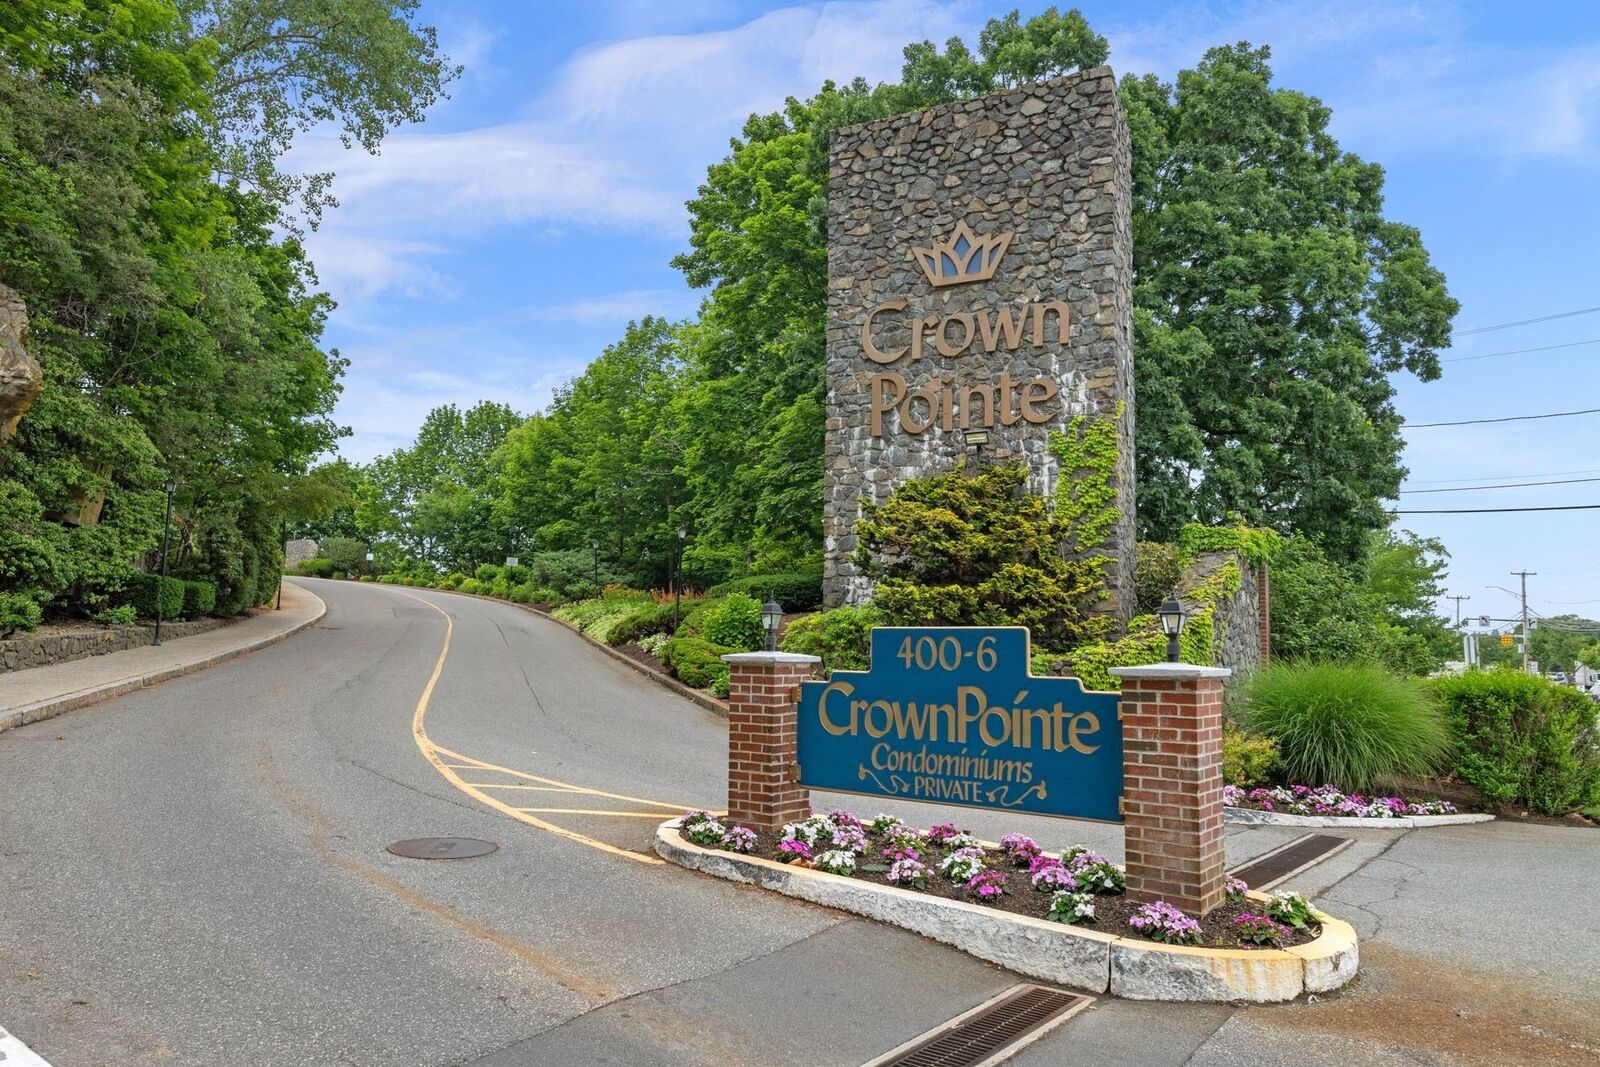
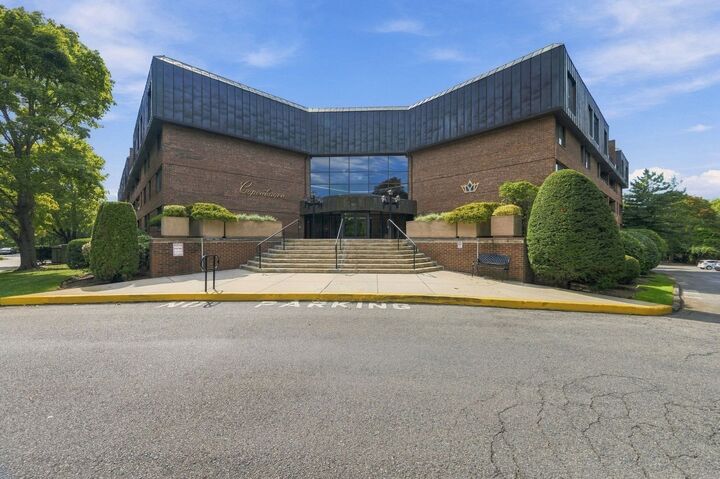
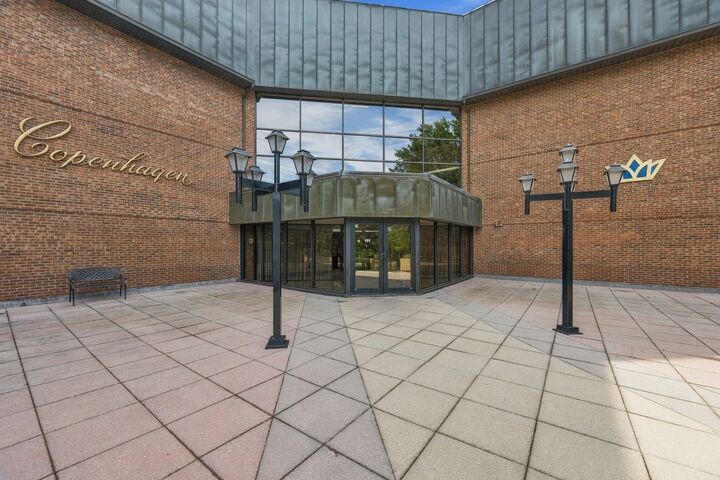
Space, style, and effortless living come together in this beautifully updated two-level residence at desirable Crown Pointe. Offering approximately 1,527 square feet, two bedrooms, and two-and-a-half baths, Unit 3H combines the spacious feel of a home with the ease of condominium living. The renovated kitchen features updated cabinetry, tile, and GE Profile Slate appliances, while beautifully refreshed baths add a sophisticated touch. Generous open-concept living areas, accented by hardwood floors, offer an ideal setting for relaxing and entertaining. A private balcony provides a peaceful retreat for enjoying the outdoors. The spacious primary suite and second bedroom both feature excellent closet space. In-unit laundry, elevator access to both levels, garage parking conveniently located near the elevator, and no unit above enhance everyday comfort. Enjoy indoor and outdoor pools, clubhouse with a function room, exercise room, tennis court, and a prime location just minutes from Vinnin Square, shopping, restaurants, and Swampscott’s beautiful coastline. This exceptional residence offers more space, less maintenance, and an effortless North Shore lifestyle.
MLS #:
73580175
73580175
Taxes
$5,423(2025)
$5,423(2025)
Type
Condo
Condo
Building Name
Crown Pointe
Crown Pointe
Year Built
1975
1975
County
Essex County
Essex County
Listed By
Catherine Shulkin, Gibson Sotheby's International Realty
Source
MLS PIN
Last checked Sep 21 2026 at 1:41 PM GMT+0000
MLS PIN
Last checked Sep 21 2026 at 1:41 PM GMT+0000
Bathroom Details
Interior Features
- Range
- Refrigerator
- Dryer
- Washer
- Dishwasher
- Disposal
- Freezer
- Laundry: Electric Dryer Hookup
- Laundry: Washer Hookup
- Laundry: In Unit
- Office
- Laundry: Second Floor
- Energy Star Qualified Dryer
- Walk-In Closet(s)
Kitchen
- Dining Area
- Recessed Lighting
- Flooring - Stone/Ceramic Tile
Property Features
- Fireplace: 0
Heating and Cooling
- Forced Air
- Unit Control
- Individual
- Natural Gas
- Central Air
Basement Information
- N
Homeowners Association Information
- Dues: $1080/Monthly
Flooring
- Tile
- Hardwood
- Carpet
- Flooring - Wall to Wall Carpet
- Flooring - Stone/Ceramic Tile
Utility Information
- Utilities: Water: Public, For Electric Dryer, For Electric Oven
- Sewer: Public Sewer
Garage
- Attached Garage
Parking
- Assigned
- Under
- Total: 1
- Garage Door Opener
- Heated Garage
Stories
- 2
Living Area
- 1,527 sqft
Location
Disclaimer: The property listing data and information, or the Images, set forth herein wereprovided to MLS Property Information Network, Inc. from third party sources, including sellers, lessors, landlords and public records, and were compiled by MLS Property Information Network, Inc. The property listing data and information, and the Images, are for the personal, non commercial use of consumers having a good faith interest in purchasing, leasing or renting listed properties of the type displayed to them and may not be used for any purpose other than to identify prospective properties which such consumers may have a good faith interest in purchasing, leasing or renting. MLS Property Information Network, Inc. and its subscribers disclaim any and all representations and warranties as to the accuracy of the property listing data and information, or as to the accuracy of any of the Images, set forth herein. © 2026 MLS Property Information Network, Inc.. 9/21/26 06:41
