

Listing Courtesy of: MLS PIN / Listed By: Cleofa Rodrigues, Conway Dartmouth
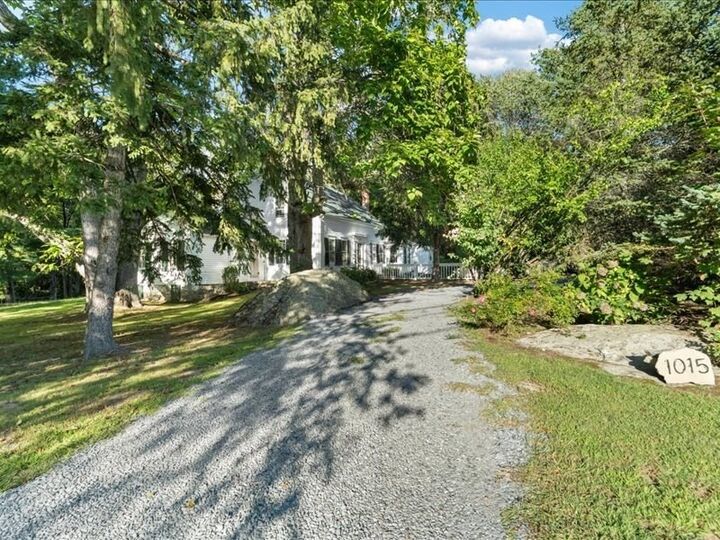
1015 Hortonville Rd Swansea, MA 02777
Active (0 Days)
$625,000 (USD)
OPEN HOUSE TIMES
-
OPENSat, Oct 241:00 pm - 2:30 pm
-
OPENSun, Oct 2510:00 am - 11:30 am
Description
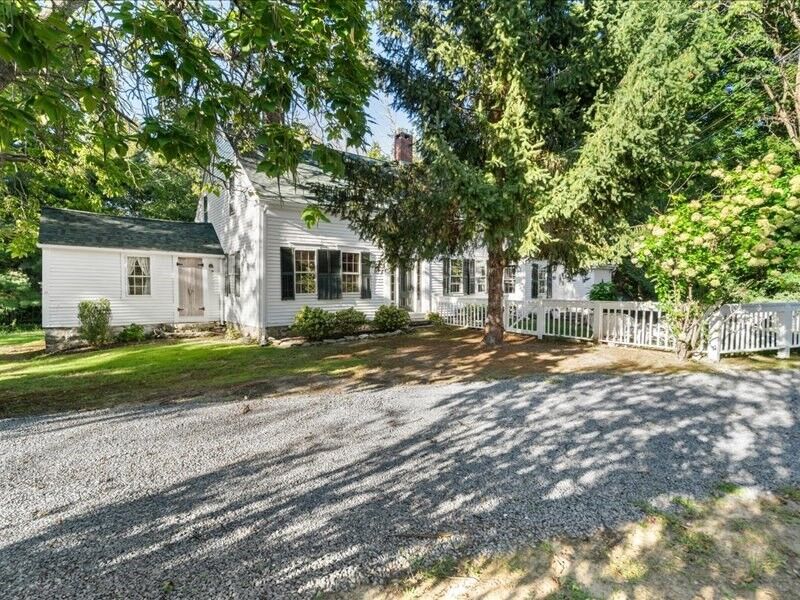
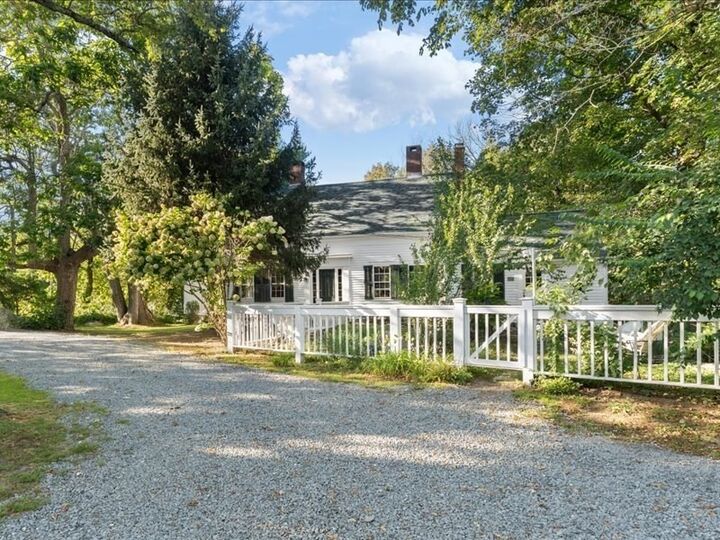
Story Book Classic New England Cape Cod Style Home Located in the District of Hortonville, Filled with Rich History Part of the Underground Railroad Network, Home Blends the Original Architecture with Thoughtful Additions for Today's Modern Comfort. Home Features a Spacious Front to Back Family Room Vaulted Ceiling Flooded with National Light and Wood-Burning Fireplace Overlooking Enormous Back Yard, Family Room Leads to the Dining Room and Kitchen Area. Home boosts Four Bedrooms, Library/Home Office, Original Wood Floors on Main Area, Second Level Wide Plank Flooring Keeping the Charm of Yesterday's and Smooth Ceilings Throughout! Updated Bathrooms, New Roof, Exterior Painted, New Septic system, Updated Electric, New Hot Water Tank, Heating System, & Concrete Basement Floor. This Lovely Home Sites in a Fantastic Location for Commuters, Mins to Interstate 195, Rt 6, and All Amenities Including our Famous Ice Cream Barn Just a Stroll Away. Seller is Offering 2/1 Rate Buy Down to Qualified Buyers! This Incredible Opportunity Allows you to Significantly Reduce Your Interest Rate and Monthly Payments for the First 2-Years of your Mortgage.
MLS #:
73592715
73592715
Taxes
$4,908(2026)
$4,908(2026)
Lot Size
0.91 acres
0.91 acres
Type
Single-Family Home
Single-Family Home
Year Built
1802
1802
Style
Cape, Antique
Cape, Antique
Views
Scenic View(s)
Scenic View(s)
County
Bristol County
Bristol County
Listed By
Cleofa Rodrigues, Conway Dartmouth
Source
MLS PIN
Last checked Oct 20 2026 at 3:19 PM GMT+0000
MLS PIN
Last checked Oct 20 2026 at 3:19 PM GMT+0000
Bathroom Details
Interior Features
- Range
- Refrigerator
- Dryer
- Washer
- Laundry: Electric Dryer Hookup
- Laundry: Washer Hookup
- Laundry: First Floor
- Office
- Water Heater
- Library
- Windows: Window(s) - Picture
- Laundry: Walk-In Storage
Kitchen
- Flooring - Wood
- Countertops - Upgraded
- Exterior Access
- Closet/Cabinets - Custom Built
- Skylight
Lot Information
- Wooded
- Cleared
- Corner Lot
Property Features
- Fireplace: 4
- Fireplace: Living Room
- Fireplace: Master Bedroom
- Fireplace: Family Room
- Fireplace: Dining Room
- Foundation: Stone
Heating and Cooling
- Oil
- Heat Pump
- Baseboard
- Fireplace(s)
- None
Basement Information
- Sump Pump
- Partial
- Unfinished
- Walk-Out Access
- Interior Entry
- Concrete
Flooring
- Wood
- Tile
- Flooring - Wood
Exterior Features
- Roof: Shingle
Utility Information
- Utilities: Water: Public, For Electric Dryer, For Electric Range, For Electric Oven
- Sewer: Private Sewer
Parking
- Stone/Gravel
- Off Street
- Total: 4
Living Area
- 2,027 sqft
Location
Disclaimer: The property listing data and information, or the Images, set forth herein wereprovided to MLS Property Information Network, Inc. from third party sources, including sellers, lessors, landlords and public records, and were compiled by MLS Property Information Network, Inc. The property listing data and information, and the Images, are for the personal, non commercial use of consumers having a good faith interest in purchasing, leasing or renting listed properties of the type displayed to them and may not be used for any purpose other than to identify prospective properties which such consumers may have a good faith interest in purchasing, leasing or renting. MLS Property Information Network, Inc. and its subscribers disclaim any and all representations and warranties as to the accuracy of the property listing data and information, or as to the accuracy of any of the Images, set forth herein. © 2026 MLS Property Information Network, Inc.. 10/20/26 08:19
