

Listing Courtesy of: MLS PIN / Listed By: Dave DiGregorio, Coldwell Banker Realty
42 Prentice Street Waltham, MA 02451
Active (0 Days)
$759,900 (USD)
OPEN HOUSE TIMES
-
OPENSat, Nov 1412 noon - 1:30 pm
-
OPENSun, Nov 1512 noon - 1:30 pm
Description
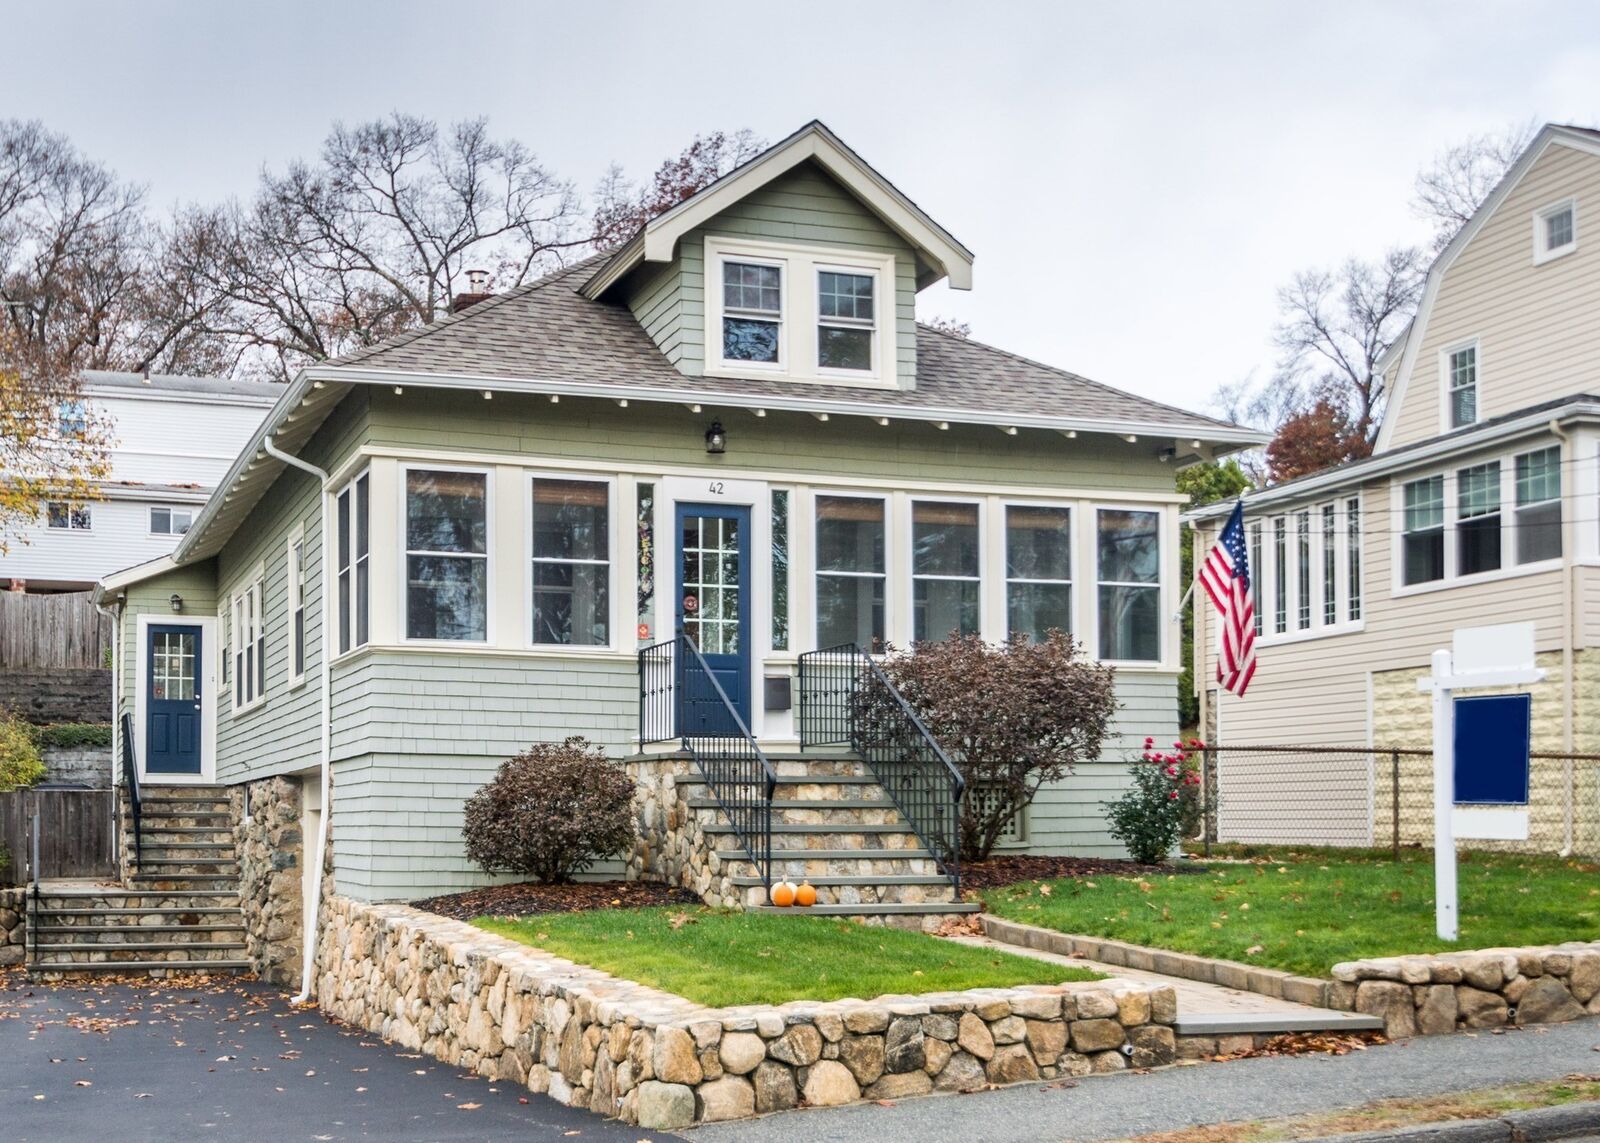
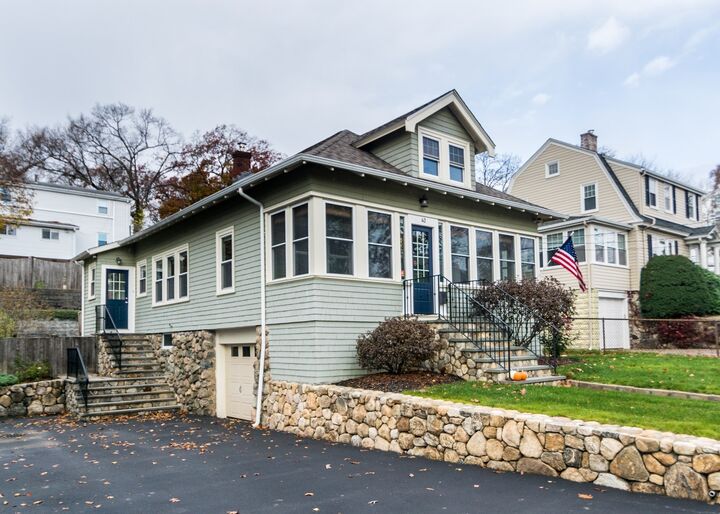
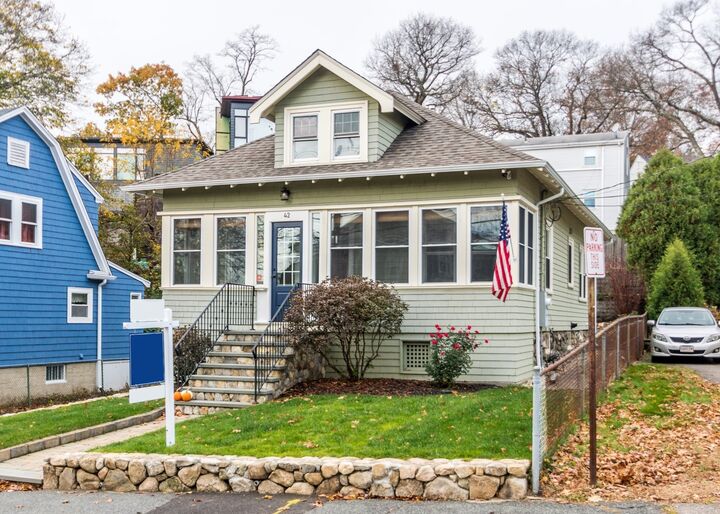
HIGHLY DESIRABLE HIGHLANDS LOCALE! RARE FIND! IMMACULATE MOVE IN CONDITION HOME featuring a beautiful updated kitchen with quartz countertops and stainless steel appliances, sundrenched living room, formal dining room for entertaining, beautiful skylit primary suite, relaxing front porch, hardwood flooring throughout, natural gas heating, central air, young roof, brand new water and sewer recently installed, one car direct entry garage, lots of off street parking, patio, yard and much more! Walk to popular Leary Field, shops and public transportation! Very quick access to Rte 128, Rte 2 and Mass Pike! A real gem.
MLS #:
73600917
73600917
Taxes
$3,601(2026)
$3,601(2026)
Lot Size
5,001 SQFT
5,001 SQFT
Type
Single-Family Home
Single-Family Home
Year Built
1930
1930
Style
Bungalow
Bungalow
County
Middlesex County
Middlesex County
Community
Highlands
Highlands
Listed By
Dave DiGregorio, Coldwell Banker Realty
Source
MLS PIN
Last checked Nov 11 2026 at 2:41 PM GMT+0000
MLS PIN
Last checked Nov 11 2026 at 2:41 PM GMT+0000
Bathroom Details
Interior Features
- Range
- Refrigerator
- Dishwasher
- Disposal
- Windows: Insulated Windows
- Windows: Screens
- Gas Water Heater
- Home Office
- Laundry: In Basement
Kitchen
- Flooring - Hardwood
- Countertops - Stone/Granite/Solid
- Countertops - Upgraded
- Stainless Steel Appliances
Subdivision
- Highlands
Property Features
- Fireplace: 0
- Foundation: Stone
Heating and Cooling
- Forced Air
- Natural Gas
- Central Air
Basement Information
- Full
Flooring
- Flooring - Hardwood
Exterior Features
- Roof: Shingle
Utility Information
- Utilities: Water: Public
- Sewer: Public Sewer
School Information
- Elementary School: Plympton
- Middle School: Kennedy Middle
- High School: Waltham High
Garage
- Attached Garage
Parking
- Paved Drive
- Under
- Total: 5
Living Area
- 2,202 sqft
Location
Disclaimer: The property listing data and information, or the Images, set forth herein wereprovided to MLS Property Information Network, Inc. from third party sources, including sellers, lessors, landlords and public records, and were compiled by MLS Property Information Network, Inc. The property listing data and information, and the Images, are for the personal, non commercial use of consumers having a good faith interest in purchasing, leasing or renting listed properties of the type displayed to them and may not be used for any purpose other than to identify prospective properties which such consumers may have a good faith interest in purchasing, leasing or renting. MLS Property Information Network, Inc. and its subscribers disclaim any and all representations and warranties as to the accuracy of the property listing data and information, or as to the accuracy of any of the Images, set forth herein. © 2026 MLS Property Information Network, Inc.. 11/11/26 06:41
