

Listing Courtesy of: MLS PIN / Listed By: Selling South of Boston Team, Keller Williams Realty Colonial Partners
15 Summer St Wareham, MA 02571
Active (0 Days)
$450,000 (USD)
OPEN HOUSE TIMES
-
OPENSat, Sep 2610:00 am - 12 noon
-
OPENSun, Sep 2712 noon - 2:00 pm
Description
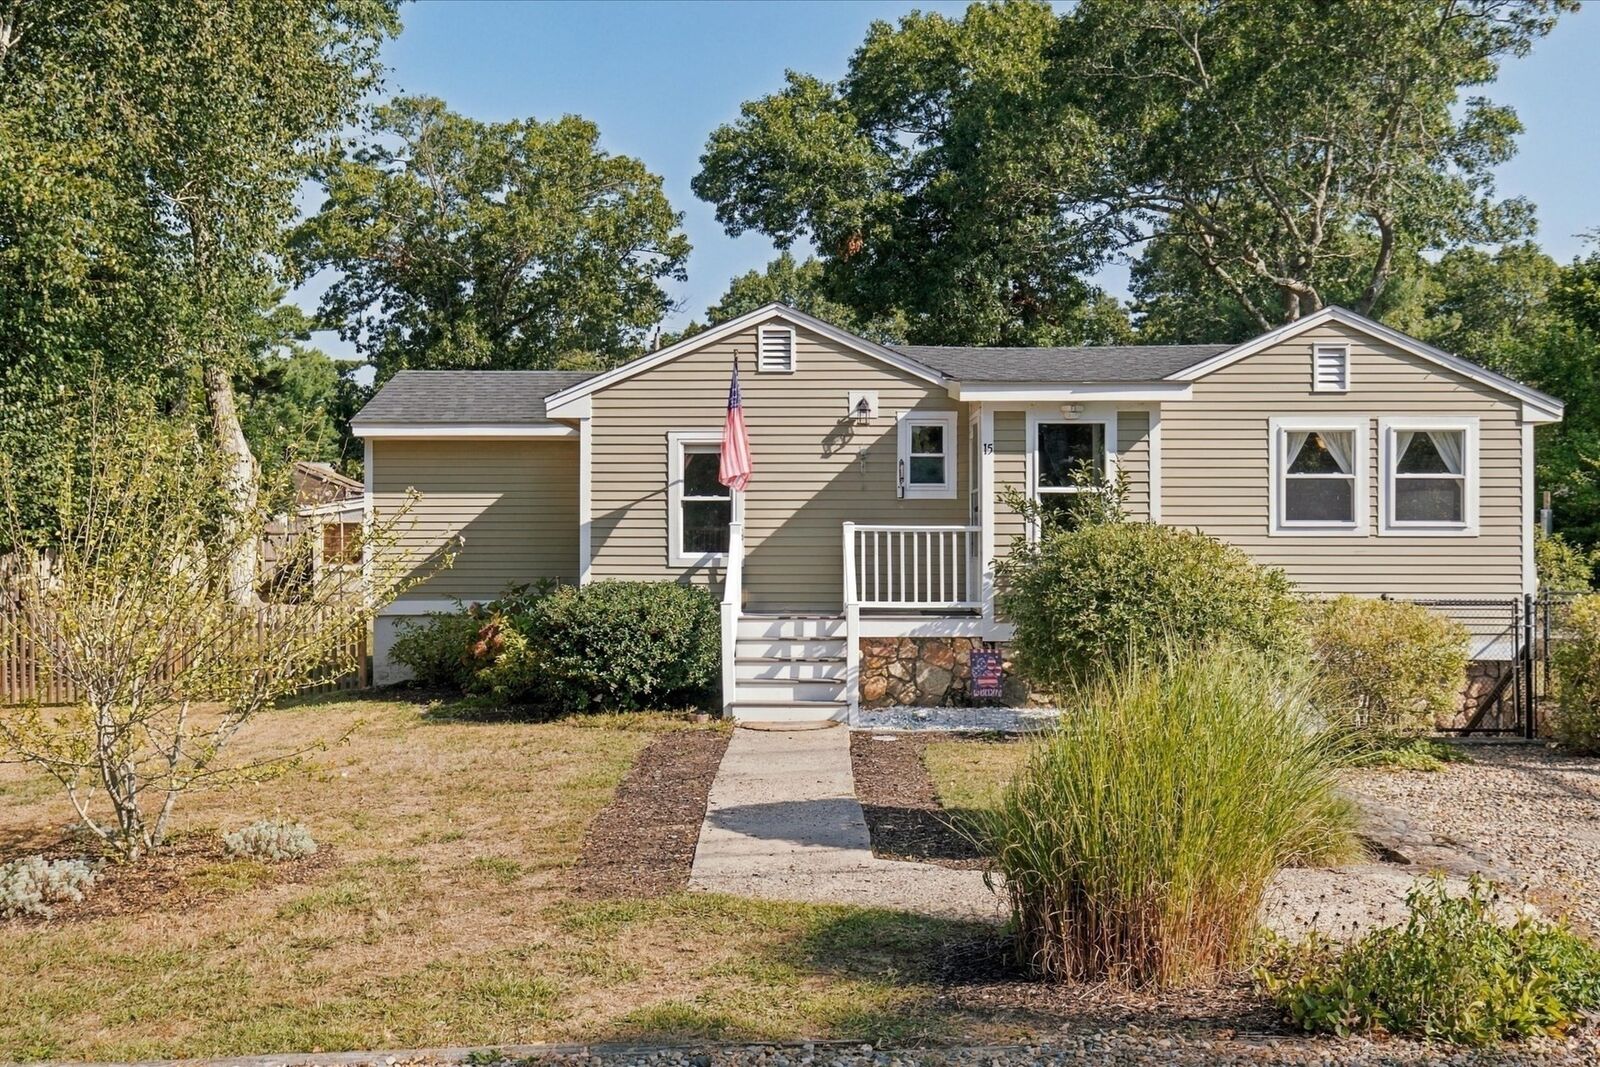
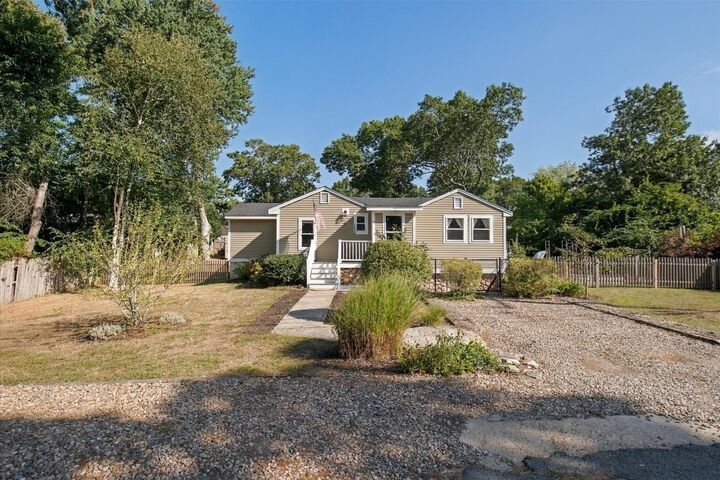
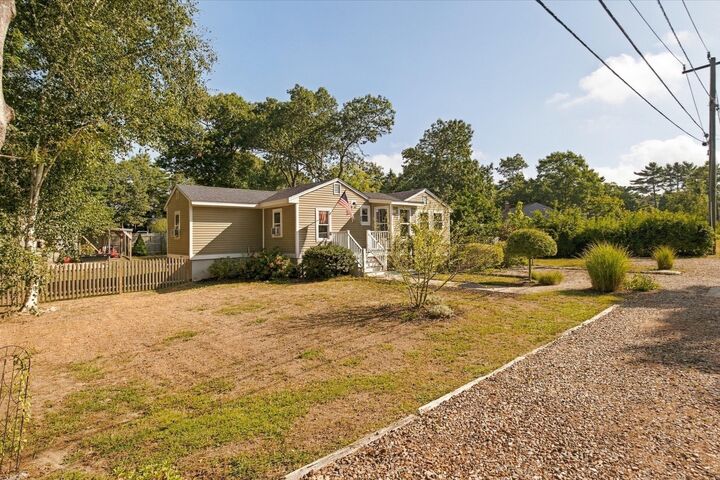
This charming ranch home offering comfortable living, inviting spaces, and a convenient Wareham location! Step inside and immediately feel at home in the warm and welcoming living space. The true heart of the home is the spacious kitchen and adjoining living area, creating the perfect setting for entertaining, gathering with friends and family, or simply enjoying everyday life. The updated bathroom features a beautifully tiled shower, adding a fresh, spa-like touch. Downstairs, you'll find an impressively clean basement with custom shelving, a workbench, and plenty of space for storage, hobbies, and projects.Outside, established flower beds add charm and curb appeal, while a backyard shed provides additional storage for gardening tools, bikes, and outdoor essentials.Conveniently located just minutes from shopping, schools, area amenities, and approximately a 15-minute bike ride to the Cape Cod Canal bike path, this home offers a wonderful opportunity to enjoy everything the Wareham area has to offer. Whether you're purchasing your first home, downsizing, or looking for your next place on the South Coast, 15 Summer Street is ready to welcome you and your family home!
MLS #:
73580164
73580164
Taxes
$3,029(2026)
$3,029(2026)
Lot Size
10,000 SQFT
10,000 SQFT
Type
Single-Family Home
Single-Family Home
Year Built
1969
1969
Style
Ranch
Ranch
County
Plymouth County
Plymouth County
Listed By
Selling South of Boston Team, Keller Williams Realty Colonial Partners
Source
MLS PIN
Last checked Sep 21 2026 at 1:41 PM GMT+0000
MLS PIN
Last checked Sep 21 2026 at 1:41 PM GMT+0000
Bathroom Details
Interior Features
- Range
- Microwave
- Laundry: Washer Hookup
- Laundry: In Basement
Lot Information
- Level
- Cleared
Property Features
- Fireplace: 0
- Foundation: Concrete Perimeter
Heating and Cooling
- Oil
- Baseboard
- None
Basement Information
- Full
- Unfinished
- Walk-Out Access
- Concrete
Flooring
- Wood
Exterior Features
- Roof: Shingle
Utility Information
- Utilities: Water: Public, Washer Hookup
- Sewer: Private Sewer
Parking
- Stone/Gravel
- Off Street
- Total: 3
Living Area
- 892 sqft
Location
Disclaimer: The property listing data and information, or the Images, set forth herein wereprovided to MLS Property Information Network, Inc. from third party sources, including sellers, lessors, landlords and public records, and were compiled by MLS Property Information Network, Inc. The property listing data and information, and the Images, are for the personal, non commercial use of consumers having a good faith interest in purchasing, leasing or renting listed properties of the type displayed to them and may not be used for any purpose other than to identify prospective properties which such consumers may have a good faith interest in purchasing, leasing or renting. MLS Property Information Network, Inc. and its subscribers disclaim any and all representations and warranties as to the accuracy of the property listing data and information, or as to the accuracy of any of the Images, set forth herein. © 2026 MLS Property Information Network, Inc.. 9/21/26 06:41
